Data center projects carry extraordinary operational stakes. A single coordination error in power or cooling systems can trigger cascading system failures worth millions of dollars. MEP Data Center Services addresses this risk through structured coordination across every building system. All stakeholders carry direct exposure when coordination gaps surface during construction or in the early operational phase. The financial and reputational consequences of field errors in mission-critical environments far exceed those of standard commercial construction.
Building Information Modeling has transformed planning and delivery for complex infrastructure projects worldwide. Data centers, though, expose clear gaps in what standard BIM approaches can deliver. These facilities combine extreme spatial constraints, redundant infrastructure layers, and ongoing operational demands that exceed the scope of conventional BIM workflows. Teams that apply traditional BIM practices to data center environments often encounter costly surprises during construction. MEP BIM failures in data centers trace back to process weaknesses, inadequate validation, and fragmented team collaboration. This blog examines each failure mode and presents structured strategies to resolve them.
Why Traditional MEP BIM Approaches Fall Short
Standard BIM workflows serve general construction projects well. Data centers present a fundamentally different category of demand. Traditional workflows stay static and design-focused. Data centers require dynamic, continuously updated models that reflect real construction conditions at every phase. Teams working from static models accumulate unresolved conflicts that surface during construction at maximum cost and minimum flexibility. The gap between design intent and site reality grows wider when teams fail to update models as conditions change.
MEP BIM for Data Centers demands far more than 3D visualization. Teams must address data coordination, sequencing validation, and performance simulation across all disciplines simultaneously. Many teams treat BIM as a documentation tool rather than a platform for coordinated decision making. This approach leads to incomplete coordination and conflicts that surface late in the project cycle. Disconnected software environments slow response times, produce version inconsistencies, and create a false sense of progress that collapses when construction begins.
Key shortfalls in traditional BIM approaches:
- Clash detection covers only geometric conflicts, leaving constructability and maintenance access concerns completely unaddressed
- Models frequently fall out of alignment with actual construction conditions, creating gaps between design intent and site execution
- Discipline teams exchange files late in the design cycle, allowing conflicts to accumulate before any multi-discipline review can occur
- Version control failures create multiple conflicting model states across stakeholders simultaneously
- BIM functions as a model output exercise rather than a coordinated, buildable outcome platform that drives field performance
High Density MEP Systems and Coordination Complexities
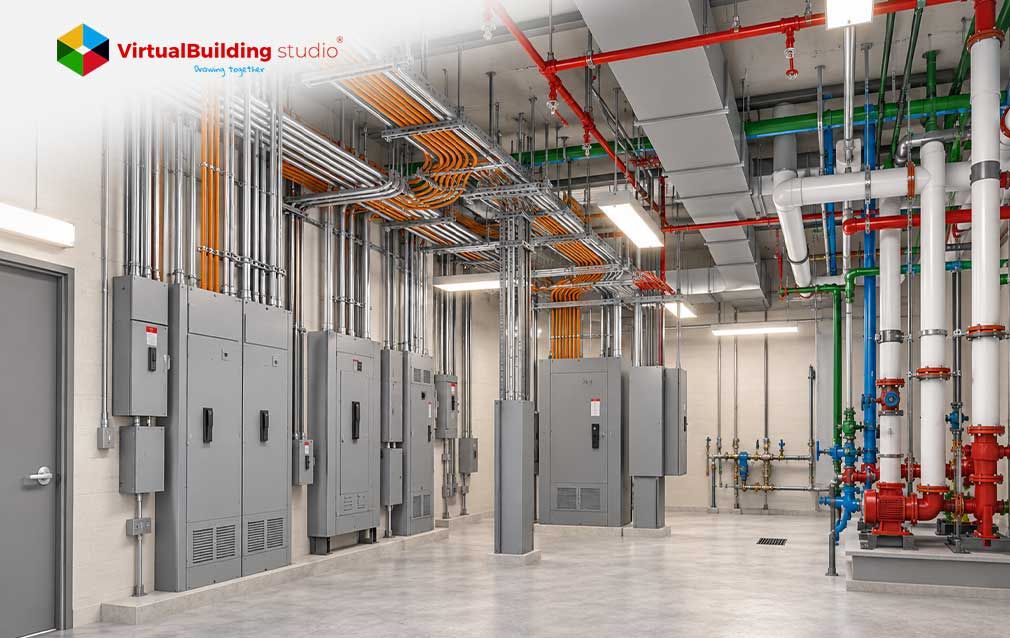
Server halls pack mechanical ducts, electrical trays, plumbing pipes, and fire suppression systems into severely constrained overhead and underfloor spaces. MEP coordination in data centers grows exponentially more complex when redundancy requirements double the active system count. An N+1 or 2N architecture adds a full parallel layer of infrastructure to every zone, compressing available routing space and creating competing demands for every overhead pathway.
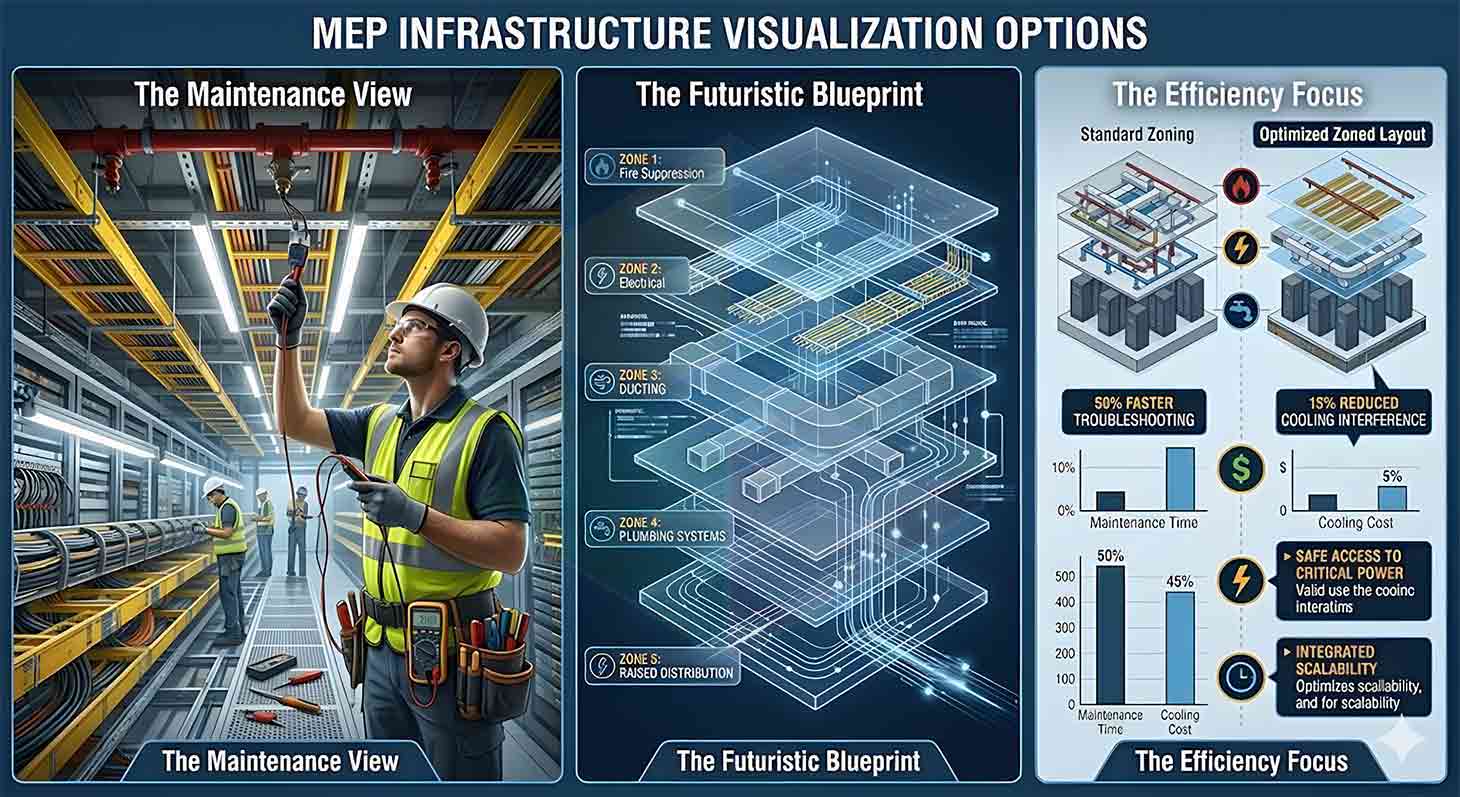
Teams must route two complete infrastructure sets through the same ceiling plenum and raised floor cavity without sacrificing access, safety separation, or maintenance clearance at any point.
Mechanical systems demand generous clearances for airflow maintenance and equipment replacement. Electrical systems follow strict routing rules and require physical separation from low-voltage signal cabling. Plumbing systems must maintain prescribed gravity flow slopes in designated directions. All three system families compete simultaneously for ceiling plenum space, raised floor cavities, and wall shaft areas.
A modification to one system generates a cascade of adjustments across the others. Teams must address each interdependency at every design stage to prevent conflicts from compounding into construction delays that carry six-figure rework costs.
Server halls must sustain stable temperatures and airflow velocity around every rack. Inaccurate placement of cooling units or misaligned airflow paths produces hot spots and equipment stress across entire rack rows. Containment strategies: hot aisle and cold aisle separation, in-row cooling deployment and overhead plenum management.
All depend on accurate spatial modeling for effective execution. Standard BIM tools require major enhancement to capture these thermal interactions at the depth and granularity that data center environments demand.
Limitations of Standard BIM Workflows in Data Centers
Data Center MEP Modeling at scale exposes the boundaries of conventional BIM platforms. Large data center projects generate model datasets far larger than those of standard commercial buildings, and many traditional platforms produce slow load times and coordination bottlenecks that stall team progress across every discipline. Interoperability gaps create friction across the project team, as architectural, structural, MEP, and IT infrastructure teams often work in separate platforms with limited cross-discipline data exchange.
Specific limitations teams encounter at scale:
- Fixed review intervals allow errors to accumulate across disciplines before teams can catch and address them in a timely way
- HVAC Systems in Data Centers BIM must account for rack-level heat loads, containment strategies, and redundant cooling paths layers of complexity that standard tools address only partially
- Multiple stakeholders saving separate model versions produce conflicting design states that stall decisions and delay coordination across the team
- Thermal and airflow analysis requires specialized simulation tools that standard BIM platforms omit from their native feature sets entirely
- Teams working from fragmented file sets spend more time reconciling models than advancing coordination and resolving real design challenges
Common MEP Coordination Failures in Data Center Projects
Coordination failures in data center projects share recognizable patterns. An absent or poorly defined BIM Execution Plan (BEP) serves as the most frequent starting point. Teams begin modeling with different standards, LOD expectations, and handoff formats. Fragmented outputs resist effective coordination and produce inconsistencies that compound across all disciplines throughout the project. Siloed MEPF engineers model independently and exchange files late in the design cycle, locking in conflicts before any multi-discipline review can occur.
Incorrect LOD assignments create additional failure modes at every stage. Teams devote modeling effort to decorative elements and leave critical infrastructure insufficiently detailed. Maintenance clearances, access panels, and equipment removal paths receive inadequate modeling attention. Fabrication readiness suffers accordingly, and models that pass clash detection still require extensive rework before production can begin.
Role of Advanced BIM and Digital Twins in Data Centers
Advanced BIM transforms coordination by centralizing all discipline data into a single, continuously updated model environment that all teams access, review, and update throughout the project. Teams that adopt this approach eliminate the version conflicts and fragmented workflows that drive coordination failures in traditional project delivery. Digital twins extend this capability into the operational phase, creating a live replica of the data center fed by real-time sensor data from active systems.
Advanced BIM and digital twin capabilities that address data center complexity:
- Automated clash detection tools identify and resolve conflicts early in the design cycle, reducing rework and construction delays across all disciplines
- 4D time sequencing and 5D cost modeling allow teams to simulate installation sequences and manage budgets proactively before any field work begins
- Digital twins enable predictive maintenance and continuous monitoring of temperature fluctuations and energy consumption across every system
- Electrical Systems BIM for Data Centers benefits from digital twin feedback loops that track power draw, load distribution, and fault risk across every circuit in real time
- Prefabrication modeling confirms assembly fit to fabrication tolerances before any field installation begins, eliminating costly on-site adjustments
- Automation tools validate routing rules and flag violations continuously, reducing manual review cycles and catching errors at the earliest opportunity
Strategies to Fix MEP BIM Failures in Data Centers
A structured approach to MEP BIM Services begins with a robust BIM execution plan. The BEP defines roles, standards, LOD requirements, and coordination workflows from the earliest project phase. A common data environment gives all stakeholders access to a single, current model at all times.
Multistage clash detection must begin early and continue throughout the design and fabrication phases. Teams should examine both geometric conflicts and constructability concerns at every review cycle. Fabrication and construction teams must join coordination sessions early. Their input confirms that models translate directly into buildable assemblies.
4D sequencing simulations allow teams to validate installation order and identify spatial conflicts that static models miss. Automation tools for rule validation and routing optimization reduce manual review time significantly.
A BIM validation framework includes integrity checks, site alignment reviews, and preconstruction audits. This framework closes the gap between model intent and site execution. Continuous site feedback updates the model with actual site conditions throughout construction.
Best Practices for Scalable Data Center BIM
Scalable data center BIM programs share a foundation of process discipline and team alignment. Teams that treat BIM as a coordination process achieve measurably better outcomes than teams that treat it as a modeling deliverable. This mindset must extend across design, construction, and operations phases simultaneously.
Model constructability and field-level accuracy must take priority over visual coordination alone. ISO 19650 standards provide a proven framework for data management, naming conventions and information exchange protocols. Applying these from project start creates consistency that carries through commissioning and long-term facility operations.
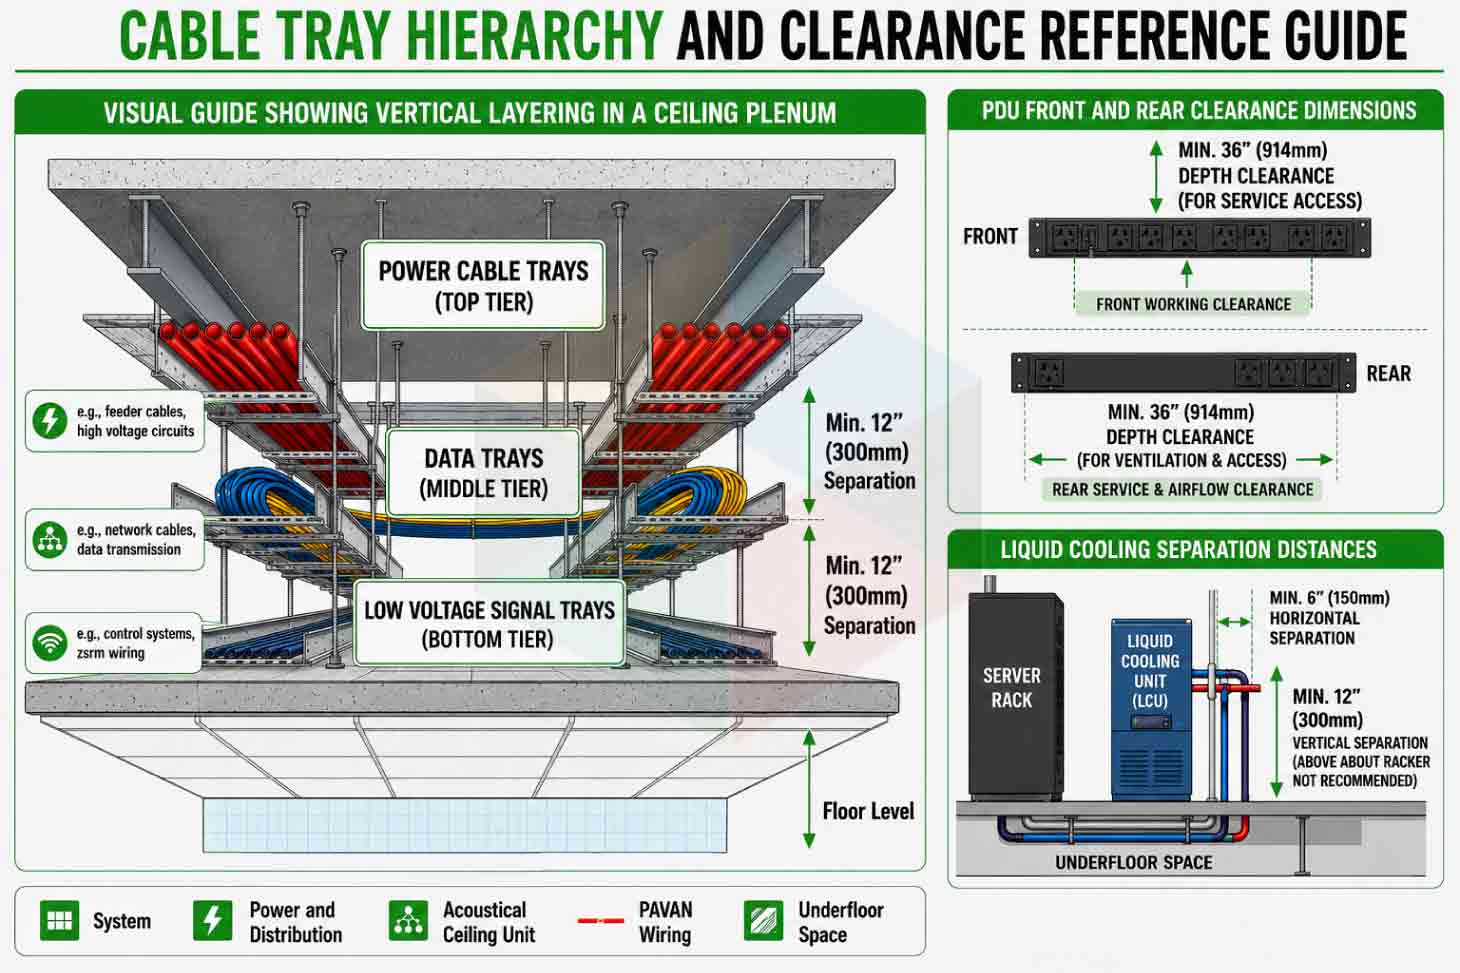
High-risk zones, plant rooms, ceiling plenums, and raised floor cavities demand the most detailed coordination and validation attention of any area on the project. Every MEP routing decision in these zones carries downstream consequences for access, maintenance, and operational performance. Clearance requirements for key systems define the spatial boundaries within which all coordination must operate:
Clearance and separation requirements for critical systems:
- Power Distribution Units: Maintain a minimum 915mm front access clearance and 610mm rear clearance for safe operation and equipment maintenance access at every unit location throughout the facility.
- Liquid Cooling Loops: Maintain a minimum 150mm separation from electrical cable trays at all routing points to satisfy safety and operational requirements. Any violation in this zone creates a combined risk from fluid proximity to live electrical systems.
- Cable Tray Hierarchy: Power trays occupy the highest tier in the ceiling plenum. Data trays sit in the middle tier. Low-voltage signal trays run at the lowest tier. Any deviation from this vertical sequence creates cross-contamination risk between system types and complicates future maintenance access.
MEP modeling for data centers reaches full value when teams apply this level of spatial detail consistently across every zone and throughout the complete project lifecycle. Detailed models support procurement planning, commissioning workflows, and long-term facility management well beyond the construction phase. Prefabrication and modular construction reduce coordination demands at the site and improve installation accuracy by confirming fit before material leaves the fabrication floor.
Continuous team training builds BIM maturity across all disciplines and closes skill gaps that undermine coordination quality in complex, fast-paced data center projects. Teams that commit to this level of process rigor consistently deliver projects with fewer field conflicts, shorter punch list cycles, and stronger lifecycle performance.
Conclusion
Traditional MEP BIM approaches leave data center projects exposed to coordination failures, costly rework, and operational risk. Process gaps rather than technology limits cause most of these failures. Data centers demand a higher standard of coordination, validation, and collaboration than standard BIM workflows provide.
Advanced BIM strategies, digital twins, and structured execution protocols give teams the capability to meet these demands. Teams that adopt this approach deliver data center projects with greater accuracy, fewer field conflicts, and stronger lifecycle performance. As facility complexity grows and operational demands increase, structured BIM maturity becomes the defining factor in project success.

Start your next data center project with structured BIM execution