 +1 (409) 800-6601
 contact@virtualbuildingstudio.com

Architectural BIM Modeling
Developed coordinated architectural models aligned with the 10.3-hectare data center site and building envelope.

Managed BIM coordination for a 235,750 sq. ft. highly services-intensive data center, integrating complex mechanical, electrical, plumbing, fire protection, and ICT systems.
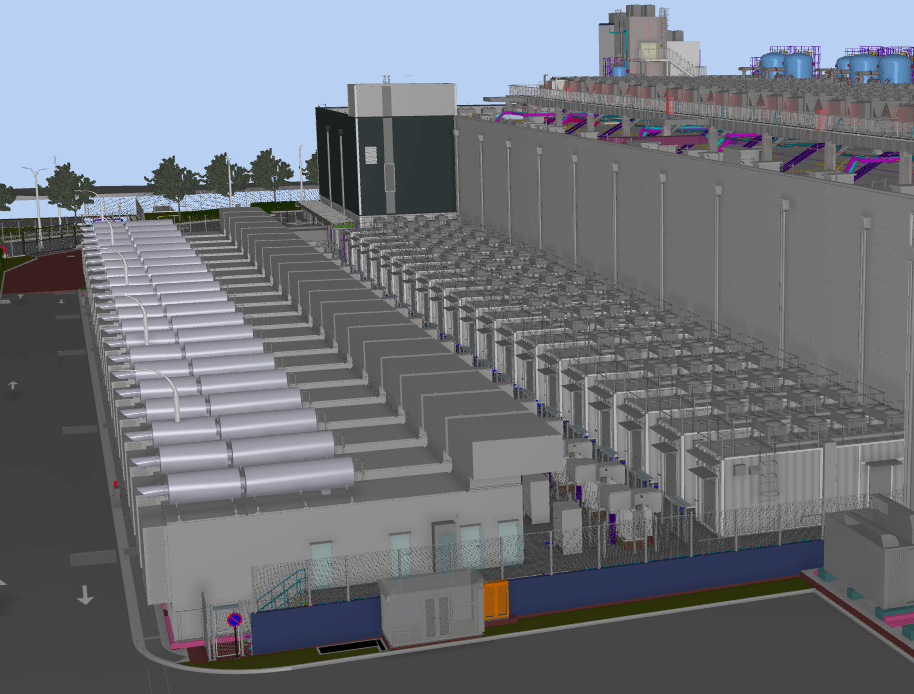
A 235,750 sq. ft. data center development spanning 10.3 hectares of land in Malaysia required comprehensive BIM support to coordinate its highly complex building systems. With extensive mechanical, electrical, plumbing, fire protection, and ICT infrastructure, the project demanded meticulous multi-discipline coordination to ensure constructability and operational reliability.
Over a two-year engagement, our team delivered coordinated Architectural, Structural, and MEP BIM models, custom Revit families, shop drawings, and clash-free project documentation to support efficient construction execution.
 Project Type Data Center
 Level of Development LOD 350Project Area 235,750 Sq.Ft.
 Manpower Used 10 Resources
 Location Malaysia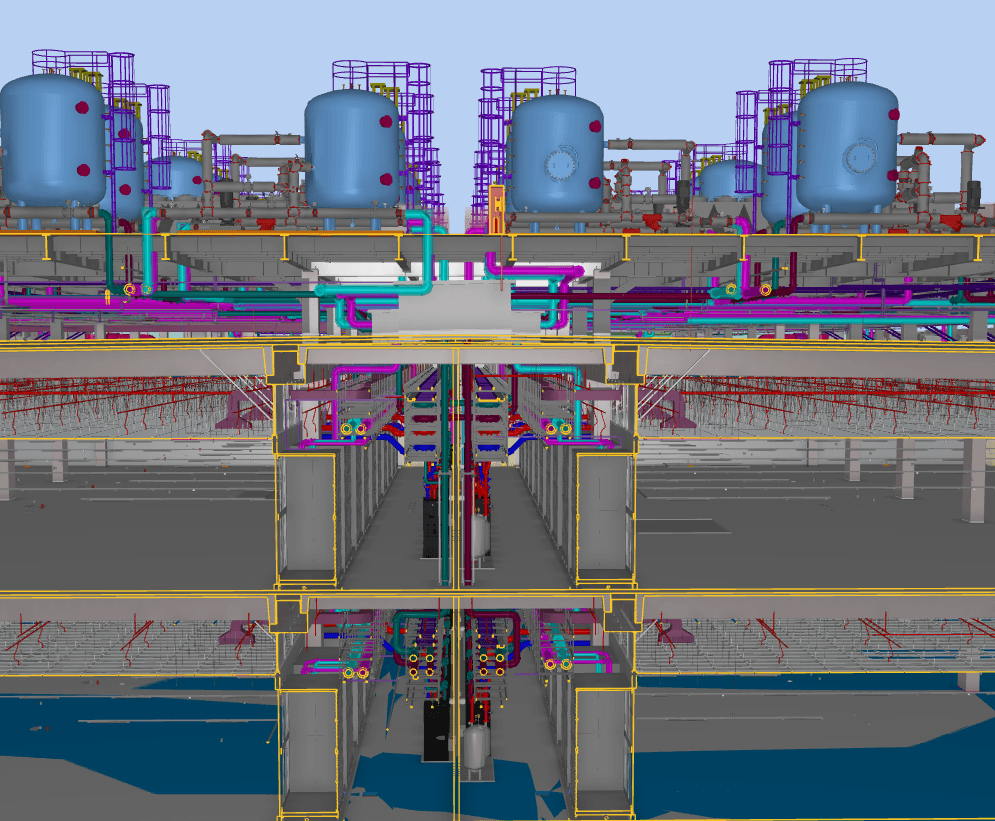
Coordination ran in Autodesk Revit and Navisworks across a two-year mission-critical data center engagement.
 Autodesk Revit
 Navisworks
From dense MEP references to coordinated models, custom families, shop drawings, and clash-free documentation.
.jpg)
Mission-critical density, massive site scale, and specialized systems created severe coordination pressure across the full project lifecycle.
Dense MEP, ICT, and utility systems required precise routing and continuous multi-discipline coordination.
Coordinating building systems across a 10.3-hectare site demanded meticulous planning and model management.
Water treatment, chemical dosing, and cooling systems required seamless integration within constrained spaces.
Extensive mechanical and electrical equipment layouts demanded exceptional accuracy to minimize construction risks.
Extensive routing of chilled water, electrical, fire protection, ICT, and plumbing services created severe coordination challenges.
ACMV systems, water treatment systems, and cooling networks required detailed modeling and coordination.
Major electrical equipment, earthing systems, lighting networks, and BMS integrations increased model complexity.
Coordinating Architecture, Structure, and multiple MEP trades required continuous clash analysis and issue resolution.
A structured BIM workflow with regular clash detection ensured seamless integration of all critical building systems.
Developed coordinated architectural models aligned with the 10.3-hectare data center site and building envelope.
Built structural models to support dense MEP routing and equipment placement across the facility.
Modeled mechanical, electrical, plumbing, fire protection, and ICT systems with LOD 350 precision.
Created and maintained hundreds of specialized equipment families required for accurate data center modeling.
Produced shop drawings from coordinated models to support construction execution.
Ran continuous clash analysis across all trades with documented issue tracking and resolution.
Maintained multi-discipline coordination across a two-year engagement with strict quality control.
Structured BIM Workflow for Mission-Critical Delivery
We implemented a structured BIM workflow focused on accuracy and coordination. Regular clash detection prevented costly conflicts. The approach ensured seamless integration of all critical building systems.
Model Setup and BIM Standards Alignment
Model Setup and BIM Standards Alignment
Model Setup and BIM Standards Alignment
Model Setup and BIM Standards Alignment
Architectural and Structural Modeling
Architectural and Structural Modeling
Architectural and Structural Modeling
Architectural and Structural Modeling
MEP and ICT System Modeling
MEP and ICT System Modeling
MEP and ICT System Modeling
MEP and ICT System Modeling
Revit Family Development
Revit Family Development
Revit Family Development
Revit Family Development
Clash Detection and Issue Resolution
Clash Detection and Issue Resolution
Clash Detection and Issue Resolution
Clash Detection and Issue Resolution
Shop Drawing Production and Final Delivery
Shop Drawing Production and Final Delivery
Shop Drawing Production and Final Delivery
Shop Drawing Production and Final Delivery
Project outcomes that reduced risks, improved constructability, and enhanced delivery confidence.
Dedicated offshore BIM coordination reduced delivery cost across the two-year data center engagement.
Coordinated models and documentation were delivered on schedule across structured project milestones.
Continuous clash cycles and disciplined model management kept a ten-person team productive at scale.
LOD 350 compliance and quality control were maintained throughout the project lifecycle.
Let's discuss your requirements and see how our expertise can help on your next project.