+1 (409) 800-6601
 contact@virtualbuildingstudio.com

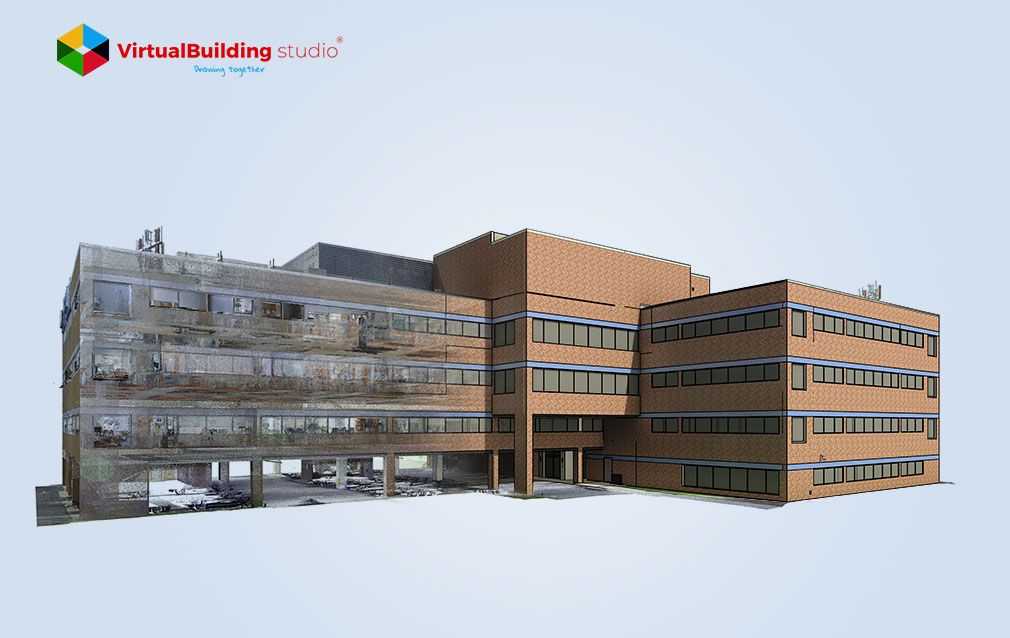
Most renovation teams start with drawings that no longer match the building. Those teams inherit years of moved walls and rerouted ducts that nobody recorded. They find the errors late, after crews have cut steel.
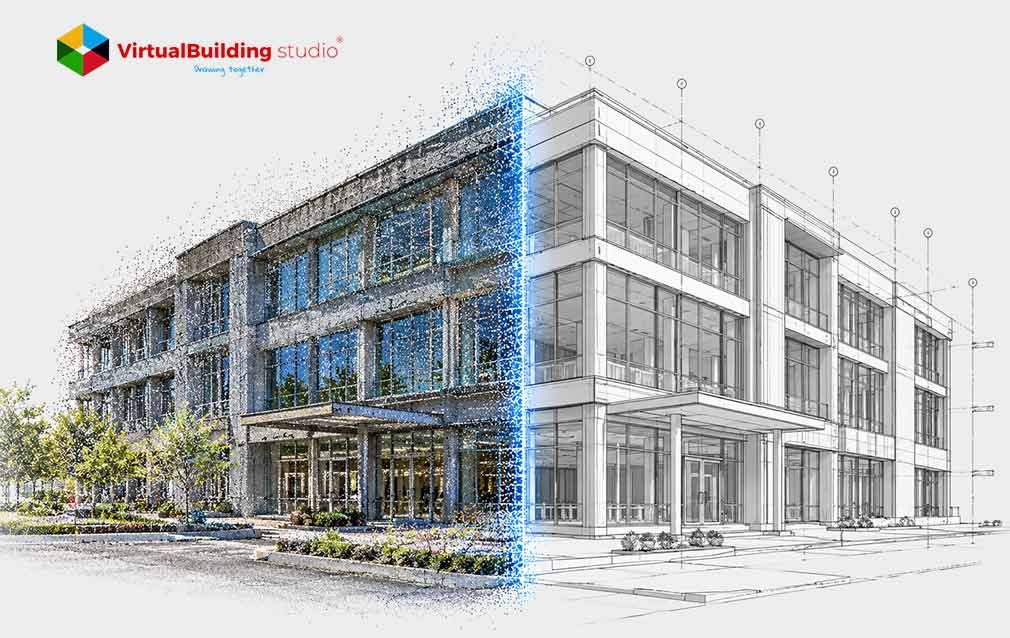
Laser scanning lets teams record a building as it stands today. Teams still need someone to turn millions of scan points into a usable model. That step is where projects slip.
So, the scanner is only half the decision. The other half is choosing the right scan to BIM company. The company you hire decides whether your design starts from facts or guesses.
Good providers leave clues, and you can spot them once you know the work.
What Is Scan-to-BIM?
Every design team needs an accurate record of what already exists on site. Scan-to-BIM is the workflow those teams use to build that record from measured data instead of old drawings.
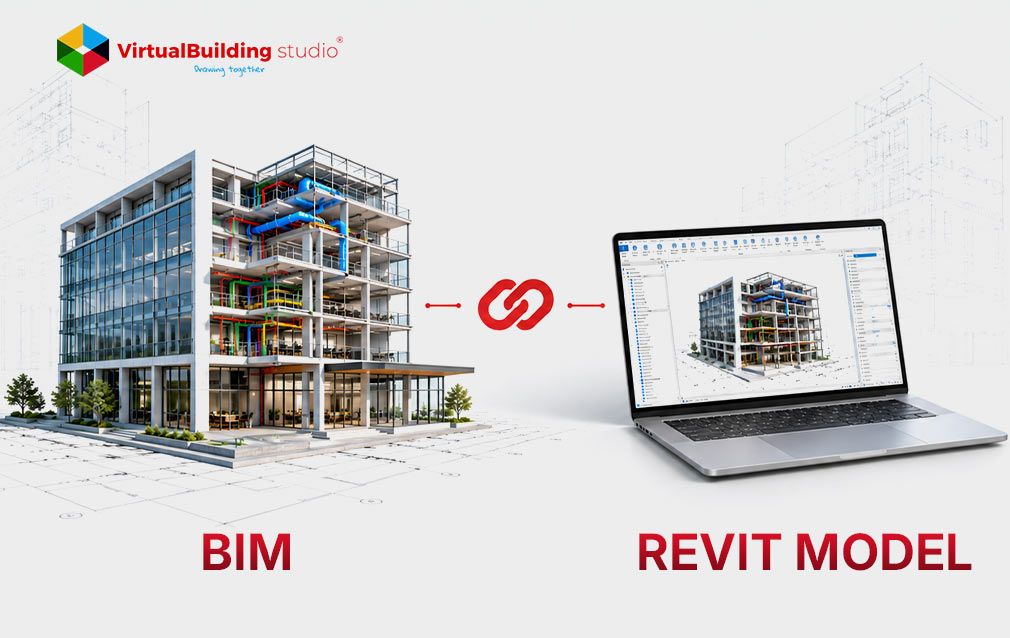
Technicians capture the building with 3D laser scanners. Modelers then turn that scan data into a Building Information Model, or BIM model. Compared with traditional drafting:
- 2D CAD gives you lines on a sheet.
- A BIM model built from a scan gives you real coordinates, element data, and links between building parts.
A BIM model holds information that a drawing set cannot carry. Designers can click a modeled wall and see its type, height, and exact location in seconds.
For a phase-by-phase walkthrough, read our complete guide to the Scan-to-BIM process. At a high level, the work has two parts: the conversion and the services around it.
How Laser Scanning and Point Cloud Data Are Converted Into Bim Models?
Teams follow a fixed order for the conversion, and each step depends on the one before it.
- Capture: Technicians use tripod or handheld scanners to record millions of points on visible surfaces.
- Registration: The individual scans are registered into a single point cloud by the technician that may tie to survey control.
- Import: The team imports the registered file, generally .rcp or .e57, into Revit.
- Modeling: Modelers interpret the point cloud and create BIM elements such as walls, columns, pipes, and ducts within agreed tolerances.
Modelers follow this point cloud to BIM conversion workflow step by step, but the work is never mechanical. They make judgment calls at every stage. Is that cluster of points a wall face, a pipe, or scanner noise?
Modelers do the core work, but providers wrap several other services around it.
What Services Does a Scan-to-BIM Company Provide?
Most providers offer five core services:
- Architectural and structural modeling: Facades, floors, foundations, and framing.
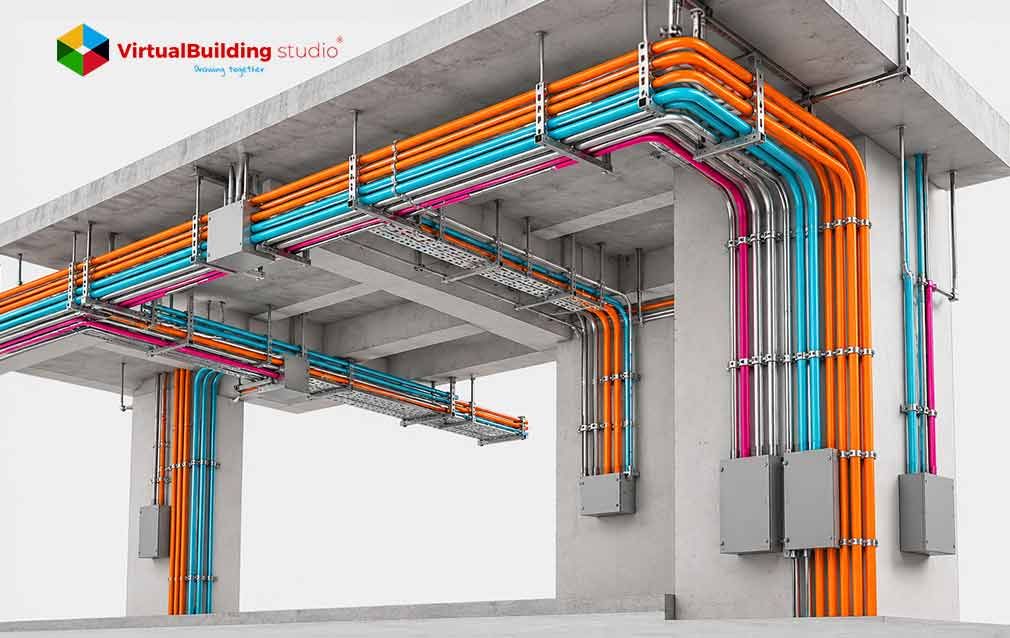
- MEPF modeling: Pipes, ducts, conduit, and sprinkler lines.
- Clash detection: Checking new design against existing conditions before construction.
- 2D as-built drawings: Plans, sections, and elevations cut from the model.
- QA/QC: Color-coded deviation maps and QA report prove the model matches the scan.
When you compare laser scan to BIM services, ask which of these come standard. QA/QC deserves the closest look of the five.
First, though, confirm your project needs this work at all.
When Does Your Building Project Need Scan-to-BIM?
Teams get the most value from those services on projects that touch an existing structure. On an empty lot, designers start from a blank site, so scanning adds little. Owners of existing buildings, by contrast, have made decades of changes without updating the records.
Teams face the most risk on four project types.
Renovation and Retrofit Projects
Renovation teams normally start from the original record drawings. Architects drew those sheets to show design intent, but crews field-fit, owners remodel, and few people update the record.
Most renovation teams work on buildings old enough for those gaps to be large. In its 2018 Commercial Buildings Energy Consumption Survey, the EIA puts the median US commercial building at 36 years old. That is plenty of time for unrecorded changes to pile up.
With a scan, architects and engineers design against a measured baseline instead of old assumptions.
Historic Building Documentation and Preservation
Preservation teams face the same problem at a larger scale. Their crews cannot reliably measure curved walls, carved stone, or sagging rooflines with a tape or laser meter.
Laser scanning lets preservation teams record every surface without touching fragile material. Teams then use that existing building documentation for restoration planning, funding applications, and approvals.
Facility Management and Digital Twins
Once construction ends, owners need building information for daily operations instead of design. Facility teams use it for maintenance, space planning, renovations, and capital budgets. Without a reliable model, those teams spend hours confirming that their records match reality.
According to a NIST report, operations and maintenance staff spent $4.8 billion in 2002 checking documents against existing conditions.
With a Scan-to-BIM model, owners start their digital twin from verified geometry. Facility teams can then attach install dates, warranties, and service schedules to each modeled element.
MEP Upgrades and Coordination
On MEP upgrades, contractors work in plant rooms and ceilings already packed with pipe, duct, and conduit. Their installers must thread new systems through gaps nobody has measured, around equipment that has to keep running all day.
A scanned MEP model lets coordination teams run clash checks in Navisworks before any installation starts. Contractors who skip a scan here gamble on old drawings for every hanger, sleeve, and penetration. Coordinators can move a duct on screen with a few clicks and then rerun the check. On site, crews make the same fix by cutting pipe, reordering parts, and waiting for delivery.
All four scenarios need a model your team can trust.
Key Factors to Consider When Choosing a Scan-to-BIM Company
Teams test that trust during coordination. Some providers deliver models that look great in 3D, and engineers still find errors there.
That is why experienced buyers put technical rigor first in their scan to BIM company selection criteria. Three factors matter most:
- Quality control method: Deviation reports or heat maps that prove model accuracy.
- Software stack: Autodesk ReCap Pro, Revit, Navisworks, and point cloud plugins.
- Domain expertise: Anyone can trace a pipe. Telling sanitary waste from a sprinkler line takes real MEP knowledge.
Any provider can claim these strengths on a sales call, so the portfolio is where you test them.
How to Evaluate a Scan-to-BIM Company's Portfolio
You can admire a provider's polished renderings and still learn nothing about accuracy.
Ask for a side-by-side view instead: raw point cloud overlaid on their Revit model. You can tell in seconds whether walls and pipes land on the scan.
Next, ask them to explain BIM Forum Level of Development (LOD) levels in plain words:
- LOD 200: Approximate size, shape, and location.
- LOD 350: Actual size and shape, plus connections to other building systems.
Finally, ask them to model a small test area from your own scan. With a 500 sq. ft. mechanical room, you can judge accuracy, speed, and communication together.
After that test, you are ready for the next question: price.
How Much Do Scan-to-BIM Services Cost?
Providers price the work on three variables: floor area, building complexity, and the LOD you request. An LOD 200 architectural shell costs far less than an LOD 350 MEP model.
Most reputable providers of point cloud to bim services quote a lump sum after reviewing your scan. With a fixed price, you avoid surprises halfway through. On hourly rates, a slow team can stretch the point cloud to BIM conversion workflow into extra billed hours.
Weigh each quote against the cost of one clash found during construction.
You learn what that price actually buys by asking the right questions.
10 Questions to Ask Before Hiring a Scan-to-BIM Company
Put these questions in your RFP. A trusted scan to BIM outsourcing partner will answer each one with documents.
- What is your QA/QC process? Listen for deviation reports.
- How do you handle gaps or "shadows" in the scan? They should raise RFIs, not invent geometry.
- Which LOD standard do you follow?
- Can you share a sample model with its source point cloud?
- Which software and plugins do you use?
- Will you guarantee a tolerance, such as ±10 mm?
- How do you set up project coordinates?
- What turnaround can you commit to?
- Who owns the final data and models?
- Do you have in-house architectural, structural, or MEP expertise?
Treat vague answers as a reason to walk away.
Red Flags to Watch Out for When Selecting a Provider
Weak providers stumble on those questions in predictable ways:
- No test sample or QA/QC records: A provider confident in its accuracy has no reason to hide it.
- Claims of fully automated modeling: Modelers still have to interpret overlapping MEP systems by hand.
- Vague answers on coordinates: Your team cannot align a model built in arbitrary space.
- Prices far below market: Providers who cut that deep usually staff junior modelers.
Providers with these flags hand you poor data, and your team pays for it in rework. FMI and PlanGrid found poor project data causes 22% of US construction rework (Construction Dive).
That risk is one reason some firms consider keeping the work in-house.
In-House vs. Outsourced Scan-to-BIM: Which Is Better?
Firms weighing that option start with their workload. Large firms with steady renovation work can justify their own reality capture team. Mid-sized firms face harder math on three fronts:
- Equipment: Scanners and high-end workstations need a large upfront investment.
- Skills: Registration and accurate modeling take steady practice to learn well.
- Utilization: Staff stay idle between scanning projects.
When firms outsource, they turn that fixed overhead into a project cost. They pay for expert modelers only when a project needs them. That is why many mid-sized firms shop for the best scan to BIM services instead of hiring.
Either way, you should expect the same handover package from any provider.
Scan-to-BIM Deliverables Checklist
Whether you hire or outsource, list deliverables in the contract to avoid arguments at handover. A complete package from laser scan to BIM services includes:
- Registered point cloud: Unified .rcp, .rcs, or .e57 files.
- Native BIM model: The Revit file with all families and worksets.
- Coordination model: Navisworks .nwc/.nwd.
- IFC file: Open source for non-Revit teams
- QA/QC documentation: Deviation reports and clash matrices.
- 2D drawings (optional): PDF and DWG plans, sections, and elevations.
Your team will use these files as existing building documentation for years, so check each one before sign-off.
With deliverables fixed, you can score bids on more than price.
Scan-to-BIM Company Evaluation Checklist
A weighted matrix lets you apply your scan to BIM company selection criteria to every vendor.
Shift the weights per project, but keep accuracy on top.
Conclusion
Your team only gets value from Scan-to-BIM when the model matches the building in front of you. So judge every scan to BIM company on proof, not promises. Ask for deviation reports, side-by-side overlays, and a test model from your own scan. If the workflow is new to your team, start with our complete guide to the Scan-to-BIM process. Get those steps right, and your team designs from the building you actually have.

Your old drawings are already out of date, so get a model you can trust.