+1 (409) 800-6601
 contact@virtualbuildingstudio.com

Renovation teams across the US share one recurring headache: the drawings on file no longer match the building. Those sheets miss decades of tenant changes, repairs, and settling. Designers who trust them plan new work on wrong numbers, and crews find the mistakes on site.
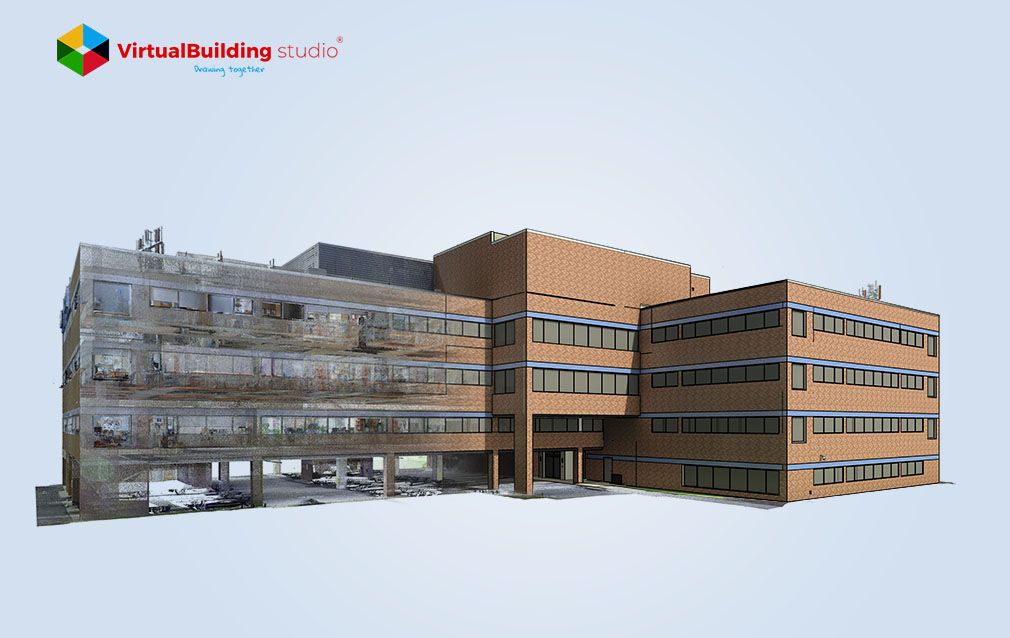
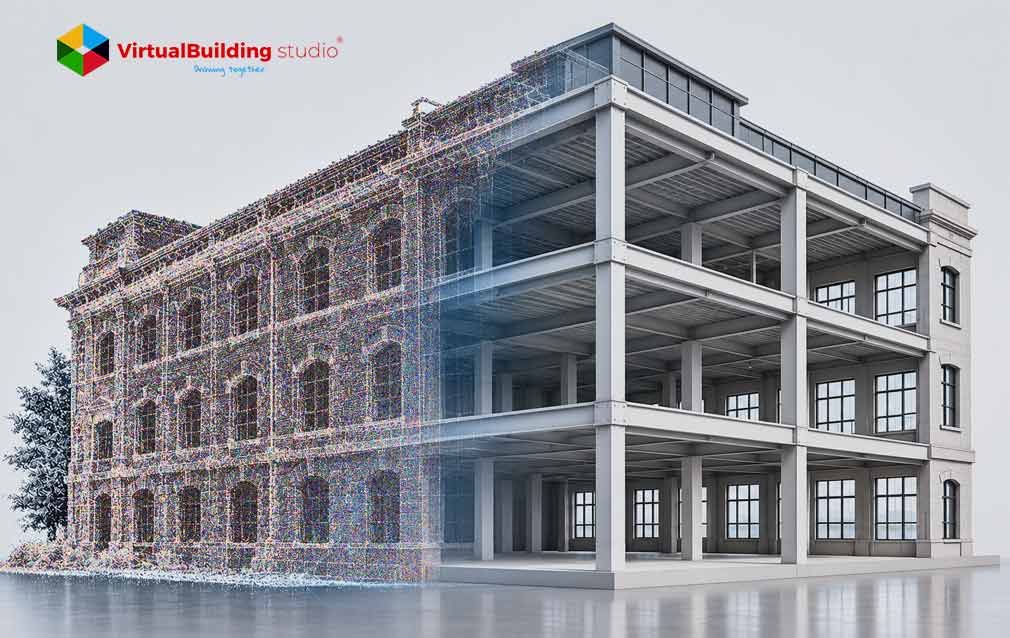
Survey teams solve the first half of that problem with a laser scan of the building as it stands today. They walk away with millions of measured points, but nobody can design around loose dots. Modelers handle the second half through point cloud to BIM services. They turn those points into an intelligent 3D model that architects, engineers, and contractors can build from.
So, what exactly do modelers do with all those points?
What Are Point Cloud to BIM Services?
Modelers start with a point cloud, the raw output of a laser scan. They get an exact 3D position for every point. Designers looking at that cloud can see the shape of a wall. They cannot learn its thickness, material or structural job from dots alone.
Modelers close that gap in BIM software such as Revit. They rebuild the building as smart objects, so each wall stores its thickness, layers and structural role.
Owners feel that difference most in buildings whose paperwork stopped matching reality long ago.
Why Existing Buildings Need Point Cloud to BIM
Owners of new buildings start with drawings that match what crews built. Owners of older buildings lose that match a little more every decade, through changes nobody recorded:
- Floors that settled or sagged over time
- Tenant walls, ceilings and equipment added without updated plans
- Pipes and ducts rerouted during past repairs
US architecture firms earned 45% of their 2023 billings from renovations, rehabilitations and retrofits, according to AIA's 2024 Firm Survey.
Contractors who order parts from old plans discover the errors only on site. Design teams using point cloud to BIM for commercial building renovation catch those errors at a desk instead.
Catching errors that early takes a clear, four-stage workflow.
How Does the Point Cloud to BIM Workflow Work?
Project teams need each of those stages done right, because modelers inherit any early mistake.
- Scan the site: Field crews set up scanners at many positions, including above ceilings and inside plant rooms.
- Register the scans: Technicians line up every scan into one master point cloud, a step called registration.
- Model the building: Modelers trace walls, floors, beams, pipes, and ducts in Revit. Some teams use AI-powered point cloud to BIM conversion tools to detect flat surfaces more quickly. Even experienced modelers still look at what the tools produce.
- Check the model: Reviewers lay the model over the original cloud and measure the gaps. They flag anything outside the agreed tolerance.
Teams that want a closer look at each stage can follow our guide to the complete Scan-to-BIM process.
Once reviewers sign off, the next decision is how much of the building the model should include.
What Can Be Modeled from Point Cloud Data?
Modelers can capture almost anything the scan crew could see. They usually group that work into three disciplines:
- Architecture: Facades, walls, doors, windows, ceilings, floors and heritage moldings
- Structure: Columns, beams, roof trusses and load-bearing walls, with their real sag and tilt
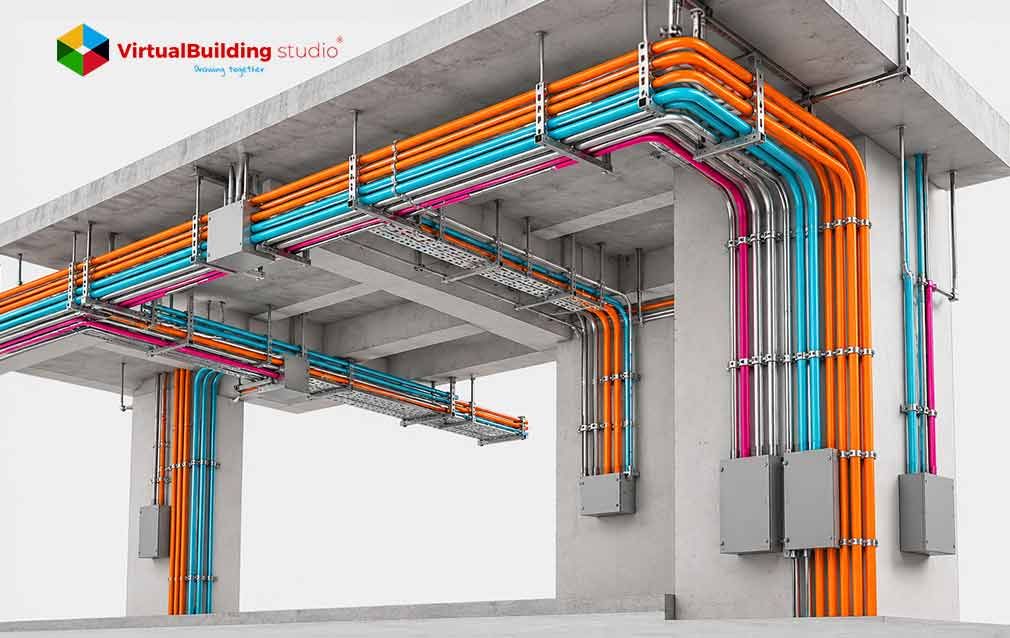
- MEP (mechanical, electrical and plumbing): Ducts, pipes, conduit, sprinklers and plant equipment
Structural engineers use that real sag to check how much new load a beam can carry. MEP designers use the exact pipe runs to route new systems around old ones.
Scan crews face one hard limit: they can only capture surfaces in their line of sight. Modelers mark anything hidden behind finished walls as assumed, and teams confirm it on site.
Owners needing all three disciplines can order full as built modeling services from a single team.
Picking disciplines is the easy part. Deciding how much detail each element needs takes more thought.
Choosing the Right LOD and Accuracy for Existing Buildings
BIM teams describe detail with a scale called Level of Development, or LOD. They use it to agree how much shape and information each element carries.
Most renovation teams settle on LOD 300.
Teams set accuracy separately with the Level of Accuracy (LOA) scale from the U.S. Institute of Building Documentation. Many renovation teams specify LOA30, a range of 5 mm to 15 mm in 95% of measurements.
Clients who set both values up front avoid paying for precision they never use.
Key Benefits of Point Cloud to BIM for Existing Buildings
Contractors see the payoff of that accuracy first in rework, the cost of building something twice. They expect some rework on every job, but bad information drives a big share of it. FMI researchers found that poor project data and miscommunication were behind 48% of all US construction rework in 2018. They put its cost at $31.3 billion that year.
Project teams that work from an accurate existing-conditions model cut that risk:
- Designers plan new systems around real conditions instead of assumed ones.
- Contractors find spots where new and existing elements collide before fabrication.
Owners can also reuse the model for digital twin development from as-built BIM. Their facility managers connect sensors to it and track energy use, space use and maintenance.
Owners put those benefits to work differently in each sector.
Applications of Point Cloud to BIM Across Building Types
Owners in each sector ask different questions of the model:
- Healthcare: Hospital teams use accurate ceiling models to plan MEP upgrades without surprise utility shutdowns.
- Industrial: Plant managers check existing steel against new machinery before equipment arrives.
- Heritage: Preservation teams scan ornate facades without touching them, then plan reinforcement around historic details.
- Commercial: Developers are converting underused office towers as hybrid work cuts demand for desks. Yardi estimates 1.2 billion sq. ft. of US office space has strong potential for residential conversion. Architects working on point cloud to BIM for commercial building renovation use the model to replan those floors.
Across all four sectors, teams run into the same few problems once the scan data arrives.
Common Challenges in Point Cloud to BIM Conversion and How to Overcome Them
Teams hit most of those problems in the scan data itself, and each problem has a practical fix:
- Huge file sizes: Technicians work with raw point clouds that can pass hundreds of gigabytes. They thin and crop the data in Autodesk ReCap Pro before linking it into Revit.
- Clutter in the scan: Crews capture furniture, people and debris along with the building. Technicians filter out that clutter before modeling starts.
- Sharing across offices: Distributed teams struggle to pass huge files back and forth. Cloud-hosted platforms let them stream scan data while they build the 3D scan to Revit model together.
With the right point cloud to BIM software, technicians clear most of these hurdles before modeling begins.
Clean data leads straight to the question clients care about most: what do they actually receive?
What Deliverables Can You Expect from Point Cloud to BIM Services?
Clients should know exactly what arrives at handover. They receive a native Revit model as the core deliverable. Most providers add a few more outputs:
- Navisworks files for collision checks between trades
- 2D floor plans, elevations, sections and ceiling plans cut from the model
- Panoramic photos linked to the scan for virtual walkthroughs
Teams should agree on file versions, naming and discipline coverage before modeling starts. They should also ask for an accuracy report listing the LOD, the LOA and every assumed area.
Some projects never need a full 3D model at all. Teams preparing permit sets or leasing plans can work from accurate 2D drawings instead.
Clients who add outputs also add modeling hours, which leads to the next question: what will it cost?
What Affects the Cost of Point Cloud to BIM Services?
Providers price each job by the modeling hours it needs. They estimate those hours from four factors:
- LOD: Modelers trace generic walls at LOD 200 quickly, but duct fittings at LOD 350 take far longer.
- Density: Modelers finish an empty warehouse faster than a hospital basement full of pipes.
- Age: Modelers handle sagging or warped elements in older buildings by hand.
- Scope: Clients who add disciplines or deliverables add modeling and review hours too.
Clients choosing a point cloud to BIM modeling solution should match LOD and LOA to the project's real purpose. They get tighter quotes when they send a clear scope.
Price also depends on who does the work, which is why many firms look beyond their own office.
Why Outsource Point Cloud to BIM Services?
Many US firms try building this skill in-house, which means buying workstations and licenses. They then struggle to hire trained scan technicians.
Architecture and engineering firms turn to outsourcing point cloud to BIM services to close that gap:
- Lower overhead: Firms swap fixed salaries and licenses for a cost per project.
- Newer tools: Experienced providers already run AI-powered point cloud to BIM conversion tools for the first modeling pass.
- One partner: A single team can deliver the full point cloud to BIM modeling solution.
Firms weighing outsourcing point cloud to BIM services should ask for sample models, accuracy reports and turnaround times first.
With the right partner, firms reach a finished model sooner.
Conclusion
Every renovation team, in-house or outsourced, needs the same starting point: an accurate record of the building today.
Teams that follow a complete Scan-to-BIM process design against real conditions and resolve collisions before crews arrive. Owners who invest in as built modeling services gain a record for every future project. They can grow that record through digital twin development from as-built BIM, long after the renovation ends.
The smartest first step is simple: agree on LOD and accuracy, then scan the building before anyone draws a line.

Turn existing building scans into accurate, intelligent BIM models.