+1 (409) 800-6601
 contact@virtualbuildingstudio.com
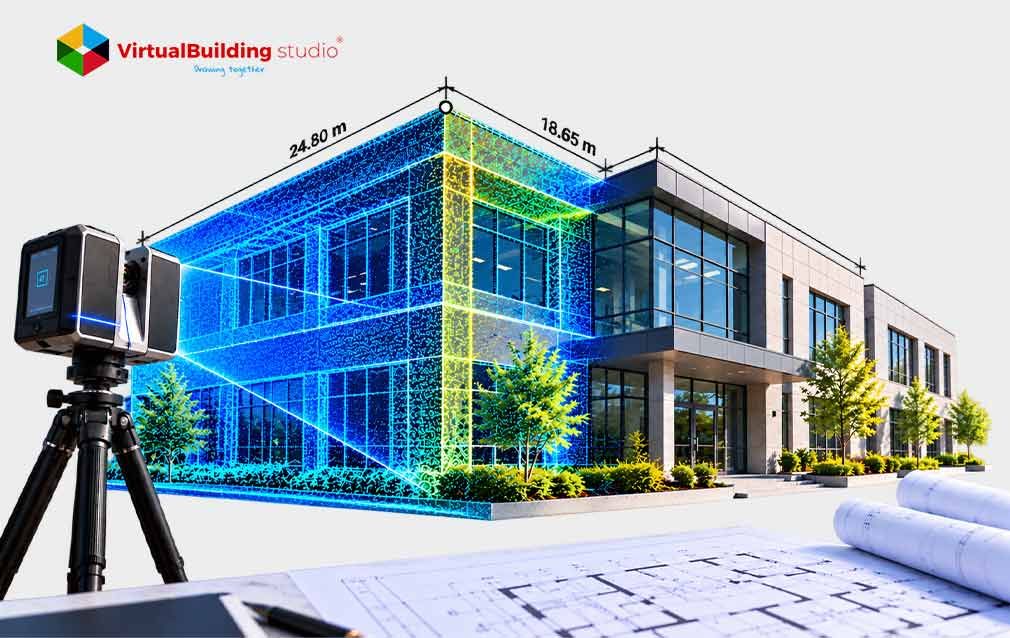
Two scanning quotes for the structure can vary significantly, yet neither vendor is incorrect. Each one was another task.
Vendors quote a price per foot; consumers want the same price per square foot. That figure obscures accuracy goals, model detail, ceiling clutter and file sorts, so quotes look comparable yet cover effort.
If you want to understand a quote properly, you have to know what each line is buying. The amount of labor will determine the pricing of Architectural scanning services ranging from a simple scan of a building to a three-dimensional modeled file. Once drivers are purchasers can compare prices in terms of.
How Much Does Architectural Scanning Cost Per Square Foot?
Area is the easiest metric to measure, so pricing by the foot seems normal. Those ideas fall apart in the public market guidelines from 2025 to 2026. The guides range total scan-to-BIM prices from $0.10 and $8.00 or more per square foot. See the guides that companies produce as hints for planning, not as charge lists.
That difference comes down to scope, not building size. The scanning work is on the side, and the modeling is pushing the rate up as more detail is added.
Small projects skew it even further. Minimum fees and travel might make a modest task look pricey on a per-square-foot basis.
The split is particularly noticeable to clients in architectural laser scanning where the field capture shows one line on the estimate. Modeling and checking add the rest of the lines. Those lines are easy to read, given what the scan outputs at each stage.
Reality Capture Architecture: What You're Actually Paying For
It is worth a scan, in 3 phases. There is a cost to each scan phase.
- Field capture: Scanner time, travel, and the hours needed to reach every room
- Registration: Joining individual scans into one aligned point cloud, the dense dot record of the building
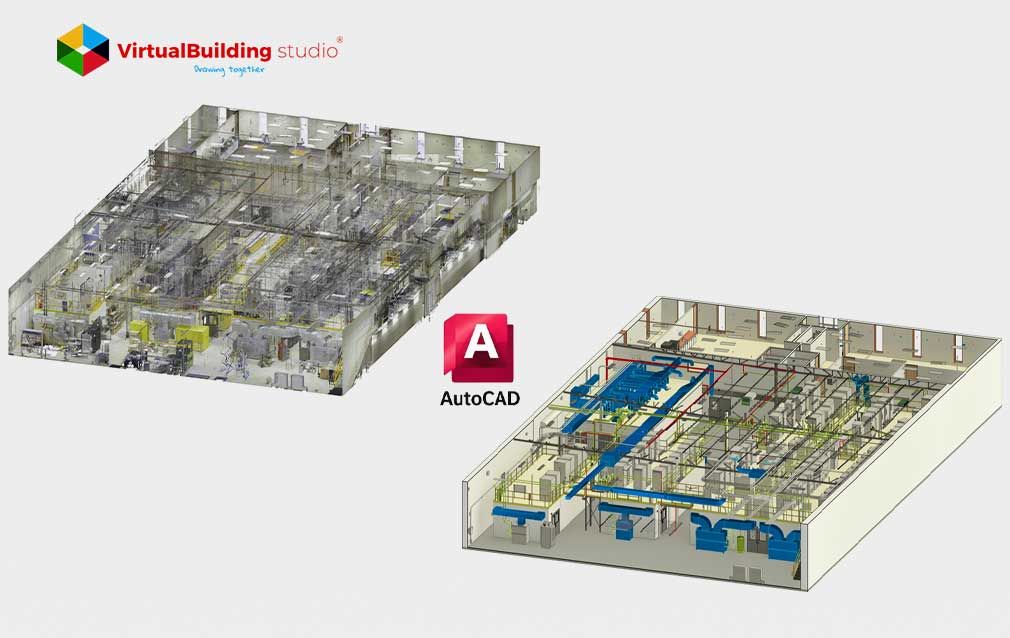
- Interpretation: Modelers turning those dots into drawings or a 3D building model
Interpretation differs the greatest between quotes since it is up to the modelers to decide what each cluster of points means. Point cloud modeling providers charge for this stage apart from capture. If you simply have paper designs your team needs something else: scanning the architectural plans, a separate and easier job.
Service providers for reality capture to BIM services could bundle all three steps into one pricing. Ask what that rate includes. The price of each level is moved by eight parameters.
8 Factors That Drive Architectural Scanning Costs
Each of those stages reacts to the eight factors.
- Area and repetition: When you repeat floor plates, it costs less, per square foot compared to designs that are not regular
- Required accuracy: If you need more precise results, you must use more detailed data collection more survey points and more checks
- Model detail: Coordination or fabrication models need more content and checking than a basic reference model
- Pipe and duct density (MEP): Crowded ceilings and mechanical rooms obstruct scanner and extend modeling time
- Site conditions: Occupancy, security rules, access windows, and safety plans stretch capture time
- Deliverables: Scope of work comprises point clouds 2D drawings, 3D models and data files.
- Schedule: Labor will be required for rush turnaround, nite work and phased access.
- Commercial terms: The final price will be influenced such as travel, minimum fees, re-visits, data licensing.
Two of these factors get confused, so keep them apart. USIBD's Level of Accuracy (LOA) specification, now at Version 3.1, defines how closely documentation must match the building. Version 3.1 provides guidance on establishing tolerances based on standard deviation.
Start with the use case, whether it’s refurbishment design or a prefabrication tie-in. Then set the tolerance and the checking method. The other setting is model detail and deliveries is where they both show up in price.
Architectural Point Cloud Modeling Costs by Deliverable
The sixth factor is deliverables. They work like layers and each layer adds labor to the layer below.
- Raw point cloud: Scans merged to a single file with a registration check.
- Registered point cloud: Scans joined into one file with a registration check.
- 2D drawings: Plans, sections and elevations from the cloud.
- 3D building model: Walls, floors, doors and roofs as editable objects. Priced by detail.
- Coordination model: Adds pipes, ducts and equipment so price tracks system density.
If teams are just after CAD files, scan to CAD services are a great alternative to a full model. This is because scanning the designs will produce a digital record of the previous sheets, but there is no need to take fresh measurements at this time. The cost will depend upon the project being worked upon.
Architectural Scan to BIM Services Pricing by Project Type
Each layer climbs differently on each project type. Layer variation means that detail level is the key that explains much of the gap. BIMForum's Level of Development (LOD) Specification 2025 defines what a model element contains. It also states what teams can rely on that element for.
LOD informs us what is in the model not how exact the measurement is. That’s why teams also utilize LOA or declared tolerance. The higher the value of LOD the more work is required to model and check. That extra work adds to the expense.
- Simple, open shell: Repetitive layouts give the best unit economics
- Standard commercial: Price rises with LOD and the number of architectural elements
- Dense MEP or active facility: System density, access windows, and safety rules outweigh floor area
- High-precision tie-in: Tighter tolerances need more control points and verification
- Small project: Minimum fees and travel dominate the rate
It is hard to compare quotes without an example asking for "LOD 400" or "high accuracy". Every company should say what LOD they used, what tolerance they allowed and what they left out when they got to their number. Once such assumptions are documented, each role on the project understands the quotation differently.
What These Costs Mean for Contractors, Estimators and BIM Managers
Each role reads those written assumptions differently, so each needs its own clause.
- Contractors: Treat scanning as a risk-reduction work package before demolition and at tie-in zones. On reality capture construction jobs, write access, ownership and acceptance terms into the proposal.
- Estimators: Price raw data, registered data, modeling and construction as built drawings as separate lines. Scan data should only be used for reducing uncertainty when the system of coordinates and intended purpose are clear.
- BIM managers: Link LOD goal, component scope, and quality check. Clarify relation of LOD and LOA. Neither of them describes an applicable output by itself.
Those clauses only work if you know how vendors build the price.
How Do Architectural Scanning Companies Charge?
The price is built from a short list of standard lines by vendors. A quote typically combines:
- A per-square-foot rate for capture or modeling
- A minimum project fee
- Mobilization and travel
- Charges for re-visits and change requests
Compare each quote to that list when comparing architectural 3D scanning services. Check if each quote includes architectural drawing scanning for heritage drawings.
Practitioners on the Laser Scanning Forum claim better quality service costs more. Take that as directive, not survey data. Align acceptance criteria with budget.
With a written scope, teams can reduce rework with scan to BIM, because every bid will have the same work. The same logic applies when you weigh the service vs skill build.
Scan to BIM Outsourcing Services vs. In-House Teams
Quote lines look different when the work stays inside your firm.
- In-house: You own the schedule and data, but you purchase equipment, train staff and have idle time.
- Outsourced: You don’t buy the equipment; you scale the volume up or down, but scope and acceptance terms must be tight.
Great for organizations that do in-house scanning on a month basis. Companies that have occasional needs for project work can choose for architectural laser scanning as a service. If a project needs point cloud modeling services, they can only add that.
Written QA steps for hand-offs between companies. A reality capture to BIM services provider should have the following steps: Neither option will eliminate the expense of the initial quote.
Hidden Costs That Can Increase Your Scanning Budget
Hidden costs trace back to the same unwritten scope behind common scan to BIM challenges.
- Return visits to capture areas hidden above ceilings or behind equipment
- Off-hours labor when access windows are tight
- Revision cycles beyond the included allowance
- File conversions, such as architectural scan to CAD services DWG sets that were never included in the quote
- Storage, transfer, and licensing terms
- Change orders when scope of work changes mid-project
Legacy drawings get hours added to them. The modeler time is spent looking at architectural plans and reconciling them with the cloud. Teams’ early detection of these costs helps to protect the savings which renovation scanning can produce.
How Reality Capture Can Save Money on Renovation Projects
Reality capture construction will still provide value when the scope fits the choice, but there will be hidden costs that eat away at the savings. Most renovations start with drawings that don't match the building anymore, so teams are making decisions with incomplete information.
- Existing-condition confidence before design decisions, not just a 3D model
- Fewer return trips and remeasurement cycles when the cloud fits the planned use
- Better coordination of congested systems where access exists
- Clearer quantities and change records, subject to contract and process controls
Contractors are investing in these tools. AGC's 2025 Construction Outlook survey, 26% of responding firms said they planned to increase investment in BIM in 2025.
Reliable construction as built drawings give crews a solid reference before demolition. Teams cut rework with scan to BIM only when they respond to discrepancies before installation. Savings depend on the project. So don’t go looking for a universal figure, size the benefit case by case. That puts the choice of partner at the heart of the budget.
How to Choose an Architectural Scan to BIM Services Partner
Savings are based on a written scope so the partner needs to be able to work from one. A team delivering architectural scanning services should answer these questions:
- What use does the model serve, and which spaces are in or out?
- Which LOA or tolerance applies, and how will it be verified?
- What LOD applies to each element and system?
- Which file formats, software versions and transfer methods apply?
- What access, safety and schedule assumptions support the price?
- Who owns the point cloud, and what QA and revision terms apply?
AIA digital-practice documentation like G201-2013, the BIM Protocol Form, enable teams establish responsibilities, permissible usage, and reliance. Learn about the provider’s approach to common scan to BIM issues, for example, occluded areas. Then ask if their architectural 3D scanning services include registration reports.
Conclusion
Scanning quotes are based on scope, so the per-square-foot number is merely a starting point. The quote is variable depending on accuracy targets, model detail, system density, access and deliverables. Buyers who write these will be able to compare bids fairly and avoid surprise charges. Use all ranges in this guide as planning bands and have them validated with a written quotation. Just send us your project scope and intended use and we will confirm deliverables, tolerances and a project specific quote.

Stop Guessing What Affects Your Scanning Price. Get It Written.