Two decades of AEC delivery and hundreds of audited drawing sets reveal a clear pattern. Every stalled project shared one trait: teams trusted flat sheets to carry decisions that demanded intelligent data. Sustainable construction now asks for embedded information that guides energy, material, and lifecycle choices from day one.
CAD gave industry speed and clean geometry. Modern green targets ask for something richer: carbon numbers, waste forecasts, and operational insight before a single foundation pour. That shift explains why the move toward intelligent models sits at the center of sustainable delivery today.
Understanding CAD to BIM Conversion
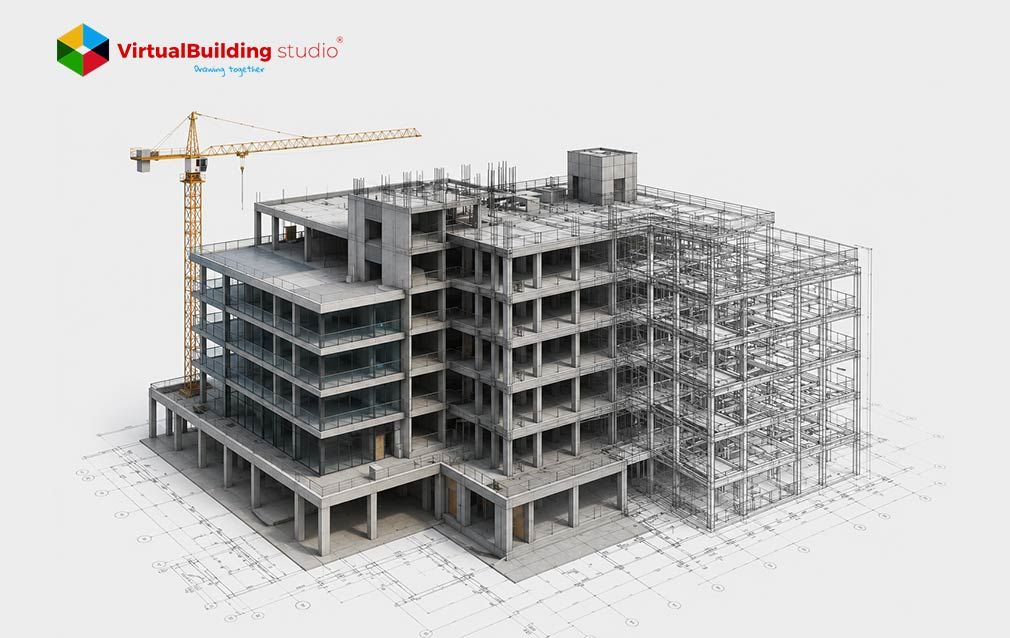
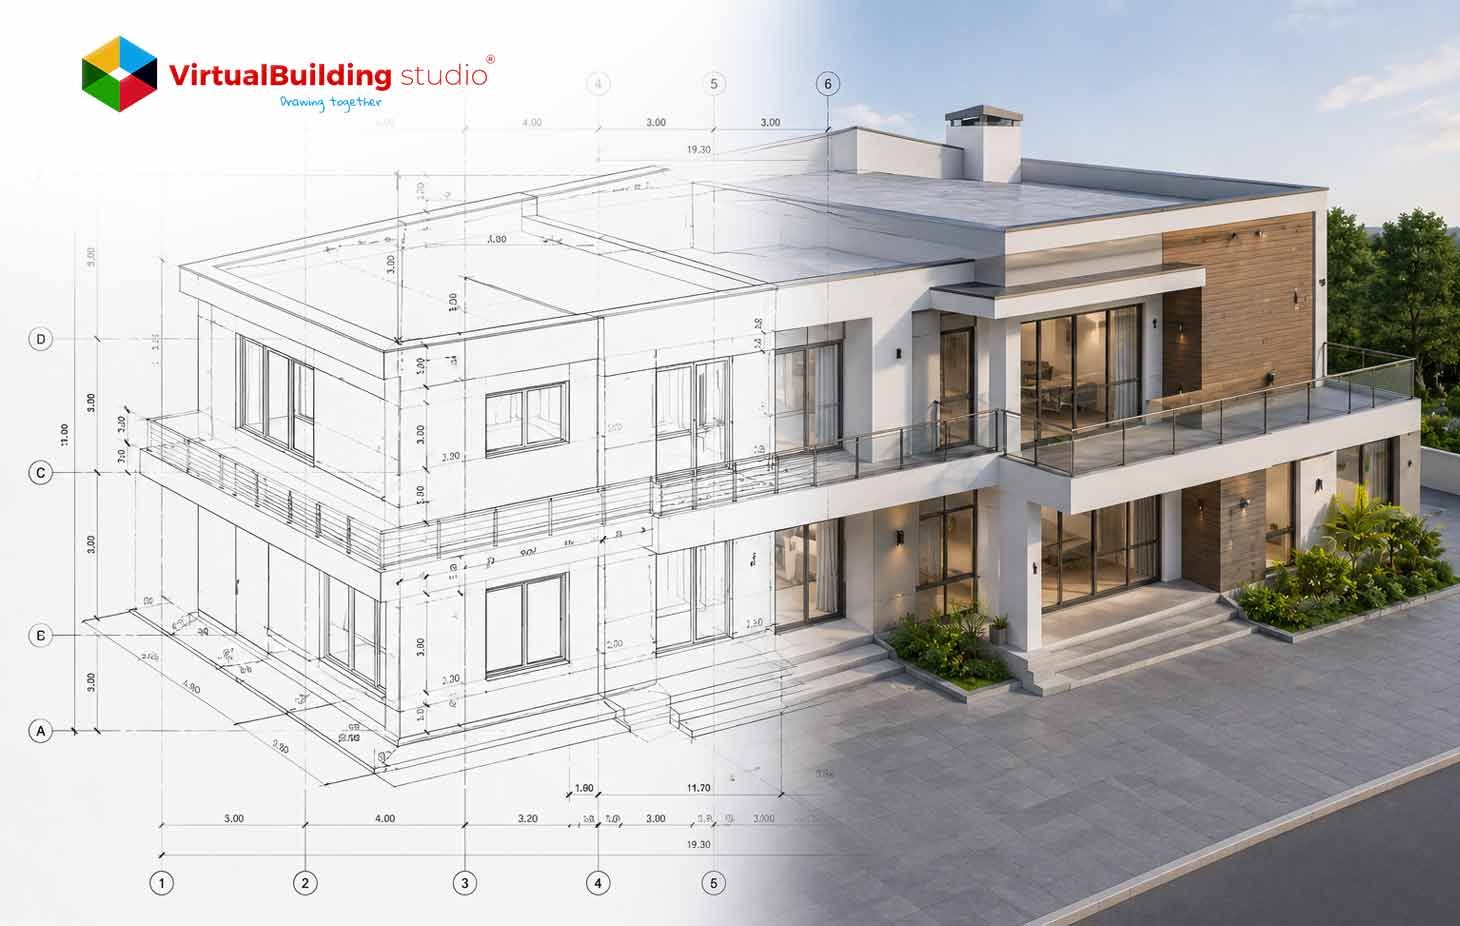
CAD stores geometry: a line stays a line, a wall remains a set of coordinates with color and thickness. BIM stores meaning instead. A wall carries a thermal value, a material identity, a cost figure, and a lifecycle history all at once. The CAD to BIM conversion process rebuilds those flat entities into intelligent objects holding data across every phase.
Field practice makes this distinction concrete. One office tower package arrived as forty layered DWG sheets, each one looking complete on its own. The set carried three conflicting column grids; flat sheets hid that clash for months, and a model rebuild exposed it in a single afternoon.
The conversion attaches parameters to geometry. A door becomes an object holding fire rating, width, swing, and manufacturer data together. Estimators pull quantities straight from the model, and facility managers query that same object years later.
Why Sustainable Construction Needs BIM
Sustainable construction demands measurement first. A model that counts energy load, water use, and embodied carbon lets a team choose the greener path before design decisions lock into place.
Researchers surveyed construction professionals and found something that plays out on site often. Waste reduction topped the list of environmental gains from BIM in that survey, weighted at 86.74 on the relative importance scale the study used.
That figure reflects something ordinary in real jobs. Waste often starts on the drawing board, buried in guesswork that nobody double-checks. A model turns that guesswork into counted quantities, and teams order the volume they actually need rather than a padded safety estimate.
Green rating systems reward this rigor. LEED and BREEAM credits favor projects documenting energy modeling, daylight analysis, and material transparency. A model feeds each analysis from one dataset; flat CAD forces a rebuild of that data by hand for every study.
Strategic Benefits of CAD to BIM
The strategic case for CAD to BIM Services rests on returns a project can measure, spanning design, procurement, and long-term operations.
- Design Efficiency: A coordinated model cuts unanswered RFIs almost as soon as it goes live. Every downstream trade then works from the same geometry instead of guessing from a flat sheet.
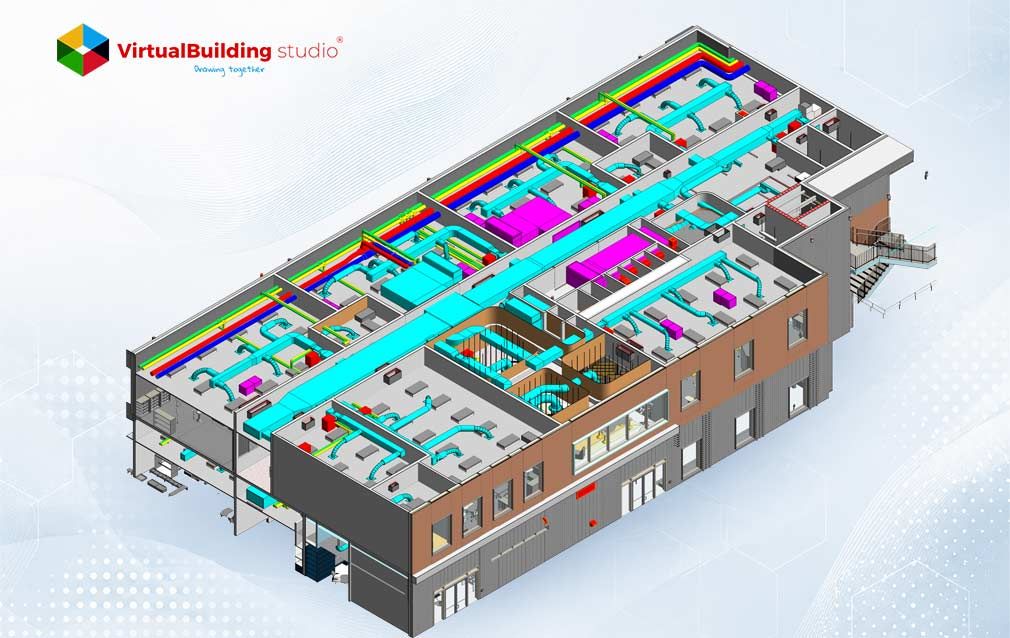
- Clash Detection: Mechanical, electrical, and structural runs collide constantly on paper. Catching that clash on screen costs an afternoon; catching it on site costs a change order and a stalled crew.
- Quantity Extraction: Estimators used to eyeball a stack of sheets and pad the order “just in case.” Counting straight from the model closes that gap, so procurement orders what a project actually needs.
- Energy Simulation: swap a window spec or a wall assembly, and the energy tool reads the new numbers right away, long before the envelope locks into a construction set.
- Structured Standards: a shared naming convention sounds like paperwork until the fifth modeler on a project builds an object nobody else can find. Standards set on day one prevent that problem.
- Lifecycle Value: Handover is not the finish line. A digital twin means facility teams open the same model years later instead of digging through a folder of fading PDFs.
These channels do not operate in isolation. Less rework brings cost and environmental impact down together, and the real payoff often shows up well after handover, once the model becomes the thing teams keep coming back to.
How CAD to BIM Supports Sustainable Construction
A model turns sustainability goals into testable scenarios. Teams run daylight studies, thermal simulations, and solar exposure analysis directly against the geometry, then compare options in hours and select the greenest path with evidence behind it.
The CAD to BIM workflow feeds these studies automatically. Once objects carry material and thermal data, energy tools read that information straight from the file. A designer adjusts a facade, and the model updates the energy result at once.
Water performance follows a similar path. A model tracks fixture flow rates and roof catchment area, so a team sizes rainwater harvesting against real numbers instead of rough guesses. One design team caught an oversized cistern this way, months before the crew would have poured concrete around a mistake.
Material selection gains the same clarity. A team swaps a carbon-heavy assembly for a greener one and watches the total footprint fall. The model turns an abstract goal into a concrete, trackable number.
CAD to BIM Across Different Project Types
Different sectors extract different value from the conversion. Commercial towers gain the most from clash detection across crowded mechanical systems. CAD to BIM for commercial construction resolves pipe, duct, and structure conflicts before teams arrive on site. That coordination protects the schedule and slashes rework waste.
Healthcare and lab projects lean hardest on the data layer, since these buildings pack complex services into unusually tight ceilings. A coordinated model routes every system through that limited space and documents each component for the strict facility management that follows for decades.
Residential and mixed-use developments favor something different: speed. A team models one typical unit carefully, then replicates it across dozens of floors with controlled variation for corner units. Quantities scale instantly this way, and procurement stays lean across an entire tower.
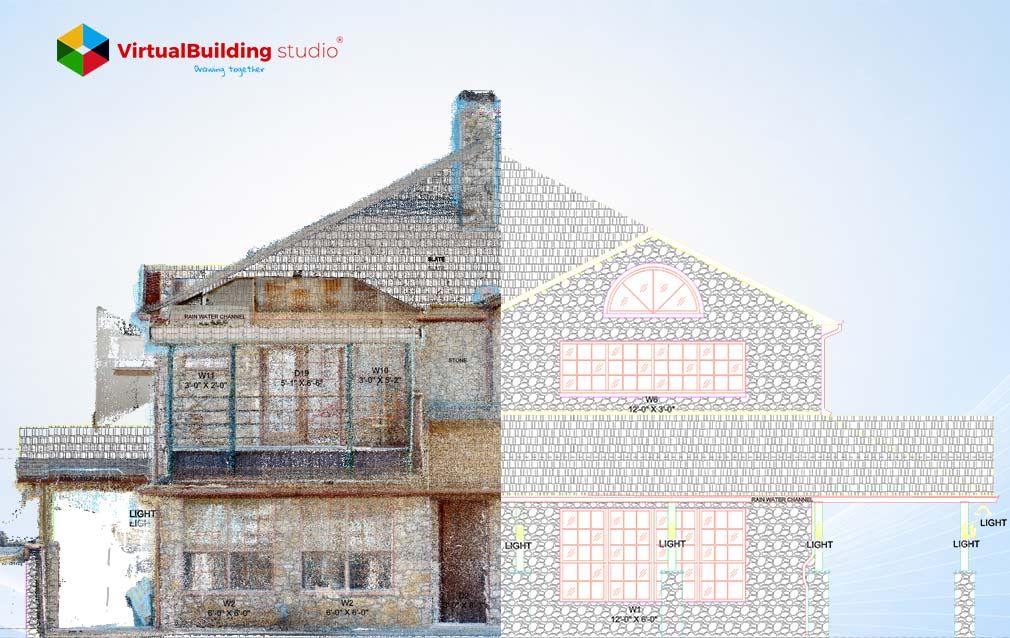
Retrofit and heritage work draws on scan data instead. Laser surveys capture existing conditions, and modelers rebuild that reality as intelligent objects. A team plans energy upgrades against accurate geometry this way, protecting original fabric through work that would otherwise put it at risk.
CAD to BIM Workflow
A disciplined workflow protects model quality from the first sheet to the last handover. The process moves through clear stages, and each stage earns a checkpoint before the next begins.
The AutoCAD to BIM conversion sequence opens with a source audit, and that first step matters more than most people expect. Modelers open every DWG, check scale against a known reference, and flag layers that contradict each other. Errors caught here save weeks of rework later on.
- Source audit: verify scale, layers, and reference points across every sheet.
- Standards setup: apply the template, shared parameters, and naming rules.
- Geometry rebuild: model walls, floors, structure, and systems as intelligent objects.
- Data enrichment: attach thermal, material, cost, and lifecycle parameters.
- Coordination: run clash detection and resolve conflicts across trades.
- Quality control: check the model against the source and the agreed standard.
- Delivery: issue the coordinated model along with schedules and drawings.
A quality manager owns the final review, checking the model against source sheets by hand before anything ships. Field teams then receive data worth trusting.
Common Challenges in CAD to BIM Projects
Honest practice acknowledges friction along the way. A handful of obstacles surface most often on CAD to BIM projects:
- Legacy drawings often arrive messy, with overlapping layers, blocks that explode on import, and scales that drift between sheets meant to share one standard.
- Skilled labor remains scarce, and capable firms stall for lack of trained modelers, sometimes stretching a six-week rollout into five months once key staff leaves mid-project.
- Software cost adds pressure early, since licenses, hardware, and staff training demand capital upfront, well before a single model pays for itself, and smaller firms feel that weight most acutely.
- Data standards vary widely across regions and even across owners inside the same city, ranging from a strict LOD schedule to loose guidance that leaves gaps for the modeler to fill.
None of these obstacles are unusual on a CAD to BIM project, and a dependable BIM modeling services provider plans around each one instead of reacting to it late.
Best Practices for Successful CAD to BIM Conversion
Success favors preparation over improvisation. Agree on the target level of development before modeling starts, since a shared LOD keeps a whole team aligned on how much detail each object needs to carry.
Set naming and parameter standards on day one. Architectural BIM services thrive on this kind of consistency, and consistency starts with a firm template everyone actually follows. Every modeler then works from the same rulebook, avoiding the drift that creeps in when people invent their own conventions midway through a project.
Coordinate early and often; this approach allows clash detection to be run at design milestones instead of at the end. Early clashes cost minutes to fix on screen; late clashes cost days on an active site.
Clean source drawings speed the rebuild and cut errors before they start. A firm that values tidy input files earns faster, cleaner models downstream, and a consultant who audits progress at regular intervals keeps that quality intact.
Top Future Trends: CAD to BIM
Automation now speeds up conversion work. Scripting tools rebuild repetitive geometry and attach parameters in bulk, freeing modelers to spend saved hours on coordination and green analysis. Strong CAD drafting service habits still shape how cleanly these scripts run, since automation performs best on tidy, consistent source geometry.
Digital twins extend the model past construction. A live twin mirrors the finished building and tracks energy use during real operation, year after year, long after the opening day photos fade from memory.
Machine learning starts to flag clashes and suggest fixes on its own. Early tools scan a model, rank conflicts by severity, and allow a coordinator to triage the worst first.
Cloud collaboration links global teams to one living model. Offshore and onshore modelers work the same file across different time zones, and turnaround shortens as a result.
Why Choose a Professional CAD to BIM Partner?
A seasoned BIM consulting services partner brings a tested pipeline, built from dozens of earlier jobs rather than assembled fresh for this one. Standards, checklists, and quality gates already exist before day one starts, and a project inherits that proven system.
Outsourcing scales capacity up or down as demand shifts. A firm handles a sudden project surge without adding permanent headcount. Outsourcing CAD to BIM services offers higher returns and tighter control over operational cost, and a team pays for delivery rather than for idle hours at a salaried desk.
A specialist partner masters many tools at once, moving fluently across Revit, AutoCAD, and coordination platforms built for exactly this kind of handoff. For a deeper comparison of the two core tools, Revit and AutoCAD.
Time zone spread becomes an asset here, oddly enough. An offshore team advances the model overnight and returns visible progress by morning local time. A quality manager guards’ uniformity throughout.
Conclusion
The shift from flat drawings toward intelligent models matters because sustainable construction runs largely on data. A model measures waste, energy, water, and carbon before anyone breaks ground. That foresight turns green goals into tracked, achievable numbers rather than hopeful language on a cover sheet.
Field evidence backs this up directly. Published research ranks waste reduction among the clearest benefits BIM delivers to a sustainable project, and firms on the ground report a persistent skills gap slowing adoption year after year. A disciplined workflow, paired with a capable partner, closes that gap steadily over time.
Teams that adopt this approach gain coordinated models, leaner procurement, and buildings ready for a long, efficient life ahead. The path ahead remains clear and practical. Start with clean source data, set firm standards early, and treat the model as a living asset across the whole building lifecycle.
Ready to Convert your CAD drawings into accurate BIM models?