The AEC industry has shifted dramatically over the past two decades. Firms once managed projects with paper drawings and disconnected CAD files. Today, architectural BIM services place every wall, system, and schedule inside a shared, intelligent model. That model travels with the project from concept through construction delivery.
This shift moved architecture beyond geometry. A BIM model holds metadata room dimensions, material specifications, cost codes, and lifecycle data. Every team member reads from one source. The transition created a new kind of collaboration. Architects, engineers, contractors, and owners access the same model simultaneously. Design decisions update across all disciplines in real time. That foundation now carries AI, automation, and digital twins.
Current State of Architectural BIM Services
Most mid-to-large architecture firms operate at BIM Level 2 today. They exchange federated models across disciplines. They detect clashes before construction begins. They export coordination reports for field teams. Project teams run Autodesk Revit for authoring, Navisworks for clash review, C4R for live collaboration, and BIM 360 for document control. Each platform handling a specific layer of the coordination stack.
BIM maturity levels define how organizations manage information across a project lifecycle. Level 0 uses paper. Level 1 adds 2D CAD. Level 2 introduces collaborative 3D models. Level 3 targets full open-data integration across all project participants. Most firms sit between Level 2 and the early edge of Level 3.
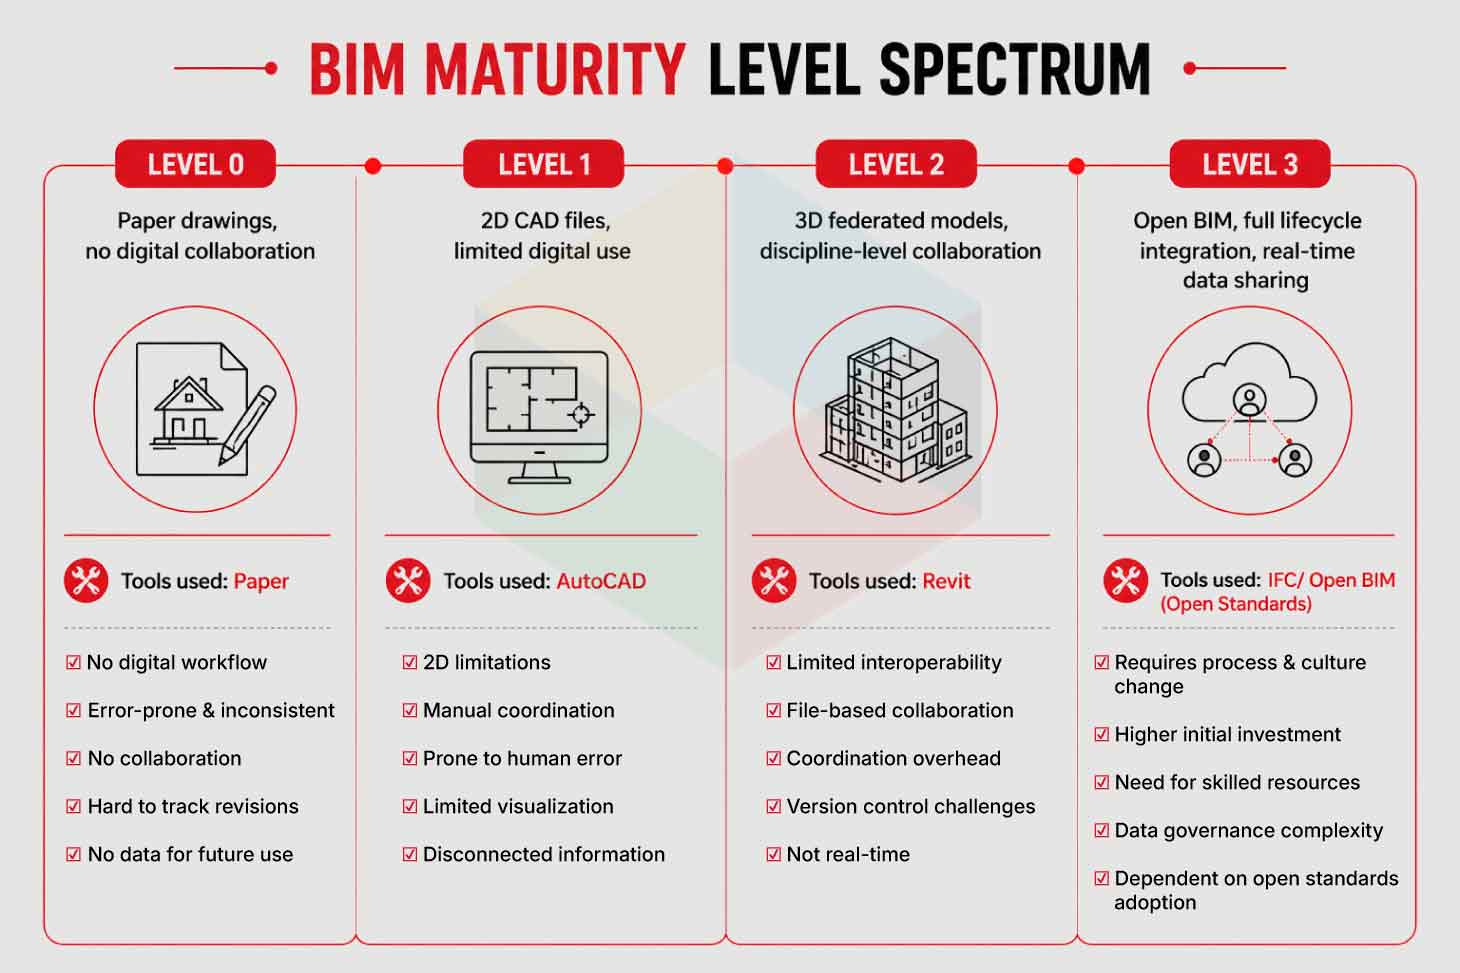
The current state works. It reduces rework. It improves coordination. It gives project owners better visibility. At the same time, manual modeling tasks still consume large portions of every project budget. AI and automation address exactly those inefficiencies.
The Rise of AI in Architectural BIM
Artificial intelligence now works inside BIM platforms rather than alongside them. Architecture outsourcing services now incorporate AI-powered model checking into their delivery workflows. Outsourcing partners run automated compliance audits, clash detection sweeps, and quantity extraction within the same 24-hour turnaround window.
Key AI capabilities active inside BIM workflows today include the following:
- Generative massing: Tools like Autodesk Forma generate massing options from site constraints in seconds
- Environmental analysis: Spacemaker analyzes wind, daylight, and density data simultaneously
- Floor plan recognition: AI engines scan uploaded floor plans and propose structural grid alignments automatically
- Design risk prediction: Machine learning models trained on past project data flag room adjacency conflicts before they reach construction documents
- ADA compliance checks: AI engines scan geometry against accessibility code requirements and return flagged deviations
- Quantity extraction: AI tools extract accurate quantity data from model geometry without manual measurement
According to the report, 76% of AECO organizations plan to increase their investment in AI and emerging technology over the next three years.
That statistic reflects a structural shift. Firms treat AI as a production tool today. Generative design tools explore thousands of layout alternatives simultaneously. The architect sets the performance criteria: occupancy load, natural lighting targets, corridor widths, and the AI returns ranked design options. Machine learning models also catch coordination gaps between architectural drawings and structural grids before any discipline submits for review.
How Automation Is Transforming BIM Workflows
Automation removes the repetitive steps that slow BIM production. Scripts built in Dynamo or Python now automatically populate families, assign parameters, and update schedules. A single script replaces hours of manual tagging across hundreds of rooms. Teams use automation to keep models clean, consistent, and coordinated without adding labor.
Document Generation
Architectural BIM modeling services powered by automation push annotated construction documents out faster than traditional production cycles allow. Door schedules, window tags, room data sheets, and wall type legends pull directly from model data; the manual entry step drops out of the process entirely.
Legacy Data Conversion
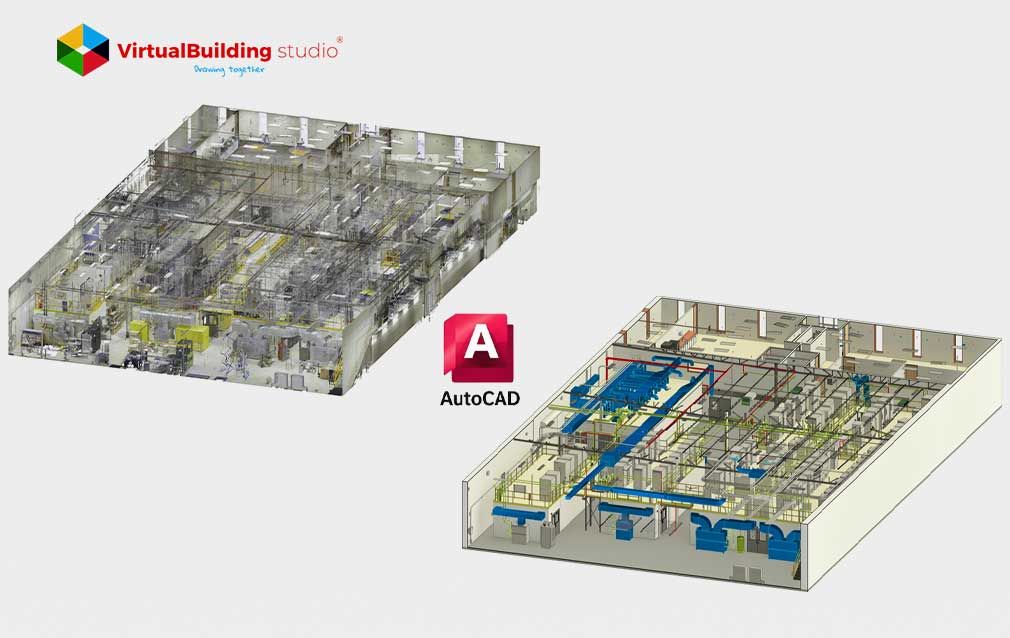
AutoCAD to BIM conversion pipelines now use automated geometry recognition. AI tools scan imported DWG files, pick out walls, openings, and floor planes, then rebuild those elements as intelligent Revit objects. Drawing archives that once took weeks to rework get converted in days.
Scheduled Clash Detection
Automated clash detection runs on a scheduled cycle. Models upload to a coordination platform at midnight. Detection scripts process structural, MEP, and architectural geometries. BIM coordination services teams review priority clash reports at the start of each workday.
Model Quality Control
Automation also governs model quality. Scripts check families for correct nesting, parameter mapping, and LOD compliance. Any element that fails the check goes to a flagged list. The BIM manager reviews exceptions, not every individual element.
That shift in review focus from every item to only the exceptions multiplies team output significantly across each project phase.
Digital Twins: The Next Evolution of BIM
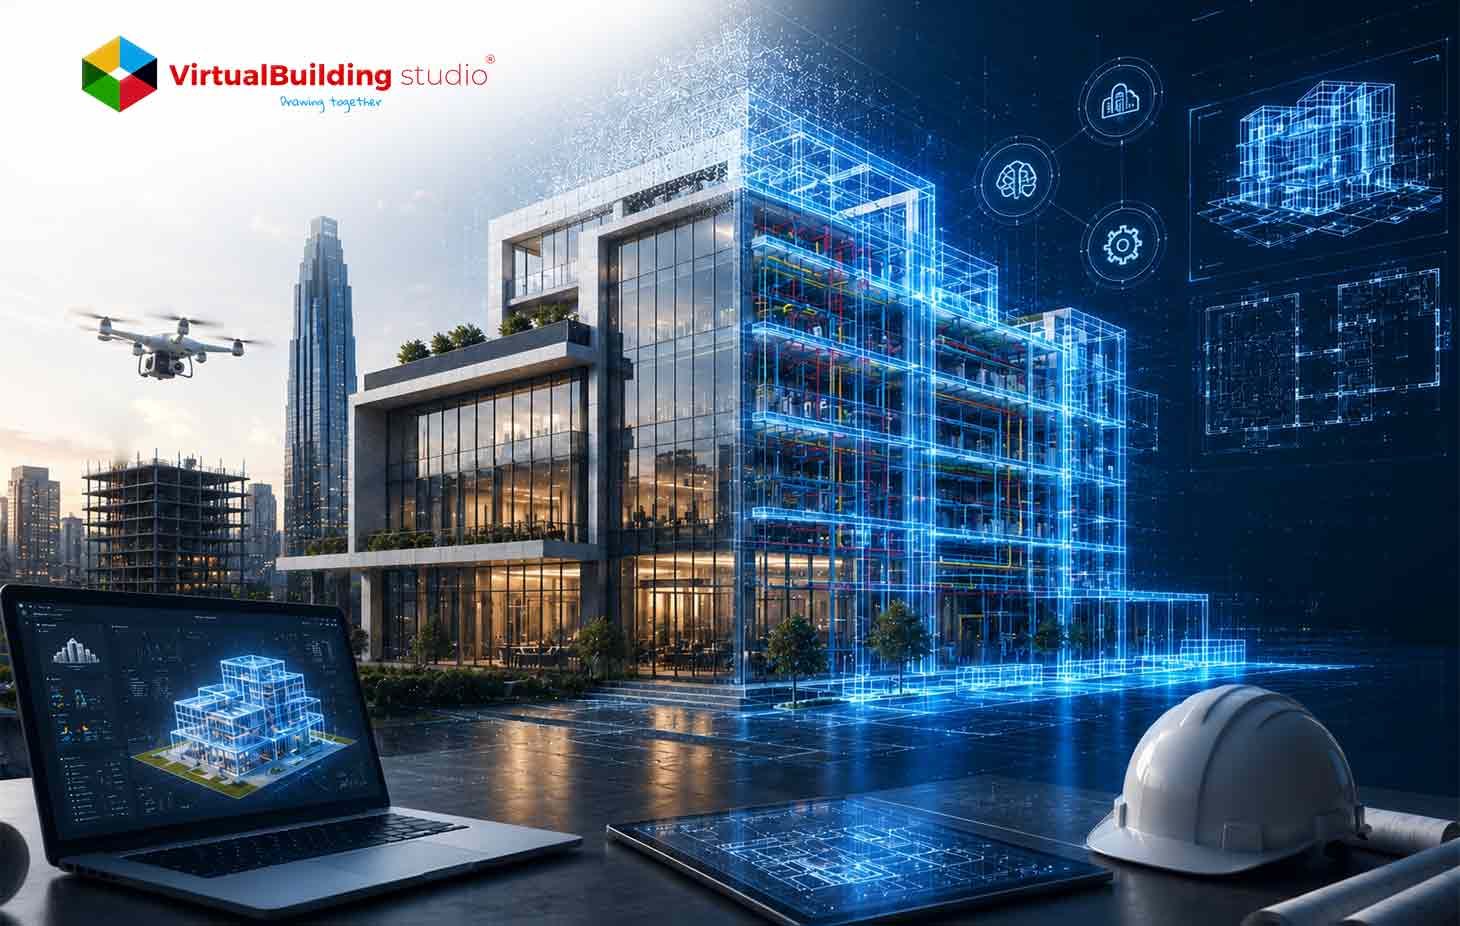
A digital twin goes beyond the BIM model. A BIM model captures design intent. A digital twin captures building behavior. Sensors embedded in the physical structure feed live data on occupancy counts, air temperature, energy draw, and structural deflection into the digital model continuously.
The two environments stay synchronized. A change in the building triggers an update in the digital twin. When the team makes adjustments to the twin, operations and maintenance staff receive an updated picture on the ground. That feedback loop changes how facility management works. Teams at a major hospital in Singapore, for example, now track HVAC performance in real time and dispatch maintenance crews based on live twin data rather than scheduled inspections.
- Facility managers spot equipment heading toward failure before it shuts down a system. They send crews to the exact location the twin identifies. Energy modeling runs against real consumption data not estimated figures from a specification sheet.
- Revit modeling services produce the geometric and data foundation that digital twin platforms consume. A rich, well-structured Revit model with accurate family parameters, consistent naming conventions, and complete room data transitions into a digital twin with minimal rework.
Construction teams also use digital twins for site coordination. The twin holds the scheduled model as a reference point. Supervisors compare actual site progress to that reference and catch discrepancies before they ripple into adjacent trades. Governments mandate digital twin delivery on major public infrastructure projects across the UK, Singapore, and parts of the European Union. Architecture firms serving those markets treat twin readiness as a standard project requirement.
Benefits of AI, Automation, and Digital Twins
These three technologies each deliver measurable project value. Together, they create an integrated production system.
Faster Design Cycles: Generative AI tools cut schematic design cycles down from weeks to a matter of days. Teams explore a wider range of options with the same headcount. Clients walk into review sessions with richer alternatives to compare, and decisions happen faster.
Reduced Rework Costs:Model-based clash detection catches field conflicts at the desk before crews ever start work on site. Clash detection services prevent costly site corrections. Rework on construction projects accounts for 5–10% of total project costs on average. Early digital detection removes the majority of those incidents.
Better Coordination Across Disciplines: BIM coordination teams apply AI-powered model analysis to surface hard clashes, spatial conflicts between pipes and structural members, ductwork that cuts off access panels, and conduit runs that fall inside ceiling clearance zones all before the first RFI hits the field.
Operational Intelligence: Building owners receive live performance data through the digital twin. Energy consumption tracks against real usage patterns. Equipment lifecycles extend because maintenance teams act on condition data not calendar schedules. Unplanned shutdowns drop as a result.
Better Client Communication: AI-rendered visualizations from the BIM model give clients a walkthrough of the building before a structural member goes to fabrication. Stakeholders see the space, give feedback, and commit to design direction earlier in the process.
Challenges and Considerations for Adoption
Adoption requires deliberate planning.
Software Investment: The licensing stack for AI-powered BIM adds up quickly: Forma access on top of Revit, Autodesk Construction Cloud subscriptions, and digital twin middleware. Smaller firms benefit from a phased approach: map adoption costs against the rework savings each tool produces, and commit to the platform components that pay back first.
Skill Gaps: BIM outsourcing services give architecture firms immediate access to specialists in Dynamo scripting, generative design workflows, and digital twin setup. This approach allows firms to avoid carrying those specialists on payroll between projects. Outsourcing partners absorb the tool learning curve across a wide client base and pass that depth back to the firms they serve.
Data Security: IoT-connected digital twins open new exposure points on the network. Firms build encrypted data pipelines and put access controls around the twin environment before any sensors go live
Legacy Project Data: A large share of existing project archives sit in AutoCAD, scanned PDFs, or early Revit files with sparse parameter data. Moving that material into AI-ready formats calls for structured conversion workflows with quality checkpoints at each stage.
Change Management: Manual BIM habits run deep on experienced project teams. The firms that move fastest pick a BIM manager with strong internal credibility to lead the first automation pilot. When that pilot produces visible time savings on a real project, the rest of the team follows.
Firms that plan each adoption layer in sequence, starting with software, then data, then training, then governance, reduce friction at every stage. A phased approach keeps teams productive throughout the transition.
What the Future Holds for Architecture Firms
The next three years will push BIM toward open, cloud-native, AI-augmented environments. IFC 4.3 and ISO 19650 give every project participant a shared data language. Platform dependency drops away; architecture teams work alongside structural and MEP engineers regardless of which authoring tool each discipline runs.
- Generative AI will move beyond schematic massing. It will produce construction-ready geometry, populated with specification data, that engineering teams can use without remodeling from scratch.
- Digital twins will become deliverable requirements. Healthcare, education, and government clients will write twin-ready BIM into project briefs the same way they write-in drawing format requirements today. Firms that produce twin-compatible models will hold ground that competitors without that capability cannot match.
- AI scheduling tools will predict site bottlenecks and sequence trade activities automatically. The BIM model will serve as the schedule source, not a supplementary reference.
BIM outsourcing services will scale to meet demand for AI-ready model production. Outsourcing partners invest in the tools and the training so architecture firms access advanced capabilities on a project basis.
How Architecture Firms Can Prepare Today
Preparation starts with internal assessment.
Audit Your Current BIM Maturity
Map your firm against the BIM maturity levels framework. Pinpoint where coordination breaks down and which manual steps eat the most production hours each week.
Invest in Template Standardization
A well-organized Revit template carries the whole automation layer. Build out parameter naming conventions, family organization, and view template logic first automation scripts run cleanly on a solid template foundation.
Pilot Automation on One Project Type
Select a project type your firm repeats: multifamily residential, healthcare renovation, or commercial interiors. Write automation scripts for the five most repetitive tasks on that project type. Measure time savings. Then expand.
Explore Architecture Outsourcing Services
Architecture outsourcing services give firms access to specialists in generative design, automated clash detection, and digital twin preparation without maintaining those specialists on payroll. Outsourcing partners absorb tool adoption costs across many client projects, making advanced workflows cost-effective at the project level.
Start Tracking Digital Twin Requirements
Review upcoming project briefs for digital twin delivery requirements. Connect with MEP engineers and facility managers at project kickoff to define data exchange standards. A well-planned data strategy at the design phase makes twin delivery straightforward at construction completion.
Train Your BIM Team in AI Tools
Autodesk generative design tools in Revit all offer trial environments. Assign BIM team members dedicated time to explore those tools on internal test projects. Build internal capability before clients request it on live projects.
Firms that start with one workflow, measure the output, then expand to the next create sustainable adoption paths. That measured approach builds team confidence at each step, and it positions the firm for twin-ready delivery on every future project.
Conclusion
Architecture firms that treat AI, automation, and digital twins as separate experiments will fall behind firms that treat them as an integrated production strategy. Architectural BIM services now encompass AI-powered design generation, automated coordination workflows, and twin-ready model delivery. Each element builds on the others. AI improves model quality. Automation accelerates production. Digital twins extend the model's value through the building lifecycle.
The tools to do this work are already in the market. Revit, Forma, and Tandem together cover design authoring, AI-powered analysis, and twin operations without gaps. IFC keeps data readable across every discipline's preferred platform. Firms that started with clean templates two years ago are now running automation scripts across full project suites, and the ones ahead of that curve are already closing their first twin handovers. The advantage compounds at each step. Teams that get the workflow right at template level rarely struggle when automation comes next.
The shift is underway. The firms capturing the most value are the ones moving with it today, not waiting for the tools to mature further.

Ready to future-proof your BIM production workflows?