+1 (409) 800-6601
 contact@virtualbuildingstudio.com

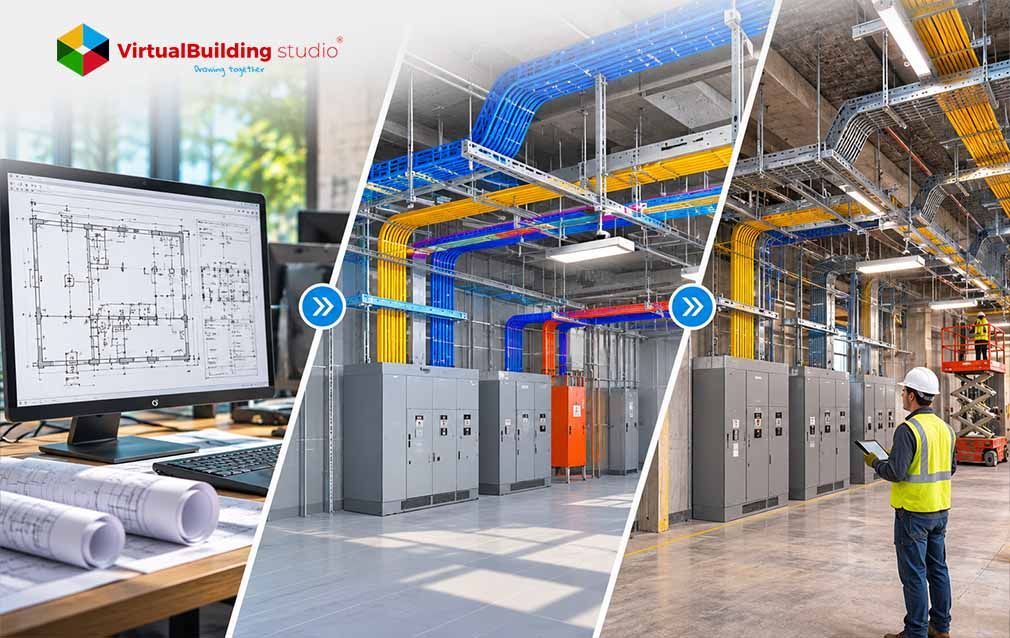
On most commercial jobs, electricians get the last pick of ceiling space. They route conduit around whatever ducts and pipes the other trades installed first. When a 2D drawing misses a conflict, they find it on a ladder. The contractor then pays for that fix in rework, change orders, and lost days.
With an Electrical BIM Workflow, project teams find those conflicts in a shared 3D model instead. They test every conduit run and panel location before anyone orders material. They work through five stages, from early design to the final record of what crews installed. At each stage, they catch a different kind of field surprise.
What Is an Electrical BIM Workflow?
Before BIM, electrical designers worked on flat 2D CAD sheets made of lines and symbols. On those sheets, they drew a panel as a simple rectangle with a label. They tracked clearances, loads, and routing in their heads or in separate spreadsheets.
In a BIM process, designers work with intelligent 3D components instead. Every switchboard, conduit, and light fixture they place carries data on size, load, voltage, and clearance.
Designers also move most of their effort into early design, when changes cost the least. They run the BIM Workflow for Electrical Systems in a set order:
- Plan the systems and reserve space
- Model the electrical components
- Coordinate with every other trade
- Produce construction drawings
- Support the build through handover
Many engineering firms hand the modeling to specialized Electrical BIM Services so their engineers can focus on design. Those firms then give contractors a model to build from and owners a record of the building. To get there, the whole team has to respect the order of the stages.
Key Stages of Electrical BIM Workflow: From Design to Construction
Project teams treat those five stages as a chain. If they model before reserving space, they end up redoing the work later.
Electrical Design and Engineering Planning
Engineers start every electrical design with the math. They calculate loads, plan how power reaches each floor, lay out lighting, and check energy codes. In a BIM process, they also reserve physical space for major equipment from day one.
Engineers fix space conflicts most cheaply before walls and slabs go in. They see this most clearly in electrical rooms. Those rooms must meet the National Electrical Code (NEC), which requires open working space in front of panels. If an architect shrinks one later, the inspector may be the first person to notice.
With careful electrical room planning in BIM, engineers block out that working space as 3D zones early in design. Architects and structural engineers can then see those zones and design around them. Once everyone agrees on the space, modelers can start filling it.
Electrical BIM Modeling in Revit
Modelers pick up where the engineers stop. During Electrical BIM Modeling, they turn 2D schematics and calculations into a detailed 3D model. They build that model in Autodesk Revit, and it typically covers:
- Conduit runs, usually 3/4 inch and larger
- Cable trays and their supports
- Lighting fixtures and devices
- Fire alarm systems
- Telecom and data cabling routes
Modelers also have to respect code rules inside Revit. The NEC limits how full a cable tray can get, so the wires inside do not overheat. Careful modelers check tray fill before any tray reaches a drawing.
Firms also want this stage to move fast. Many now use AI in Electrical BIM Modeling to handle repetitive tasks. With plugins, their modelers can auto-route conduit and place hangers based on spacing rules. The modelers still review every result, since no plugin can judge field conditions like an electrician.
Once the electrical model looks clean, modelers still have to fit it around every other trade's work.
Electrical BIM Coordination and Clash Detection
Up to this point, every trade has built its own model in a separate file. Coordinators then combine those files into one shared model of the building. They use it to run Electrical BIM Clash Detection. With that test, they see every spot where conduit or trays hit ducts, pipes, beams, or walls.
Coordinators also rank each clash, because some trades can move and others cannot. A plumber needs a steady slope on a drain line, so that route usually stays put. An electrician can bend conduit around it, so the electrical team makes the change. That give-and-take between trades is the heart of Electrical BIM Coordination.
Coordinators lean hardest on this ranking when ceilings are packed. Senior living and healthcare designers, for example, squeeze medical gas, nurse call, and safety systems into one ceiling.
After every trade signs off on the clash-free model, the team can turn it into drawings.
Electrical Shop Drawings and Construction Documentation
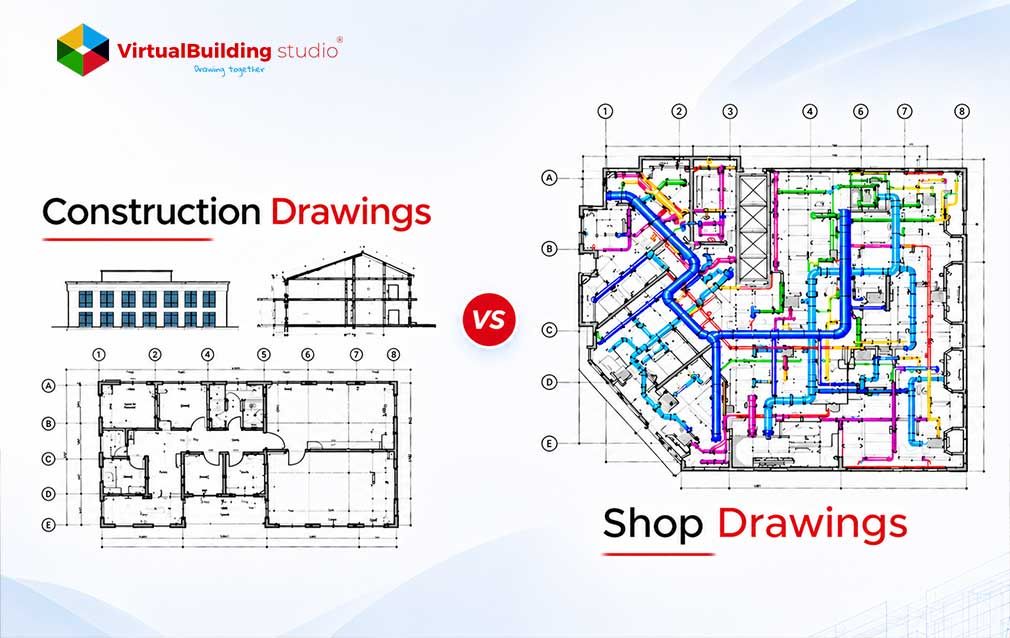
In a traditional process, drafters redraw shop drawings from the design sheets. Every redraw gives them another chance to introduce a mistake. With BIM, they cut Electrical Shop Drawings straight from the coordinated 3D model instead. Crews then install exactly what the team already proved will fit.
A typical set includes:
- Exact dimensions and heights for every run
- Hanger and support locations
- Cut-through views of crowded areas
- Assembly sheets for parts built off site
Contractors trust that level of detail enough to build parts in advance. Their crews assemble equipment frames or hallway conduit racks in a shop, then install them on site. In the shop, crews get steady benches, good lighting, and fewer hours on lifts.
Teams on packed healthcare projects see this payoff most clearly. Once construction begins, the BIM team keeps updating the model.
BIM Model Validation and Construction Support
Field crews make small changes on every job, such as shifting a route for an inspector. The BIM team updates the model to match each change. At handover, they deliver an as-built model, an accurate record of what crews installed.
Foremen also check model views on tablets through tools like Autodesk Build. That way, they install from the latest version instead of last month's printout. The BIM team also checks equipment data, such as serial numbers, warranty dates, and maintenance schedules. Facility managers use that data for years after the contractor leaves.
To run all five stages, teams depend on a small set of software tools.
Essential Software Used in Electrical BIM Workflow
Teams handle the stages above with a familiar set of programs:
- Autodesk Revit: Modelers build the 3D electrical model and pull 2D sheets from it.
- Autodesk Navisworks: Coordinators combine every trade's model, run clash tests, and lead coordination meetings.
- BIM 360 and Autodesk Construction Cloud: Gives teams the ability to share files, review models and track issues from anywhere.
- Bluebeam Revu: Reviewers can annotate PDF sheets and manage 2D drawing sets.
- Revit plugins and scripts: Modelers automate conduit routing, panel schedules, hanger placement.
Coordinators spend most of their time in Navisworks as they run Electrical BIM Clash Detection there. Before each test, they set up a clash matrix, a chart that says which trade moves first. Coordinators who set up MEP clash detection in Navisworks carefully spend less time arguing in meetings.
Even with good software, teams still run into problems that tools alone cannot solve.
Common Challenges in Electrical BIM Workflow
Teams that adopt the tools above still hit four common problems:
The learning curve
Designers moving from 2D CAD to BIM have to think in building parts instead of lines. That shift takes real training time.
Heavy files and software gaps
Modelers on large facilities deal with slow, lagging computers. They also lose data when moving files between Revit and non-Autodesk tools.
The wrong level of detail
The BIM Forum publishes Level of Development (LOD) guidelines on how much detail each part needs. Modelers still over-model small conduit or under-model critical clearances.
Too few skilled people
Firms struggle to find people who know both electrical systems and BIM software.
Contractors pay real money for the bad data these gaps create. Autodesk and FMI study estimated that decisions based on bad data caused $88.69 billion in rework in 2020. That amount accounted for 14% of all rework worldwide that year.
Firms can solve most of these problems with a few habits set at project kickoff.
Best Practices for an Efficient Electrical BIM Workflow
Teams that run a smooth BIM Workflow for Electrical Systems head off these challenges with five habits:
Write a BIM Execution Plan first
In this shared rulebook, the team agrees on detail levels, meeting schedules, and file names.
Model what matters most
Spend effort on large conduits, cable trays, and electrical rooms where space is tightest. You get more value from early electrical room planning in BIM than from modeling every small circuit.
Automate the repetitive work
Scripts and plugins help modelers rename parts, add tags, and create views.
Let software run the first pass
AI-Powered BIM Clash Detection helps coordinators group related clashes and sort them by priority.
Keep a weekly coordination rhythm
Hold a clash meeting every week using MEP clash detection in Navisworks and a shared issue list.
Firms need trained people to keep these habits going, and many come up short.
Why Outsource Electrical BIM Modeling Services?
Firms without enough trained people have two choices: hire them or bring in a partner. Hiring takes time, so many contractors outsource Electrical BIM Modeling instead. They get three practical advantages:
Flexible capacity
You scale modeling support up or down with your project pipeline, without adding permanent payroll.
Round-the-clock progress
Partners in other time zones keep work moving overnight, so your team wakes up to updated files.
Current tools without the upfront cost
Specialized providers already pay for software, plugins, and tools for AI-Powered BIM Clash Detection.
You still need to choose a partner carefully. Look for modelers who understand electrical systems as well as software. Ask whether their Electrical BIM Services cover coordination, shop drawings, and as-built updates, or modeling alone.
Contractors across the industry feel the same hiring squeeze. In the 2025 AGC and NCCER Workforce Survey, 92% of hiring firms said they struggle to find qualified workers.
Conclusion
Whether you staff up or bring in a partner, the goal of an Electrical BIM Workflow stays the same. You want electricians to find conflicts on a screen instead of on a ladder. Engineers reserve the space, modelers fill it, and coordinators clear the clashes before material arrives. Contractors then build from drawings they can trust, and owners receive a record they can use for decades.
Tools for AI in Electrical BIM Modeling keep getting faster, but the five stages stay the same. Teams that respect that order spend less time fixing work and more time finishing it.

Catch electrical clashes in BIM before they cost you on site.