+1 (409) 800-6601
 contact@virtualbuildingstudio.com

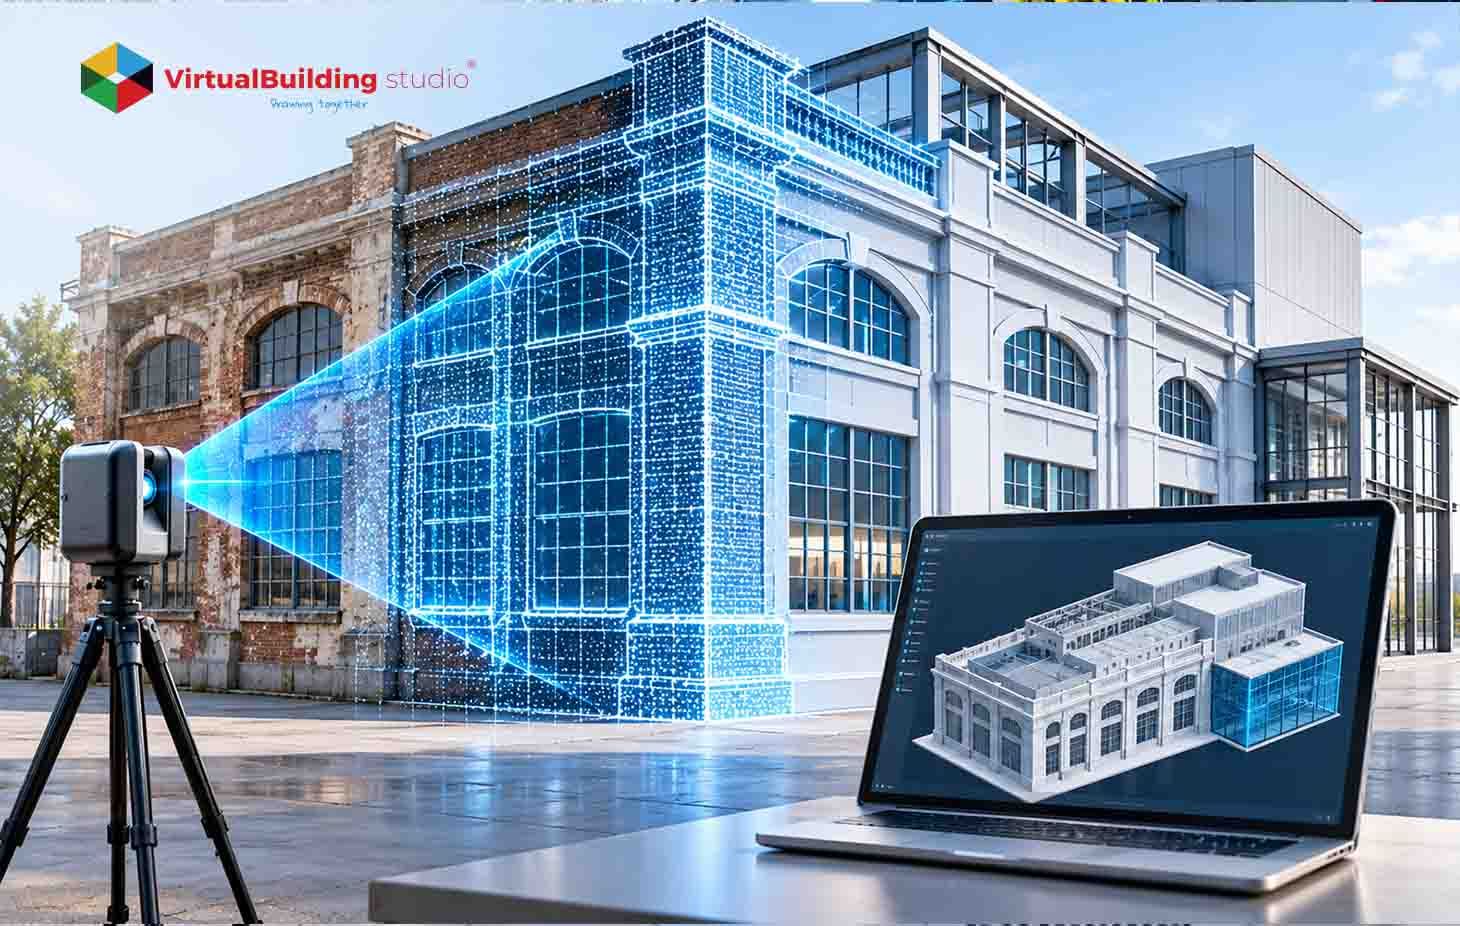
Renovation and retrofit teams design against drawings that may not match the building. Walls are relocated, ducts rerouted, equipment replaced, and field changes go unrecorded. A new duct or partition that meets an undocumented condition means rework, which in occupied buildings can disrupt operations, increase costs and extend schedules.
Scan to BIM modeling services convert laser scans into a coordinated 3D model of existing conditions. Autodesk defines scan to BIM as translating laser-scanned point-cloud models into BIM platforms for design and construction teams. Decision-makers need to know what the model will contain, how reliable it will be, and what it cannot show.
What Are Scan to BIM Modeling Services?
Scan to BIM combines reality capture, point-cloud processing, and BIM authoring. A laser scanner records points in space on x, y, and z axes, producing a dense point cloud. Autodesk states that some scanners can collect 2 million unique points per second.
Converting point cloud data to 3D model content takes modeling work, because a point cloud holds measured points but no semantic objects such as walls, doors, or ducts. It also records only visible surfaces, so a credible scope separates scanned, surveyed, inferred, and assumed information.
As-built services document what was constructed rather than what was designed. In renovation, the as-built model is normally the starting point because it represents existing geometry before new design elements are introduced. A deliverable package may include:
- Registered and classified point clouds
- A BIM model of existing conditions
- Plans, sections, and phasing views
- Clash reports
- Accuracy documentation
Each item affects cost and downstream use, so confirm the list in writing before work starts.
Why Do Renovation and Retrofit Projects Need Scan-to-BIM?
Existing conditions constrain every design decision in a renovation. A new MEP route must clear an existing beam, and a structural retrofit must account for the real position of columns, walls, and openings.
Legacy CAD files, PDFs, and selective field measurements can be useful, but they do not always reflect current conditions. Laser scanning for building renovation gives the team a measurable record of the building on the scan date, and Autodesk states that scan-to-BIM workflows reduce assumptions and guesswork at the start of design.
Good existing building condition documentation has a second use. Autodesk describes laser scanning as a way to create a permanent as-built record for owners and facility managers.
Renovation vs. Retrofit: How Scan-to-BIM Supports Each
The terms overlap, but the BIM scope differs.
Teams doing as-built BIM modeling for renovation should state which elements are modeled in full and which only where the upgrade touches them.
The Scan-to-BIM Workflow for Renovation Projects
Each stage feeds the next, so scoping or registration errors carry into the model.
Defining Scope, LOD and Accuracy
A full-building scan may suit a major renovation, while a single floor or mechanical room may need only a targeted scan. The scope should also name the disciplines, LOD by element type, accuracy requirements, coordinate system, phasing rules, and QA acceptance criteria.
Laser Scanning the Existing Building
In laser scan to BIM modeling services, a scanner emits laser pulses and times their return; with angular data, this produces 3D coordinates. Crews can use tripod-mounted, mobile or drone-mounted scanners, depending on access and required detail. Planning should cover occupied areas, access to ceilings and risers, reflective surfaces and safety. Autodesk's guidance states that survey control points must be approved before scanning begins.
Point Cloud Registration and Cleanup
Individual scans must be registered into one coordinated point cloud so walls, floors, and systems align across the captured area. Misaligned scans can compromise model accuracy, so teams check registration before point cloud data to 3D model work begins. The team then removes noise and stray reflections. Autodesk's Tandem guidance lists typical survey specifications that include overall 3D positional accuracy of 7 mm or less, and calls them a starting point to negotiate against project requirements.
Architectural, Structural and MEP Modeling
In point cloud to BIM for renovation work, modelers use the registered cloud as the dimensional reference. Architectural scan to BIM services cover walls, doors, windows, stairs, ceilings, and floors. Structural modeling covers visible columns, beams, and slabs, and MEP modeling covers ducts, pipes, cable trays, equipment, and risers. MEP detail should match the retrofit objective.
Existing VS. New Phasing in Revit
The model should separate existing conditions, demolition, items to remain, new construction, and future work. The team can then produce existing-condition, demolition, and new-work plans, plus combined coordination views. Teams doing as-built BIM modeling for renovation in Revit can insert the point cloud as reference data and author the model against it, a capability Autodesk highlights for remodeling and retrofit projects.
Clash Detection and Coordination
With existing and proposed models combined, the team checks for conflicts before fabrication or installation, such as a new duct against an existing beam or a new partition against a door swing.
QA and Final Deliverables
QA covers both the point cloud and the model: registration, coverage, coordinate alignment, element placement, naming, attribute data, and phasing. The final package should state scan date, coordinate system, LOD, accuracy, exclusions, and known limitations.
Teams that record decisions at each stage can trace any model element back to its scan data.
Choosing the Right LOD for Renovation and Retrofit Models
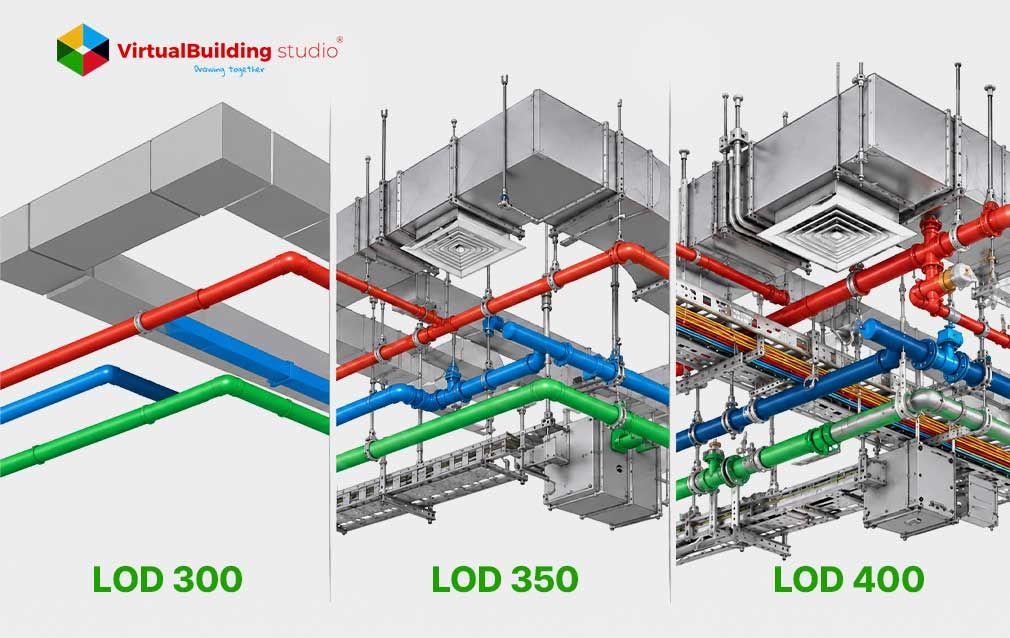
LOD, or Level of Development, describes how reliable and usable a BIM element is at a given project stage, not how detailed it looks.
The 2022 LOD update applies LOD 500 to existing or as-constructed elements, with accuracy noted or attached. A scan alone does not reach that level, because modelers must verify elements against the point cloud or field data.
LOD and accuracy are separate decisions. BIMForum's 2025 LOD Specification recommends USIBD's Level of Accuracy (LOA) Specification for LOD 500 accuracy.
Assign LOD and LOA by element category, and reserve the highest levels for elements that constrain new work.
Key Benefits of Scan to BIM for Renovation and Retrofit
Well-scoped scan to BIM modeling services give design and construction teams measured conditions to work from. Benefits include:
- Earlier constraint detection from measured walls, ceiling heights, structure, and visible services
- Clash detection between design and as-built conditions, which Autodesk lists as a benefit of integrating laser scanning with BIM
- Documentation gaps found before construction, so teams can revise design, adjust sequencing, or plan selective verification
- Owners who specify as-built services with handover in mind can request facility-management attribute data, which NIBS notes a record model may include
Each benefit depends on coverage, so ask what the scan reached before relying on the model.
Scan to BIM Applications by Renovation and Retrofit Type
Scan data supports each project type differently:
Interior Renovation
Architectural scan to BIM services produce plans, ceiling plans, and sections for space planning, partitions, and accessibility.
Structural Retrofits
Columns, beams, slabs, and bracing can be documented where visible, with supplemental surveying or testing for concealed conditions.
MEP Retrofit
Existing routes, equipment locations, clearances, and interfaces.
Façade, Roof, and Solar Work
Wall alignment, openings, slopes, drains, penetrations, and space for photovoltaic arrays.
Historic Preservation
Irregular geometry and undocumented alterations recorded for conservation and repair planning.
Scope and scan coverage should follow the project type, since a historic survey differs from an MEP survey.
Industries That Benefit from Scan to BIM for Renovation
Any owner changing an existing building can use a scan-based record, though drivers differ by sector.
Commercial Offices
Tenant fit-outs, ceiling and services upgrades, and accessibility work
Hospitals
MEP upgrades where services are dense and shutdown windows are short, so routes need documenting before design
Industrial Facilities
Equipment replacement and line changes that must fit around existing pipework, structure, and plant
Schools and Public Buildings
Energy, safety, and accessibility upgrades across multiple buildings
Hotels and Retail
Refurbishments, including a retail case Autodesk describes where point clouds produced precise plans and 3D models for store renovations
The common thread is a constrained existing building, so scope should follow the systems and spaces the project will touch.
Common Scan to BIM Challenges in Renovation Projects and How to Solve Them
Each challenge below can be addressed in the scope document before work begins.
Incomplete Coverage
A scanner records only visible surfaces, so hidden MEP can be missing. Label information as scanned, surveyed, inferred, or assumed, and verify concealed conditions that affect design.
Unclear LOD
A BIM model does not define what is modeled or how reliably. Use a model element table, which NIBS identifies for defining LOD and level of information.
LOD Mistaken for Accuracy
A higher LOD does not guarantee higher accuracy. Specify LOD and LOA separately in the scope, contract, and QA criteria.
Excessive Scope
High LOD on every element adds cost and schedule without improving decisions. Prioritize elements that affect design, coordination, sequencing, or safety.
Weak Handoff
A model without a defined coordinate system, naming convention, or file format is hard to use downstream. Define the BIM Execution Plan before work begins.
Settling these points before scanning leaves fewer disputes over what the model was meant to include.
What Affects the Cost of Scan to BIM for Renovation?
No universal price per square foot or per point cloud applies across renovation projects, so scan to BIM outsourcing services should be priced against a defined scope. Cost rises with building size, irregular geometry, multiple past renovations, higher LOD, and tighter tolerances.
Dense ceilings and concealed services add effort, and the team must decide whether to scan exposed portions only, use supplemental methods or exclude those systems. Restricted access, shutdown windows and extra deliverables such as clash reports or asset data also add cost.
How to Choose a Scan to BIM Partner for Retrofit Projects
A proposal from any provider of scan to BIM outsourcing services should define the scan area, model scope, LOD, accuracy, coordinate system, deliverables, exclusions, assumptions, schedule, QA process, and acceptance criteria.
A capable scan to BIM services provider should show competence in reality capture, registration, BIM authoring, MEP coordination, and QA. Ask for examples of:
- Registration and control procedures
- Existing-conditions modeling workflows
- Clash detection and coordination
- LOD and LOA documentation
Ask how the provider will measure and report registration accuracy, model placement accuracy, and element-level verification. Retrofit work also calls for experience with phasing, demolition modeling, and occupied buildings, so confirm that its BIM modeling services for renovation cover them.
Conclusion
Point cloud data to 3D model conversion gives renovation and retrofit teams a measured record of existing conditions before they commit to design and construction decisions. Teams reduce assumptions only within the scope they define, because a scanner captures visible surfaces.
Next, write a scope that states the scan area, LOD by element type, LOA, phasing, QA criteria, and what will remain unscanned or assumed, then ask each scan to BIM services provider to explain how it will document registration and model accuracy.

Renovating from drawings you don't fully trust? Start with accurate as-built data