+1 (409) 800-6601
 contact@virtualbuildingstudio.com

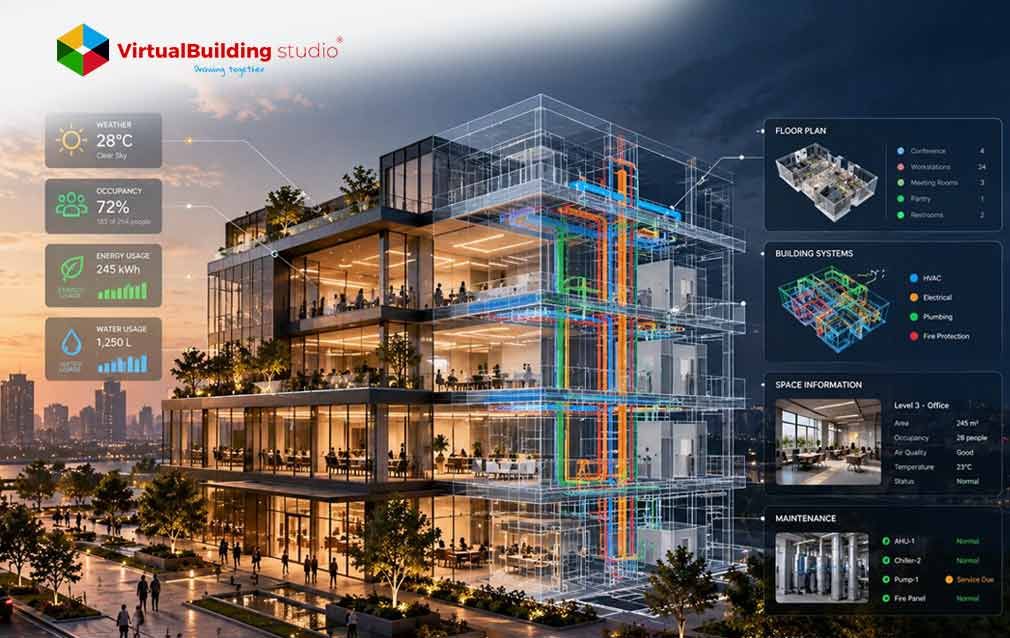
When a project reaches occupancy, most architecture firms hand over a finished rendering package and move to the next commission. Architectural visualization has functioned this way for decades, ending at handover instead of continuing into the building's operational life. The BIM model behind that rendering, often representing months of coordination work, gets archived rather than used. Facility managers inherit a building they cannot easily query, and owners lose access to the design data that shaped it.
That pattern is changing. Building Information Modeling, IoT sensor networks, and real-time rendering engines now keep digital models connected to physical buildings well past construction closeout. The global digital twin market is projected to reach $49 billion in 2026. The market is growing at a compound annual rate above 35 percent
Understanding how a digital twin in architecture differs from a conventional BIM model determines whether design data keeps working after the building opens.
Understanding BIM and Digital Twin Technology
Building Information Modeling and digital twin technology are used interchangeably in marketing materials. However, the two serve different functions.
Building Information Modeling (BIM)
BIM is a structured process for creating and managing digital representations of a building's physical and functional characteristics. The process helps combine 3D geometry with building data such as material properties, equipment specifications and maintenance schedules. It captures a building as designed, as coordinated, or as built, at a fixed point in time.
BIM visualization services let project teams review spatial layouts and resolve clashes before construction begins. Once a project closes out, that dataset usually goes quiet, since nobody has a reason to keep updating it for daily operations.
Digital Twin
A digital twin in architecture works differently. It is a data-connected virtual replica that stays synchronized with its physical counterpart through live feeds from IoT sensors, building management systems, and environmental monitors. BIM supplies the spatial and parametric foundation, and the digital twin adds the operational layer on top.
The distinction that matters most is the direction of data flow. BIM moves information into the model during planning and construction. A digital twin moves data both ways, continuously, so facility teams can see current conditions rather than a fixed design snapshot.
How BIM Becomes the Foundation of a Digital Twin
A digital twin cannot run on sensor data alone. Without accurate geometry, classified components, and documented relationships between systems, real-time readings become disconnected numbers with no spatial context. Building Information Modeling supplies that context. Four layers of BIM data make a BIM to digital twin workflow possible: spatial geometry that establishes volumetric coordinates within a shared system, parametric metadata that attaches material and mechanical specifications to individual elements, systemic relationships that map how components connect, and project traceability that links submittals and warranties to specific object identifiers.
Moving from a static model to an operational twin happens in stages. A fully coordinated model with classified parameters but no live connections functions as a descriptive twin. One way telemetry from sensors and building management systems, which makes it an informative twin. Machine learning applied on top builds a predictive twin that can forecast equipment behavior. The highest level is a closed loop, where artificial intelligence systems modify physical controls based on predictive outputs, and do not require human interaction.
Interoperability is what makes this advancement last. ISO 19650 describes how project teams organize and share building information. ISO 23247 provides a reference architecture for digital twin systems, separating the physical asset, data collection, virtual model and user interface into separate entities. OpenBIM standards like IFC and COBie keep semantic data intact as it moves between modeling tools and operational platforms.
The Evolution of Architectural Visualization
Architectural visualization did not arrive at real-time, connected models overnight. The shift happened across four identifiable phases over the past three decades.
Hand drawn perspectives and physical scale models dominated through the pre-1990s, with digital representation limited to basic 2D CAD line work. The 1990s brought CPU-based ray tracing through tools such as V-Ray and Corona Renderer, producing photorealistic images that took hours or days per frame. Design decisions moved faster than the rendering pipeline could follow.
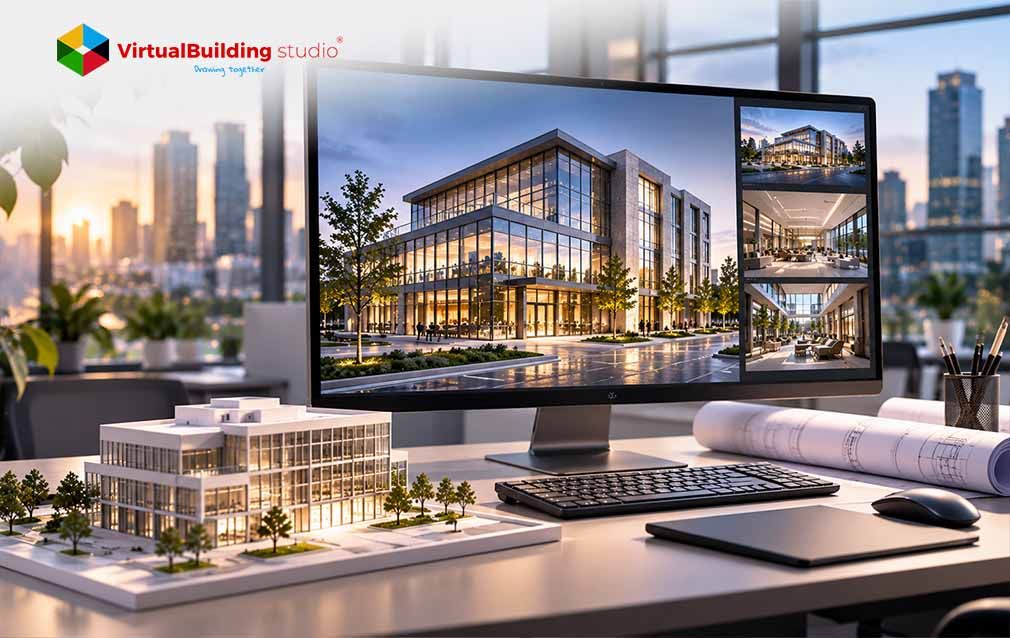
Real-time GPU engines changed that balance starting around 2015. Hardware-accelerated ray tracing in Unreal Engine and Unity, paired with dedicated ray-tracing cores in modern GPUs, let teams present design variations live during client meetings instead of waiting on overnight render farms. Firms offering 3D architectural visualization services built their production pipelines around these engines, producing interactive walkthroughs instead of fixed video sequences.
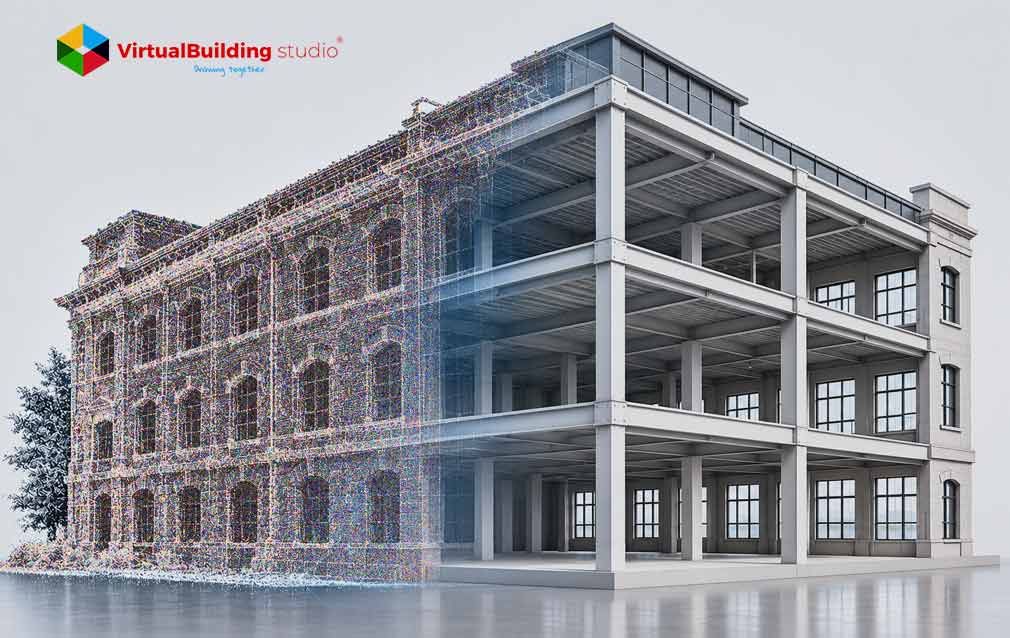
Spatial computing and neural rendering define the current phase, combining real-time engines with extended reality and techniques such as 3D Gaussian Splatting, which reconstructs environments directly from photographs or drone imagery without the heavy polygon meshes traditional photogrammetry requires. WebGPU lets browsers render these scenes on a device's own graphics hardware without added software, which moves reality capture directly from the job site into the model used for ongoing building operations.
How Digital Twins Transform Architectural Visualization
The shift to a digital twin changes the standard used to judge visualization quality. Photorealism, long treated as the benchmark for architectural visualization, no longer tells the whole story. A rendering can look convincing and still say nothing about how a space performs once people occupy it.
Behavioral realism fills that gap. Instead of showing materials and lighting under staged conditions, a digital twin shows how a building responds to its environment. Shading devices can be visualized adjusting to live solar readings, interior zones display temperature data as color-coded overlays pulled from real-time sensors, and mechanical equipment shows vibration and thermal output straight from building management system feeds.
This extends visualization into territory traditional renders never reached. Carbon dioxide levels and airflow patterns can be mapped across a floor plate to flag ventilation problems, and energy loss across a facade can be rendered as a heat map tied to actual consumption rather than a design assumption. None of this is visible to the eye in the physical building, but it becomes visible, and useful, inside the model.
A facility manager can select a piece of equipment inside the 3D model and pull up its live performance curve, maintenance tickets, and duct routing, from the same interface used during design review.
The Role of AI, IoT, and Real-Time Data
Three technical layers make a digital twin function: IoT sensor networks, data streaming infrastructure, and artificial intelligence.
IoT sensors
IoT sensors installed throughout a building, using low-power protocols such as LoRaWAN, Zigbee, or Bluetooth Low Energy, record temperature, humidity, current draw, vibration, and occupancy continuously. Edge gateways collect this data and push it through protocols such as MQTT into cloud-hosted time-series databases. The visualization environment maps these values to specific object identifiers inside the model, so a reading corresponds to an actual piece of equipment.
AI-assisted architectural visualization
AI-assisted architectural visualization handles the layer above raw data collection. Neural denoising cuts the computing power needed for path-traced rendering, so design teams can run photorealistic visuals on standard workstation hardware instead of dedicated render farms. Machine learning models trained on historical telemetry can flag early signs of equipment wear, such as a compressor showing a small vibration increase alongside a subtle thermal shift, before failure occurs.
Agentic AI
Agentic AI represents the newest layer, closing the loop without a person acting on every alert. Rather than simply flagging a space that exceeds a thermal threshold, an agentic system runs a physics simulation, weighs the cost and carbon impact of different responses, and sends a command back to the building management system to adjust a damper or chilled water temperature. Facility staff can also ask the building a question in plain language and get a filtered view highlighting the answer.
Key Benefits of BIM-Based Digital Twins in the AEC Industry
Firms considering a BIM to digital twin workflow often want proof before committing budget to sensors and real-time infrastructure. A digital twin in architecture only earns that investment if the operational numbers hold up.
Operational digital twins running real-time HVAC control and predictive maintenance have been shown to cut energy use by 20 to 30 percent, according to academic research cited in industry reviews. Commercial properties equipped with digital twin technology and smart building certification have shown valuation increases between 7 and 20 percent compared to conventional facilities. It is also linked to lower operating costs and stronger tenant retention. These figures come from specific studies not a single industry wide outcome and results vary by building type and system condition.
Value shows up differently depending on project phase. During design, real-time visualization shortens client review cycles. During construction, reality capture validated against the BIM model reduces rework by catching discrepancies before they turn into change orders. After occupancy, the same model that supported design decisions becomes the interface facility managers use for fault detection, space planning, and energy tracking.
Digital Twin Applications Across the Building Lifecycle
Digital Twins deliver value at every stage, from early design decisions to long-term building performance.
Firms already offering 3D architectural visualization services have a natural path into this work, since handover no longer has to be the end of the engagement. Adding digital twin modeling services extends the relationship into a feedback loop that a one-time render package never provided.
Challenges and Best Practices for Digital Twin Implementation
Return on investment is documented, but getting there is not simple. Four obstacles come up consistently across AEC digital transformation research.
Data interoperability
BIM suites, building management software, and IoT platforms often use proprietary formats, degrading semantic metadata as models move between systems.
Upfront cost
Sensor arrays, cloud infrastructure and real time visualization platforms require capital before savings appear.
Cybersecurity exposure
Connecting HVAC, access control and power systems to cloud networks creates attack surfaces disconnected BIM environments never had.
Workforce skills
Maintaining a digital twin needs expertise spanning BIM modeling, cloud computing, IoT architecture and data science. A mix few AEC firms have in-house.
Firms that have worked through these barriers tend to follow a similar pattern.
- Standardize on open schemas such as IFC, COBie and OpenUSD instead of locking data inside one vendor's ecosystem.
- Align information requirements with ISO 19650 early so the BIM model is built with operational use in mind.
- Process high-frequency sensor data at the edge and reserve cloud infrastructure for storage and rendering tasks that can tolerate some delay.
- Start with one high-value system, such as a central plant, before expanding digital twin modeling services across a full portfolio.
Firms offering BIM visualization services are well positioned to lead this work, since they already hold the spatial data a digital twin depends on.
Conclusion
BIM and a connected building model serve different points in a project's life, but one depends on the other. The twin cannot exist without the spatial geometry and documented relationships that BIM provides, and it adds the live data, AI analysis, and real-time rendering that keep a model working after construction ends.
For architecture firms, the practical question is not whether to adopt this approach, but where to start. A reasonable first step is picking one building, or one system within a building, where operational data already exists or could be added without much disruption. Structuring that project's BIM model around open standards from the outset determines whether the result scales to future projects.
A model built this way does not stop working at handover. It becomes the interface owners and operators rely on for as long as the building stands.

Ready to extend your BIM models into connected digital twins?