+1 (409) 800-6601
 contact@virtualbuildingstudio.com

AEC firms lose about 35% of total work hours to non-productive tasks. Teams search for missing documents, resolve field conflicts and redo work that should have been right the first time. This rework problem costs the global construction industry more than $1.85 trillion a year. In the United States, firms absorb over $177 billion in avoidable losses annually.
These numbers point to one root cause, i.e., fragmented data and disconnected drawings. Building Information Modeling solves this by giving every stakeholder one shared, object-oriented digital model. Instead of managing separate drawing sets, teams work from a single source of truth. This shift changes how architects, engineers and contractors plan, build and operate physical assets.
What is BIM?
Building Information Modeling is a data-driven method for planning, designing, constructing, and operating built assets. ISO 19650, defines it as a shared digital representation that supports decisions across the full BIM lifecycle. Unlike CAD, which stores unlinked lines and arcs, a BIM model combines two types of data.
- Parametric graphic data
Three-dimensional shapes for columns, slabs, walls and ductwork that hold spatial relationships and dimensional rules. - Non-graphical semantic data
Metadata tied to each object, covering material specs, fire ratings, load capacities and maintenance schedules.
When a designer changes a wall thickness, the model updates every linked element automatically. Floor slabs adjust their boundaries. Schedule tables recalculate quantities. Duct openings resize to match new clearances. This bidirectional sync removes the gaps between plans, sections, and schedules.
Companies offering building information modeling services rely on this connected structure to keep every discipline working from the same data.
How Does BIM Work?
A BIM workflow runs on three pillars: parametric object technology, spatial coordination and a Common Data Environment. Each object, whether a wall, beam or duct, exists as an intelligent class within a standard schema like IFC. These objects follow rules. A window automatically cuts its opening when placed in a wall and keeps that link even if the wall moves.
Spatial coordination matters just as much. Every project sets three coordinate anchors:
- Internal origin - The fixed coordinate center inside the software.
- User origin - A local reference point used during modeling.
- Survey point - The real world anchor tied to map grids.
This alignment stops clashes when teams combine models from different disciplines.
The Common Data Environment governs how information moves through four states.
- Work in Progress : Unverified files open only to the authoring team.
- Shared : Verified models open to all project consultants for coordination.
- Published : Approved files are ready for construction and procurement.
- Archive : A record sealed for audit and legal reference.
This structure makes it possible to trace all BIM standards requirements from first draft to final handover.
What is BIM Used For?
BIM supports every phase of the building life cycle. From first sketch to daily operation design teams use it differently at each stage.
- Preconstruction
Architects do massing studies and test solar orientation and thermal performance before committing to a design. - Detailed design
Architects, structural engineers and MEP teams prepare separate models. Then combine those models through BIM coordination Services. Automated clash detection finds conflicts before construction. - Construction planning
Contractors link 3D models for planning with 4D scheduling Services and extract quantities for cost estimates. Field crews use model data with robotic total stations to mark points with millimeter accuracy. - Operations
After handover the model becomes an as-built record. Data structured through COBie supports BIM for facility management. BIM helps FM teams track maintenance, space use and energy performance.
Each phase builds on the last, turning a design tool into an operational asset.
Who Uses BIM?
BIM adoption spans the entire construction value chain, and each role pulls a different view from the same model.
- Owners and developers define requirements and budgets then approve milestones based on model data.
- Architects model the building envelope and derive floor plans, sections and schedules directly off the model.
- Structural engineers design framing and foundations and produce rebar and steel details for fabrication.
- MEP engineers plan ductwork, piping & electrical tray routing to avoid service clashes before installation.
- General contractors manage the execution plan, oversee coordination and run field logistics.
- Subcontractors convert design intent into fabrication-ready detailing for off site manufacturing.
- Facility managers integrate asset data into maintenance platforms after handover.
In the United States, public procurement rules push this further. The companies providing BIM services in the USA plan their work based on the National BIM Standard to meet the requirements of federal projects.
BIM vs. CAD vs. 3D Modeling
CAD, 3D modeling, and BIM look similar on screen, but they work differently underneath.
The core takeaway: CAD and 3D visual modeling stop at geometry, while BIM ties that geometry to live data, which is why coordinated teams catch clashes on screen instead of on site.
Common BIM Software and Tools Used
Different stages of a project call for different Building Information Modeling software.
- Autodesk Revit - Multi-disciplinary authoring used by architects, structural, and MEP engineers.
- Graphisoft Archicad - Architectural design and documentation, built as a native OpenBIM platform.
- Tekla Structures - High-detail steel and rebar fabrication modeling.
- Autodesk Navisworks - Model federation, clash detection and 4D simulation.
- Solibri Model Checker - Rule based quality checks and code compliance validation.
- Autodesk Construction Cloud and usBIM.platform - Cloud-based Common Data Environments for field management.
Picking the right platform depends on project scale, discipline mix, and how open the data exchange needs to be.
What Are BIM Levels?
Two frameworks measure how far a firm has moved into digital workflows. Global BIM standards define these as process maturity levels and Level of Development.
Process maturity runs from 0 to 3.
- Level 0 - Paper drawings or unmanaged CAD files with no shared data.
- Level 1 - A mix of 3D visuals and 2D CAD, with folders instead of a shared database.
- Level 2 - Each discipline builds its own BIM model. Then shares files through a Common Data Environment using IFC.
- Level 3 - Teams work concurrently on one cloud-hosted model that diminish information errors entirely.
BIM Forum’s Level of Development measures how much detail an element carries. It ranges from LOD 100 concept massing to LOD 500 field-verified as-built data. A wall at LOD 100 is a generic volume. The same wall at LOD 400 carries exact fabrication geometry ready for the factory floor.
Benefits of Building Information Modeling
Building Information Modeling services deliver returns that go beyond faster drawings. Firms report gains across cost, schedule, and safety.
Financial return
Most adopting firms report positive ROI, since teams catch design errors before construction starts.
Less rework
Automated clash detection process helps find conflicts on screen instead of on site that cut physical rework.
Better cost control
Linking models to 5D data lets managers spot budget risks before procurement.
Fewer RFIs
Coordinated models reduce the ambiguities that generate requests for information and change orders.
Safer sites
4D logistics planning identifies hazards before crews mobilize.
These gains compound over a project's life. That raises the next question: how many distinct dimensions does BIM actually cover?
Types of Building Information Modeling: BIM Dimensions
BIM data breaks down into dimensions, each adding a new layer on top of 3D geometry.
- 3D BIM is spatial geometry and visualization, the base layer for clash detection and drawings.
- 4D BIM adds construction sequencing that link model elements to schedule tasks.
- 5D BIM adds cost data to generate quantity take-offs and budget forecasts.
- 6D BIM adds sustainability data to help tracking energy use and carbon metrics.
- 7D BIM adds facility management data which is structured through COBie for maintenance and warranties.
- 8D BIM adds safety data to map hazards and egress routes before construction begins.
Firms also choose between OpenBIM and Closed BIM. OpenBIM uses vendor neutral IFC files so an architect in Archicad and an engineer in Revit can exchange data freely. Closed BIM keeps everyone on one vendor's software which simplifies compatibility but locks out smaller subcontractors. Specialized BIM modeling Services combine both approaches, depending on what each project partner already uses.
How Does the BIM Process Work?
ISO 19650 lays out eight stages that keep a BIM workflow consistent from tender to handover.
- Assessment and need
The client sets goals and information requirements. - Invitation to tender
The requirements are documented further. - Tender response
Bidders submit their proposed execution strategy. - Appointment
The winning team finalizes the BIM Execution Plan. - Mobilization
Teams set up the Common Data Environment and test data exchange. - Collaborative production
Disciplines build models and share them for coordination. - Model delivery
Validated models move to published status and used for construction. - Project close-out
As-built data compiles into the final asset record.
Contractors lean on this structure most during the delivery stages. Construction Documentation Services turn coordinated models into approved drawings and procurement sheets ready for the field.
Role of BIM in Construction and Architecture
BIM in Construction changes how each discipline works, not just how drawings look.
- Architects : Use Building Information Modeling software to automate drawing updates. A change to the envelope updates sections, schedules and code checks together.
- Structural engineers : Engineers use BIM to connect geometry to finite element analysis, check loads and output rebar details for fabrication.
- MEP engineers : MEP professionals use BIM coordination Services to coordinate ductwork, piping and cable trays in tight ceiling voids. This avoids clashes before installation.
- General contractors : Sequence crane lifts, track supply chains and run off-site prefabrication.
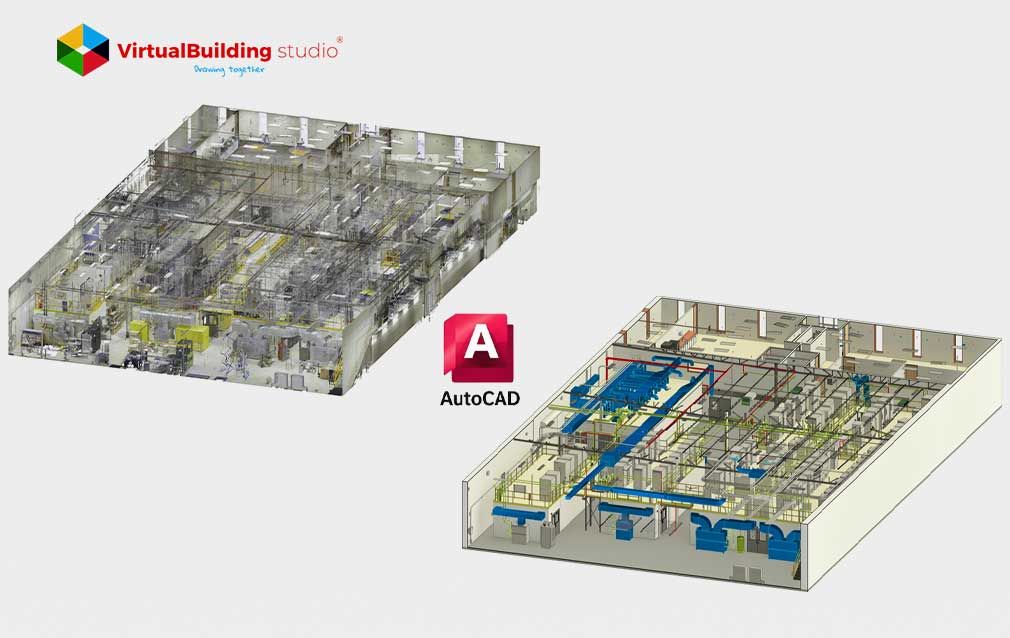
Existing buildings without digital records need a different starting point. Scan to BIM workflows use laser scanners and drone photogrammetry to capture physical structures as point clouds. Engineers then rebuild that data into parametric models inside Revit, reaching the detail needed for renovations and historic preservation. This reality-capture step feeds directly into the newest shift in the field: AI-driven modeling.
AI and the Future of BIM
Artificial intelligence is pushing BIM past geometry and into predictive planning.
Automated compliance Check
AI automates checking of federated models against code requirements and flags any missing data, removing the need for manual audits.
Generative design
Algorithms evaluate thousands of layout options with daylight, structural and budget constraints.
Predictive analytics
Machine learning examines past projects to identify schedule and supply chain.
Building Information Graphs
Researchers are converting BIM data into graph databases to support machine learning directly with relationships between objects.
Digital twins
Connecting models to IoT sensors turns static files into live records. Teams track air quality, structural strain and energy use.
These tools do not replace the base model. They extend what teams can do with the same structured data BIM already provides.
Conclusion
Building Information Modeling has moved from a design aid to the operating system for construction projects. Labor shortages, material costs, and sustainability targets are not going away. Firms that standardize on structured data, open schemas like IFC, and clear governance under ISO 19650 cut rework. This protects their margins.
AI, reality capture, and IoT sensors are merging with model data. BIM becomes the base layer for smart buildings and industrialized prefabrication. Investing in building information modeling services now positions a firm for every project that follows.

See How Our BIM Services Cut Rework on Your Next Project