+1 (409) 800-6601
 contact@virtualbuildingstudio.com
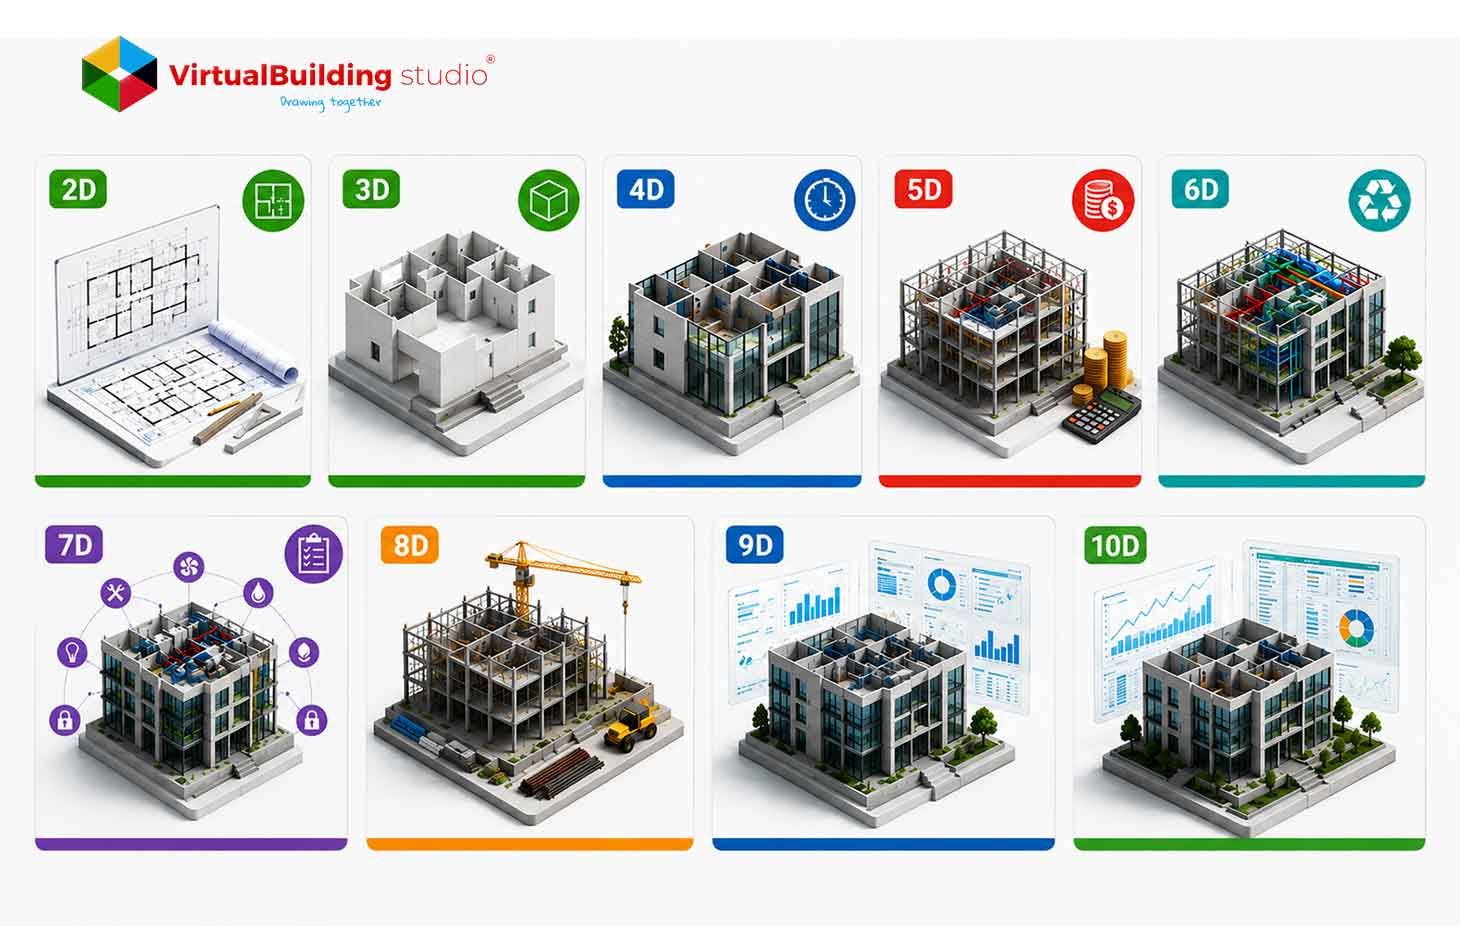
Your 3D model looks great in the coordination meeting. Then the schedule slips, the budget runs over and nobody can explain why the model did not catch it. This happens because a single 3D model only shows geometry. It does not show when work happens, what it costs, or how the asset will perform after handover.
BIM Dimensions close this gap by adding structured layers of information to that same model. Each dimension adds one category of data, from time and cost to safety and sustainability.
Autodesk and academic reviews confirm strong industry agreement on three layers: 3D geometry, 4D time and 5D cost. Dimensions beyond that are less standardized, but teams still use them to manage lifecycle and safety.
This BIM Dimensions Guide walks through each dimension from 2D to 10D. You will see what each one does and where it delivers real value on a project.
Understanding BIM Dimensions: 2D, 3D, 4D, 5D….10D
Every dimension builds on the one before it. Geometry comes first, then time, then cost, then everything a building needs to run for decades.
2D BIM - Traditional Documentation
BIM 2D refers to plans, sections, elevations and details produced or coordinated from a BIM model. These sheets carry structured metadata even without full parametric behavior in three dimensions.
Benefits
- Supports regulatory submissions where 2D drawings remain the required deliverable.
- Gives CAD-based teams a familiar interface, which lowers resistance during adoption.
- Allows a BIM modeling company to generate 2D sheets automatically from coordinated 3D models.
- Keeps contractual design records while the model holds the master geometry and quantities.
Even on mature BIM projects, teams keep BIM 2D sheets on hand for permit and code review packages.
3D BIM - Intelligent Modeling
BIM 3D is the foundational layer. Walls, beams, pipes and equipment are modeled as objects and enriched with parametric data such as material and size. These models act as data hubs for architecture, structure and MEP teams and every higher dimension builds on this geometry.
Benefits
- Improves design communication through accurate visualization of complex buildings and systems.
- Supports clash detection between disciplines, reducing conflicts and rework on site.
- Provides the quantities that later feed 4D BIM scheduling and 5D BIM cost estimation.
- Forms the backbone for AI-powered BIM and digital twin workflows linking sensor data to geometry.
Teams that get BIM 3D right find every dimension built on top of it easier to trust.
4D BIM - Time & Scheduling
BIM 4D links the 3D model to construction schedules and sequencing data. Activities, durations and dependencies connect to specific elements, so the model can simulate how a project gets built over time.
Benefits
- It improves construction planning by simulating sequences and site logistics before the work starts.
- Early detection of sequencing conflicts and resource issues prevent delays.
- 4D BIM scheduling linked to earned value tracking allowing teams to identify slippage earlier.
- Produces structured time sequence data for AI in Construction tools for mining for improved phasing.
In practice, BIM 4D turns a static plan into a moving timeline stakeholder can walk through.
5D BIM - Cost Estimation & Budget Control
BIM 5D adds cost to the model by linking quantities, unit rates and cost breakdowns to elements and schedule data. Automated takeoff and dynamic budget analysis become possible once pricing lives in the same environment as geometry and schedule.
Benefits
- Automates quantity takeoff, cutting manual measurement effort and the errors that come with it.
- Gives more accurate estimates relating items to formal bills of quantities.
- Performs 5D BIM cost estimating that automatically updates budgets as designs or schedules change.
- Enables stakeholders to evaluate design alternatives on joint effect of time and cost.
For finance teams, BIM 5D turns quantity data into a budget owner can trust.
6D BIM - Sustainability & Facility Management
BIM 6D carries sustainability and environmental performance data, including energy use, lifecycle costs and carbon emissions. Some practitioners fold operational data into this layer too. That is one reason BIM Dimensions Explained beyond 5D still varies by source.
Benefits
- Feeds simulation tools that assess heating, cooling and lighting performance early in design.
- Supports lifecycle carbon assessment by linking material choices to emission factors.
- Provides the structured data needed for green building compliance and certification reporting.
- Feeds AI-powered BIM tools that compare actual energy performance against design targets.
Owners chasing certification credits typically start their sustainability work directly inside BIM 6D.
7D BIM - Lifecycle & Maintenance Management
BIM 7D integrates asset registers, maintenance plans, warranty details, and operational procedures with model elements. This turns the model into an Asset Information Model that facility teams use throughout the operational phase.
Benefits
- Creates a visual asset register showing location and maintenance needs of every system.
- Centralizes documentation, warranties and specifications that improve facility management efficiency.
- Combines with 5D cost data to support long term life cycle cost analysis for owners.
- Feeds AI in BIM modeling and digital twins, enabling predictive maintenance from live data.
Facility managers who adopt BIM 7D early get a head start on the maintenance backlog.
8D BIM - Safety & Risk Management
BIM 8D overlays health, safety, and welfare data onto the model. This includes hazard identification, risk ratings and method statements tied to specific locations and activities.
Benefits
- Maps hazards and required controls to specific work areas and construction phases.
- Maintains a safety risk register linked to geometry and tasks results in improved traceability.
- Lets teams simulate high-risk work like crane lifts, before it happens on site.
- Feeds safety KPIs and inspection records into dashboards for ongoing analytics.
Safety leads increasingly ask for BIM 8D data before signing off on a work plan.
9D BIM - Lean Construction
9D BIM uses time, cost, logistics, resource, and quality data from the model to support lean construction. It uses 4D and 5D data to help teams remove waste and stabilize workflow.
Benefits
- Supports Design for manufacture and assembly thru accurate, fabrication-ready models.
- Synchronizes planning with lean techniques such as pull planning, on the basis of shared model data.
- Connects logistics to BIM based planning directly, saving material and time.
- Provides AI-powered BIM tools with a dataset to find inefficiencies and bottlenecks.
Lean thinking sets up the last dimension well, since waste reduction and standardized production go hand in hand.
10D BIM - Construction Industrialisation
10D BIM connects design, manufacturing, logistics and assembly thru data-rich models and networked systems. It connects the model to manufacturing drawings, CNC instructions and supply chain information.
Benefits
- Helps design for Manufacture and Assembly through accurate, fabrication-ready models.
- Coordinates component libraries, production schedules and logistics for modular construction.
- Enables direct model to machine workflows and reduces manual translation and fabrication errors.
- Links procurement and delivery data to model elements for just-in-time installation.
10D closes the loop, turning years of BIM data into models a factory can build from directly.
Comparison Table of BIM Dimensions (2D–10D)
The table below places the nine core dimensions side by side. It shows what each one adds and where teams typically apply it.
Benefits of Using Multi-Dimensional BIM
Multi-dimensional BIM turns a static model into an information platform that supports decisions across design, construction and operations. Layering 4D time, 5D cost and 6D sustainability data gives teams one connected environment, not scattered spreadsheets.
- Improves project control, since 4D and 5D analytics predict durations and costs more reliably than traditional estimates.
- Helps in life cycle decision-making as it allows owners to evaluate energy performance and maintenance needs from early design onward.
- Multi-dimensional BIM extends value after handover. Using 7D data for asset registration and long-term planning.
- BIM dimensions build a foundation for AI. BIM helps produce structured datasets that feed AI in BIM modeling applications such as clash detection and schedule optimization.
These benefits compound when dimensions work together instead of standing alone. The next section shows how AEC teams apply this thinking on real building, infrastructure and utility projects.
Real-World Applications of BIM Dimensions
These benefits show up on actual projects, not just in theory. A Building 2 Hermina hospital redesign in Indonesia used Revit 3D modeling with Navisworks and Microsoft Project for 4D scheduling. The team then layered in 5D cost analysis to quantify volumes, durations and total cost.
Infrastructure teams apply the same approach at larger scale. Bridge planning research applied 3D, 4D and 5D BIM to model geometry, sequence work and calculate cost. It improved multi discipline coordination. A dam spillway project used the same three dimensions and kept cost deviations below conservative thresholds.
Utility and facility applications extend the range further. Geospatial research on utilities management uses point clouds and georeferencing to extend BIM Dimensions from 3D through 10D for tracking.
Automation research points to where this is heading. One study describes software that automatically builds 4D schedules, 5D budgets and 6D through 8D safety plans from linked data. Multi-dimensional BIM, combined with AI and robotics, already supports digital twins on complex jobs.
Challenges in Implementing BIM Dimensions
Real projects also reveal where multi-dimensional BIM gets difficult, especially past the widely accepted 3D, 4D and 5D layers.
Ambiguity of definition
Surveys show confusion about what data is in 6D and what is in 7D. Teams map those data differently.
Missing BEP
Without a clear BIM execution plan, stakeholders misread expectations and delivery gaps follow.
Technical friction
Evaluations of 4D and 5D software shows interoperability gaps between Revit and Navisworks that makes schedule and cost visualization complex.
Organizational habits
Adoption stays sporadic without leadership support and many practitioners still know little beyond 3D.
None of these challenges rule out multi-dimensional BIM. They point to where planning, training and clear documentation need the most attention before rollout.
Conclusion
Understanding BIM Dimensions from 2D through 10D gives AEC teams a structured way to manage project data. Industry consensus is strong on 3D geometry, 4D BIM scheduling and 5D BIM cost estimation. 6D through 10D remain useful but less standardized.
For architects, engineers and MEP professionals, this BIM Dimensions Guide offers a practical way to plan what a model carries. Getting there requires a clear BIM execution plan (BEP), alignment with standards such as ISO 19650 and investment in training.
Teams that move from 3D only modeling into integrated 4D and 5D workflows open the door to more. That includes AI-powered BIM, digital twins and industrialised construction that can reshape long-term asset performance.

Not sure which BIM dimension your next project needs? We will map it out in your BEP