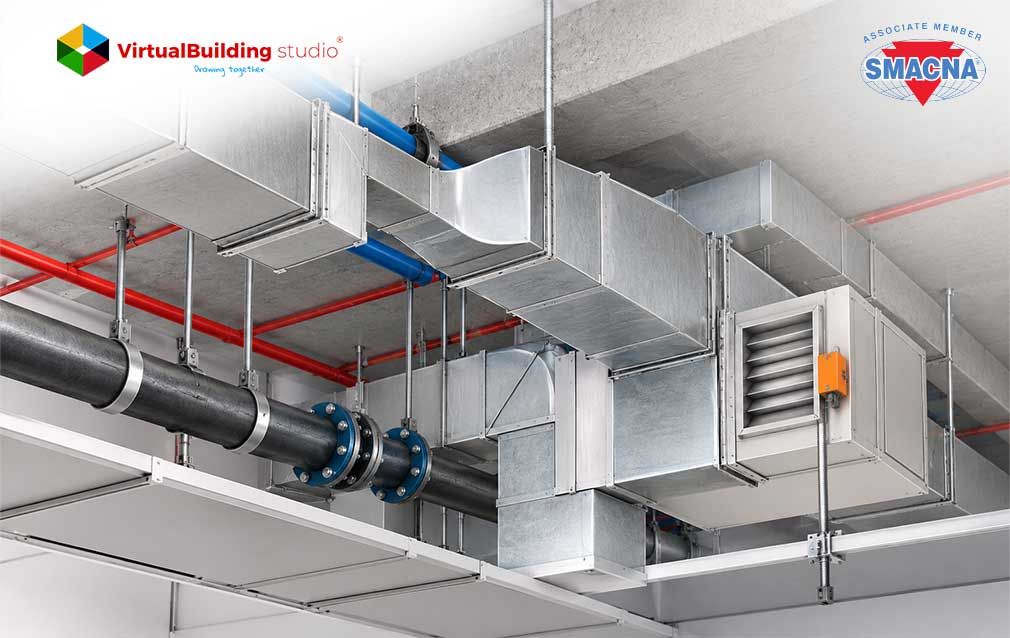
Margins in the residential sector are tight, and mistakes made in the planning stages can eat into them. An incorrectly placed duct, an owner change you learn about too late, or a door schedule that fails to match construction documents may lead to rework that has already been completed. When this happens, small teams bear the full cost of these mistakes since the business does not have an additional cushion to offset the cost.
Statistics show a similar trend. An examination of 47 residential projects in 2023 showed that the average cost of rework reached 5.7% of the total project budget, indicating that design mistakes are among the main reasons for rework. However, as the research covers a limited geographical area, this statistic can be regarded as a hint rather than a benchmark data point to use everywhere.
With the help of BIM, residential construction teams can avoid collisions and resolve problems as long as it is still cheap. However, this technology cannot be useful for every project; thus, figuring out which projects will benefit from BIM implementation requires understanding what BIM can do in terms of residential construction.
What Is BIM for Residential Construction?
The capability of recognizing conflicts early in the process results from the information held by the model. BIM is a process for the generation and use of digital data for a residence, apartment complex, or restoration. The 3D model is just a component of the whole scheme.
ISO 19650 treats BIM as information management for assets of any type and organizations of any size. BIM has three layers of assessment:
- Model: Physical object represented: typically walls, doors, ducts with their information.
- Process: Agreement on what participants have to create, how to check and who approves the information.
- Shared project data: A single folder structure containing files, versions, and problems.
Revit BIM modeling is a method of building a model. However, there will still be a need for naming conventions, review methods, and definite people’s responsibilities in this case.
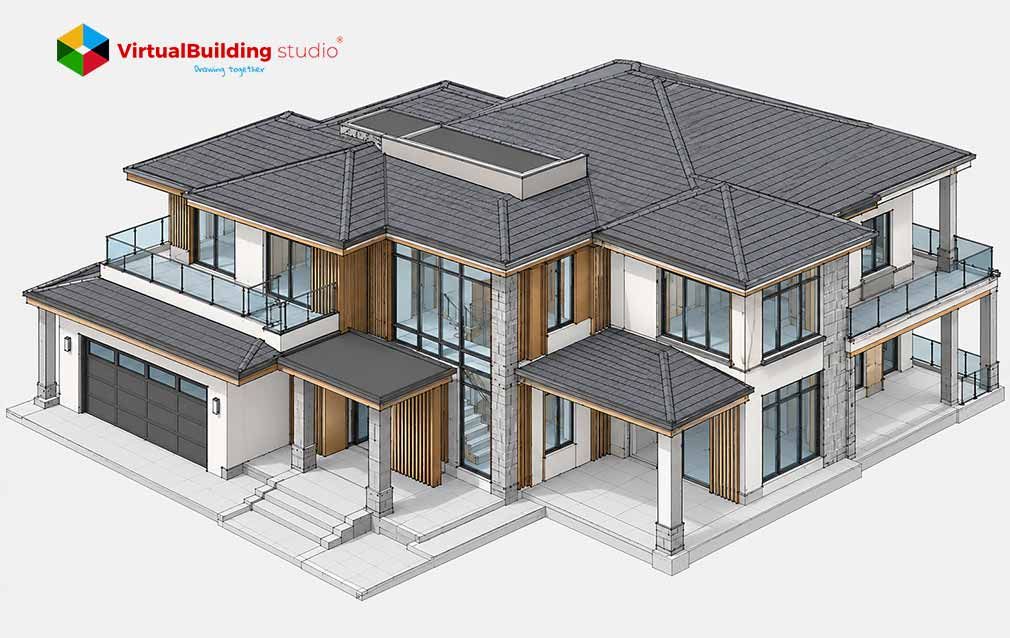
BIM modeling for construction of resident buildings includes authoring, coordination, scheduling, quantification, and documentation. The model developed only for marketing renders does not allow reliable quantities and clash checks.
It is optimal to use the BIM processes if the scope lists the results first. It is followed by considering the ways the results may be applied.
How BIM Is Used in Residential Construction
Every BIM use needs different information, thus the team members choose the ones that comply with the decisions made for the project. Common uses for residential construction are:
- Schematic design services: Testing functional massing, how different units are arranged, and initial code restrictions.
- Architectural BIM services: Aligned drawings, cuts, elevations, as well as schedules for doors, windows, and finishing works.
- Coordination of structures and MEP: Ensuring that beams, shafts, ducts, and pipes fit the floor plan correctly.
- Quantity takeoff: Measurement of the components of the model while the design is being developed.
- 4D scheduling: Connecting the objects in the model with the implementation plan in terms of sequences and logistics.
- Energy and daylight studies: Evaluating efficiency of the geometry of the model and materials used.
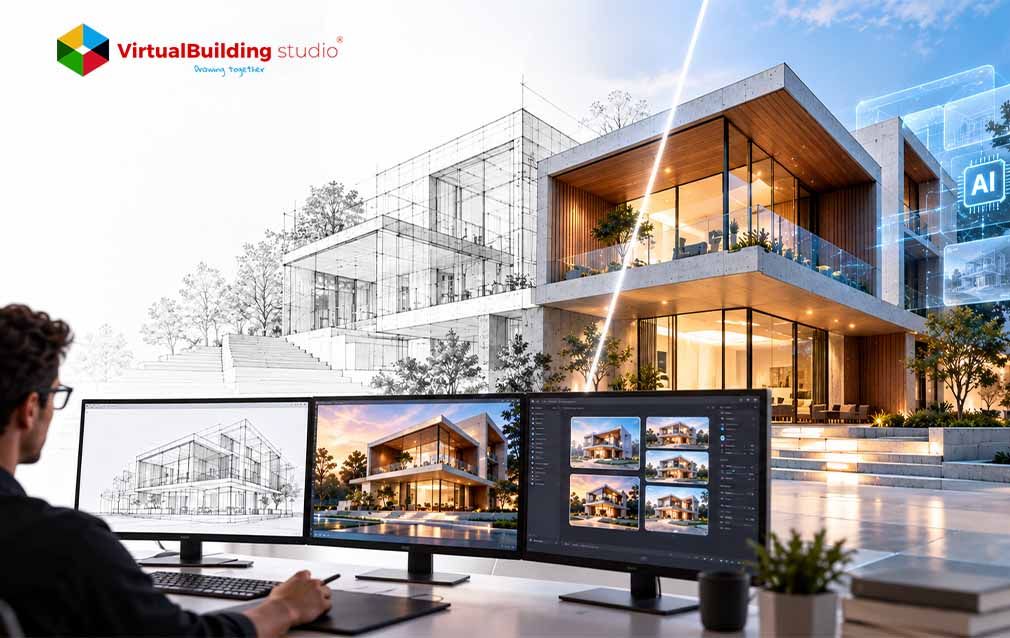
AI technologies in residential construction complement these uses with fact-checking, testing possible options, and model verification.
Residential BIM Workflow: From Design to Construction
A good workflow ascertains the necessary information to be gathered before executing the process of modeling. ISO 19650-4 asks for well-defined decision-making criteria to be prepared at every stage of the information exchange process. Below is the workflow applicable to apartment buildings:
- Identify information needs: Define the use of BIM, deliverables, file formats, and discuss the level of development required from the model.
- Capture existing conditions: Gather survey data, carry out scans, and review utilities.
- Formulate ideas about the approved concept: Schematic design services result in a massing model, plan drawings, and the unit characteristics approved by the owner.
- Integrate systems: Add structure, MEP zones, and channels into the model.
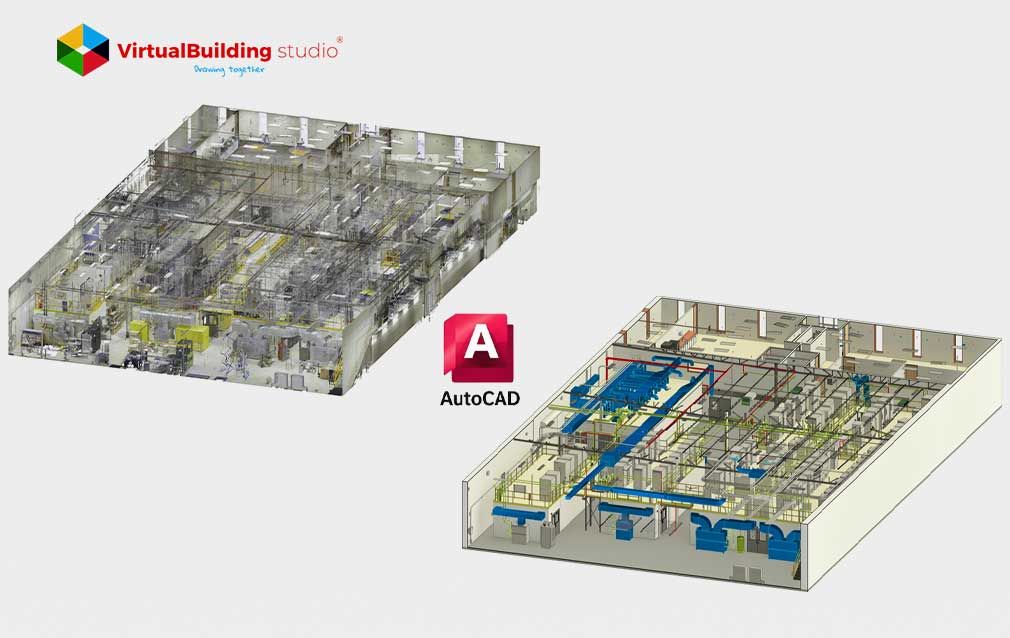
- Coordination: Connect the models of different teams, analyze clashes, and eliminate some issues.
- Document: Produce drawings and schedules using the model.
- Build: Make changes to the model as questions arise.
- Hand Over: Confirm the installed conditions and record data with the teams responsible for the installation.
There are three components allowing this process to function. The first applies one coordinate system for all models. The second component states that an issue has its owner, a due date, and confirmation of its closure. Finally, the last component is detail that grows only as fast as decisions firm up.
A custom home needs a short execution plan, while a multifamily job needs scheduled exchanges. BIM services for residential construction should match that scale. Revit BIM modeling should add only the detail the next decision needs. With the workflow mapped, the benefits trace back to specific stages.
Key Benefits of BIM for Residential Projects
The usefulness of the procedures does not stem from the existing model. When a team performs the task, they can see the below advantages:
- Rework management: Through federated models, builders can analyze pipes running through beams or a sewer pipe with no slope.
- Consistent documents: Architectural BIM companies use architectural BIM planning, sections, and schedules from a single model.
- Feedback on quantities: With layout changes, take-offs are updated even if the way the models were created influences precision.
- Schedule analysis: 4D models allow seeing workflow and the areas of a work.
- Repeated units: A corrected bathroom core or facade bay carries across every instance.
Delivering the advantages of residential BIM modeling services is impossible unless the quality of models is evaluated. Pure geometry will not provide precise quantities or clear schedules.
BIM for Single-Family vs. Multifamily Residential Projects
Value changes with systems, stakeholders and repetition and those differ by building type. Single-family homes usually have fewer systems and fewer interfaces. BIM fits best when a home has:
- Complex geometrical design and a difficult site
- Regular change of ownership
- High energy efficiency
- Renovation of structures with many uncertainties
- Use of prefabricated components
Multifamily buildings have such individual units as vertical sections, stairs, narrow passages, and life-safety systems. If any mistake occurs during the construction process, it gets duplicated on every level of the building.
A recent case on a multifamily housing construction project has shown that BIM-executed projects can outperform their traditional counterparts by 13.49%.
Thus, the main objective of BIM services for the residential construction sector is to assess degrees of complexity of the building rather than its size.
How BIM Improves Residential Design Coordination
Coordination is where repeated systems competing for the same space are sorted out. BIM enhances this process by allowing every profession to work from a single viewpoint. BIM coordination consists of six steps:
- Preparation: Publication of current models in established coordinates.
- Combination: Federation of architectural, structural, and MEP models.
- Testing: Application of clash and clearance rules.
- Triage: Elimination of duplicates and ranking of identified issues.
- Resolution: Determining who is accountable for an issue and how.
- Verification: Re-testing the issue to make sure that it is solved.
Timing plays a critical role in this process. Facilities have to be mapped out during the process of schematic design. Performing thousands of clash tests before that only creates unnecessary administrative work.
Problems associated with people persist. Analysis of high-rise residential projects shows information flow disruption as well as problems with the designation of BIM functions as key obstacles for cooperation.
BIM for Residential Construction Documentation
Coordinated models contribute to the creation of the drawing set where even the smallest discrepancies become queries in the field. Construction documentation services based on BIM can produce:
- Plans, elevations, sections, and wall details
- Enlarged floor plans of the bathrooms and kitchens
- Schedules of doors, windows, finishes, and rooms
- Sets of permits, tenders, and construction issues
Updates made automatically have some limitations. The modification of one wall changes plans and sections but does not guarantee egress, fire rating, and structure. Professional review still plays an important role.
Specifications are often prepared together with the model so they can be disconnected from drawings. Make sure to check audit sheets and schedules against the model before releasing any issue.
Renovations need to be handled with special care. Make sure to identify surveyed, inferred, and hidden conditions when working on a detailed model based on poor surveying data. Because detailed models on weak survey data create false precision. Good construction documentation services make those limits visible.
When Is BIM Actually Worth It for Residential Construction?
BIM is advantageous when the total expenses of modeling, coordination, software, training, and management time are outweighed by the information defects that can be prevented. Currently, no authoritative studies recommend a minimum amount for project value or number of units covered. A 2024 systematic review of 75 studies has shown that there is no universally accepted way of calculating ROI for BIM investment.
Every project which is considered for BIM should be checked against the following criteria:
- Complicated geometry, low ceiling heights, or complicated installations
- Repeated units, repeated floors, or repeated building solutions
- Modules like wall panels, trusses, or other prefabricated units
- Regular alterations introduced by customers
- Places in the town where it is hard to reach
- A number of consultants used for the project
The more criteria match a project, the more thorough BIM should be implemented. For instance, a single-family house with unchanged need calls for only Revit BIM modeling, where the residential construction model provides coordination and documentation.
One can quickly check whether BIM is worth implementing by using this test:
- List the five to ten costliest coordination risks.
- Estimate each using your own project records.
- Match risks to specific BIM uses.
- Pilot the minimum uses and track results.
BIM ROI for Residential Construction
In determining tracked results, there should be a clear rule to follow. The formula for BIM ROI is simple: verified BIM benefits minus total BIM costs divided by total BIM costs, all multiplied by 100. The total costs should include software, hardware, training, and standardizing, review time, and productivity loss during the transition period. The omission of the above would lead to overestimation of profitability.
Statistics show exactly why shortcuts fail. The systemic analysis of 23 studies conducted in 2023 revealed the differences in BIM ROI varying between -83.3% and 39,900%. The difference can be explained by what has been included in the analysis, so the average reported amount means nothing.
Remember to include only the benefits that can be proved.
- Avoided rework backed by closed issue records
- Fewer coordination RFIs against a baseline
- Lower document production hours
- Schedule days saved through verified sequencing
- Reused unit types and templates across a program
Repetition changes everything. A homebuilder delivering many variants spreads setup cost across projects, while a one-time custom client cannot. Even strong numbers face practical hurdles.
Challenges of Using BIM for Residential Projects
Hurdles in project delivery hit small companies the hardest as their expenses on the initial setup get diluted across smaller project volumes compared to large companies. They need to pay attention to:
- Costs and expertise: Software, hardware, training, and labor create both upfront and recurrent costs.
- Data transfer: Open IFC format allows working with information from other programs, but one must test every transfer before actual exchange.
- Over-modeling: Rendering details that nobody will check just leads to delays in revisions.
- Fragmented procurement: Conventional design-bid-build process means that different trades come to the project only after the decisions are made.
- Contracts: Mention which deliverables are authoritative and who may rely on the model.
- Adoption at the site: Teams continue using PDFs when they cannot access or have outdated model.
AI in residential construction adds one more hurdle. It depends on structured data, and qualified professionals must review its output. Residential BIM services that address these hurdles up front protect the return.
Conclusion
The application of BIM for residential construction yields results when it aims at specific threats rather than chasing the volume of constructed models. This is especially true in cases of multi-family, repeated housing, prefabricated, renovation, and custom-made construction projects. Simple houses can still benefit from a lean scope.
The size of the project is not the factor that decides effectiveness. It is necessary to mention the user who makes decisions about the project and the information needed for the decision-making process as well as the risks avoided while elaborating the models.
Use the records of the latest project and check rework records. Choose the BIM solutions that might help to avoid the biggest expenses in the future.

Get coordinated Revit models and construction documents for your residential projects