

Coordinated 3D Base Model
Created a model from CAD drawings, site plan, and aerial images to clearly map each conflict.

Turning fragmented CAD drawings into one coordinated 3D model, refined material palette, and photorealistic renders for a 51,000-square-foot Las Vegas villa.
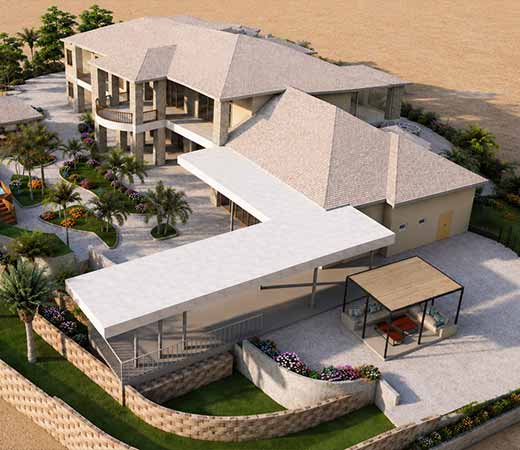
A full-service architecture firm in Las Vegas needed help with a two-story, 51,000-square-foot residential villa. The firm had CAD drawings and client markups, but those drawings carried inconsistent roof slopes and unresolved circulation between old and new structures. These issues needed to be resolved before construction documentation could begin. VBS stepped in to build a coordinated 3D model, refine the material and outdoor design, and produce photorealistic renders. Within 45 days, the firm had a fully resolved design ready for client approval.
 Level of Development LOD 200
 Project Area 51,000 Sq.Ft.
 Location Las Vegas, NV
 Manpower Used 3 Resources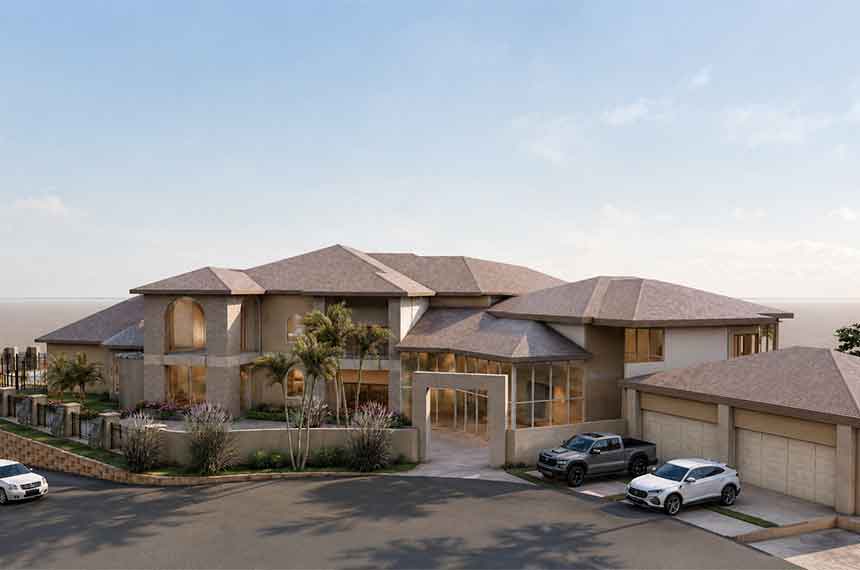
From early coordination to final renders, these tools carried the project from raw drawings to photorealistic visuals.
 AutoCAD
 Revit
Revit SketchUp
 Lumion
The client shared existing design information. We reviewed, coordinated, and developed it into a complete set of project deliverables.
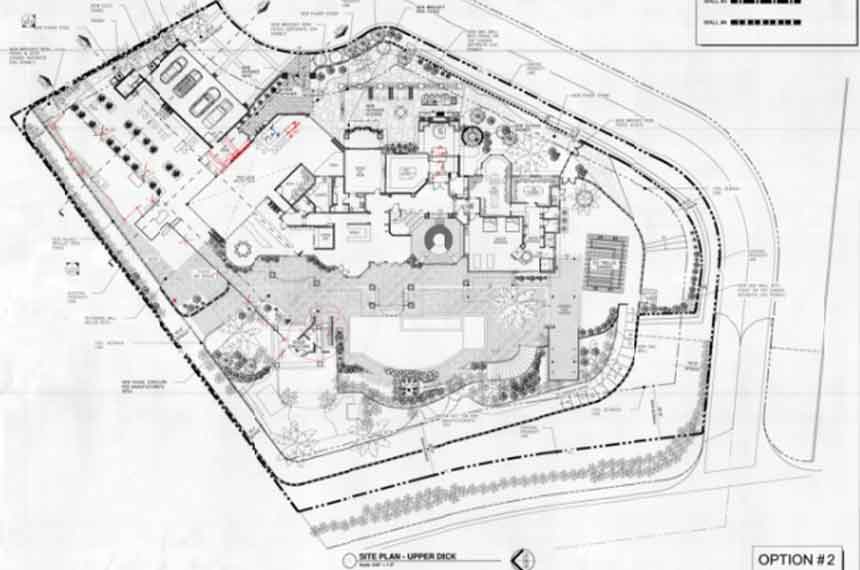
Before redesign could begin, several issues in the original drawings needed to be found, mapped, and clearly understood.
Project files, markups and notes were dispersed and there was no one source of truth.
Some roof sections were too steep and put too much visual weight on the design.
The relationship between the existing structure and the additions was not clearly explained.
The circulation between the entry and driveway was not well defined or functional.
Exterior finishes and glazing not determined yet, so façade incomplete.
The firm had no way to visually validate design decisions before proceeding.
Each pain point needed a direct fix so the team built solutions around coordination, clarity and continuous visual checks.
Created a model from CAD drawings, site plan, and aerial images to clearly map each conflict.
Where necessary, all roof slopes were standardized to a consistent pitch, tidying up every joint between roof planes.
Junctions between the existing structure and new additions were re-drawn to a clean, continuous form.
The entry and driveway were given well-defined zones creating a clear, functional sense of arrival to the property.
The façade was assigned a uniform architectural language with stone cladding, neutral plaster and defined glazing areas.
Draft visualizations were shared at each stage so that the firm could approve decisions before final rendering began.
End-to-End Project Delivery Through a Phase-Controlled Approach
The project moved through five clear stages, each building directly on the coordination and decisions made before it.
Review and Coordination
The team reviewed the site plan, client markups, and aerial context to build one coordinated base model.
Review and Coordination
The team reviewed the site plan, client markups, and aerial context to build one coordinated base model.
Roof and Façade Refinement
Roof slopes were standardized and structural junctions were cleaned up to improve the overall façade balance.
Roof and Façade Refinement
Roof slopes were standardized and structural junctions were cleaned up to improve the overall façade balance.
Material and Outdoor Development
A material palette was finalized while plantings, hardscape, and outdoor zones were defined around the property.
Material and Outdoor Development
A material palette was finalized while plantings, hardscape, and outdoor zones were defined around the property.
Draft Visualization and Feedback
Early drafts were made to enable the firm to review material, elevation, and outdoor design choices.
Draft Visualization and Feedback
Early drafts were made to enable the firm to review material, elevation, and outdoor design choices.
Construction Documentation and Final Renders
Clean final materials, lighting and camera views to construction ready documentation and marketing visuals.
Construction Documentation and Final Renders
Clean final materials, lighting and camera views to construction ready documentation and marketing visuals.
The client received coordinated design updates, presentation-ready visuals, and clearer decision-making support.
Replaced scattered CAD files and client markups with one accurate 3D model.
Eliminated visual heaviness and structural inconsistency across the design, roof slopes were standardized.
Stone, plaster and glazing choices gave the villa one consistent architectural identity.
Plantings, a pool zone and patio seating turned the grounds into usable outdoor space.
Complete documentation gave the firm a clear path from design straight into construction.
High resolution renders captured the villa's materials and lighting with full realism.
Multiple camera angles let the firm showcase the property from every meaningful vantage point.
A clear, resolved design helped the firm move to client approval in just 45 days.
Let's discuss your requirements and see how our expertise can help on your next project.