+1 (409) 800-6601
 contact@virtualbuildingstudio.com
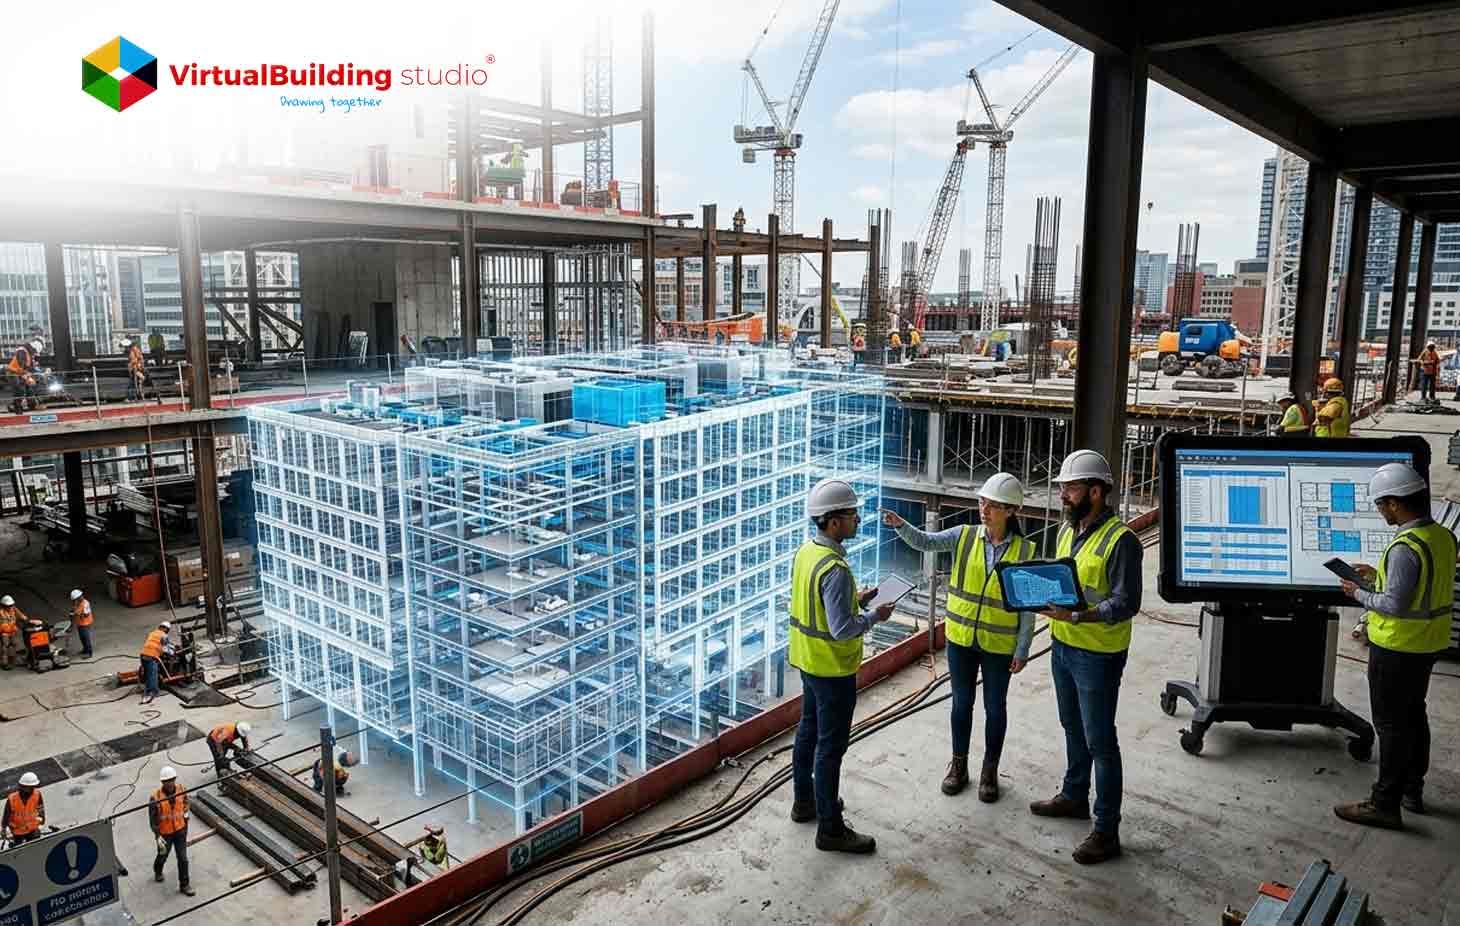
Construction projects now move faster than traditional documentation workflows can support. Architects coordinate with distributed consultants, contractors expect construction-ready information earlier, and owners demand better visibility into schedules, costs, and project risks before work begins. At the same time, buildings have become more complex because teams now manage tighter MEP coordination, stricter compliance requirements, and compressed delivery timelines.
That pressure exposes the weaknesses of disconnected 2D workflows very quickly. When architectural, structural, and MEP documentation evolves separately, coordination gaps appear. Then RFIs increase, revisions multiply, and construction teams spend valuable time resolving field conflicts instead of progressing work.
Architectural BIM Services address this challenge by helping architects to create a shared digital environment. Project teams can coordinate from the same building information model throughout the project life cycle. BIM models do not function as isolated drawing files. The models combine geometry, specifications, quantities, and coordination data into one connected workflow.
Today, Architectural BIM Modeling Services support far more than visualization. Construction teams rely on BIM coordination services for clash detection, quantity extraction, scheduling, prefabrication planning, and construction documentation. Teams can identify issues earlier and coordinate revisions faster, leading to improved project delivery with greater reliability and control.
What Is Architectural BIM Modeling?
Architectural BIM modeling is the process of creating an information-rich three dimensional representation of a building. The model combines geometry, specifications, materials, dimensions, and coordination logic into a single environment. Conventional CAD drafting works as disconnected drawing files. BIM models work differently. The model becomes the central source of project information.
That distinction changes how project teams work together.
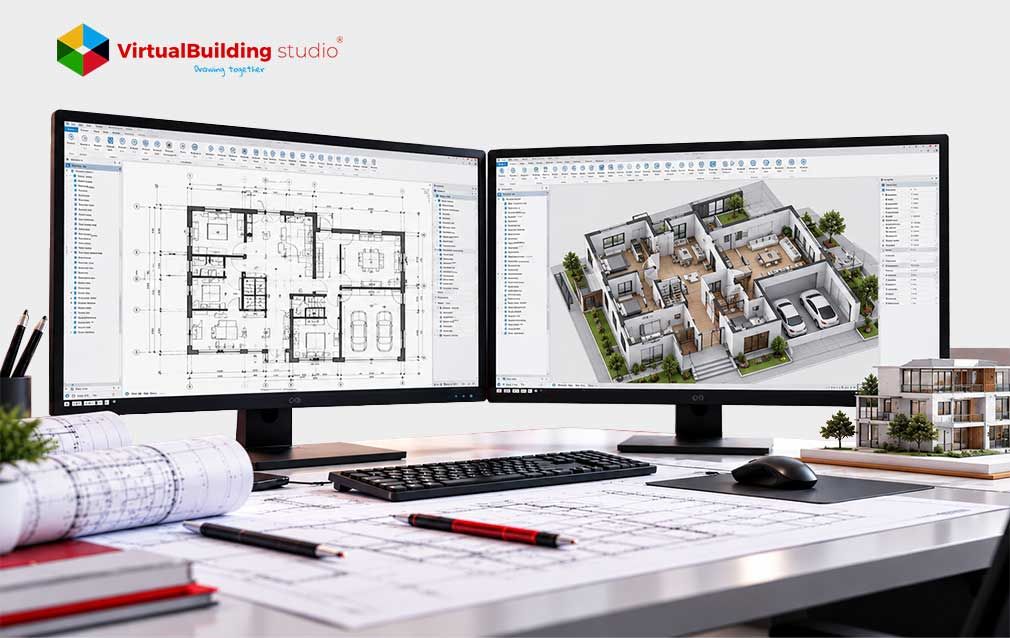
In traditional workflows, architects typically update plans, sections, elevations, schedules, and details separately. Coordination teams then spend a lot of time checking whether those drawings still match after revisions. BIM process changes that process because drawings are generated directly from the model itself. When architects modify the model, associated documentation updates automatically.
This model-based workflow allows teams to maintain consistency across:
- Floor plans
- Sections and elevations
- Room schedules
- Door and window schedules
- Material quantities
- Coordination views
- Construction documentation
That consistency explains why Revit Architecture Services have become standard on many commercial, institutional, healthcare, and industrial projects.
Architectural BIM Modeling Services also support collaboration beyond the architectural discipline. Structural engineers, MEP consultants, contractors, and fabrication teams can all reference coordinated model data during project development. As a result, teams no longer rely entirely on manually cross-checking hundreds of drawing sheets to identify conflicts.
The process becomes even more valuable during complex projects where systems overlap heavily. Hospitals, airports, data centers, manufacturing facilities, and mixed-use developments all require close coordination between architecture, structure, and building systems. BIM coordination services help project teams resolve those relationships digitally before construction starts.
Once teams begin working inside coordinated BIM environments, another advantage becomes clear. Better information management directly improves project outcomes during construction.
Why BIM Is Essential for Modern Construction Projects
Modern construction projects move too quickly for fragmented documentation workflows. Owners expect shorter schedules. Contractors want greater coordination accuracy, while consultants regularly collaborate across multiple offices or countries. This is where disconnected drawing sets create major operational risks.
BIM helps teams manage that complexity because everyone works from coordinated project information instead of isolated documents. That coordination affects every stage of construction delivery.
During design development, architects can validate spatial relationships earlier. Consultants can review building systems inside the same model environment. Contractors can later use coordinated data for sequencing, constructability reviews, procurement planning, and prefabrication.
The impact becomes more important on fast-track construction projects. Procurement and construction activities overlap with ongoing design development. Even small inconsistencies in documentation can trigger delays. BIM reduces that risk because project teams can detect conflicts before materials arrive on site.
BIM-based workflows improve schedule control, coordination quality, and budget management. This is the reason why contractors increasingly evaluate BIM readiness when selecting project partners.
Construction teams now expect:
- Coordinated architectural models
- Reliable quantity information
- Clash-free documentation
- Structured project data
- Model-based collaboration workflows
That expectation has also increased demand for scalable BIM services for architecture firms. Many firms now use Architectural Outsourcing Services to expand BIM production capacity without continuously increasing in-house staffing.
As BIM adoption grows, the practical benefits become easier to measure at the project level.
Key Benefits of Architectural BIM Modeling
Before coordination, scheduling, and construction planning can improve, project teams first need a clearer understanding of the building itself. That requirement makes visualization one of the earliest and most practical advantages of architectural BIM modeling.
Improved Visualization and Design Clarity
Construction drawings communicate technical information effectively, but they still require interpretation. Project participants should be able to understand plans differently depending on their experience and project role.
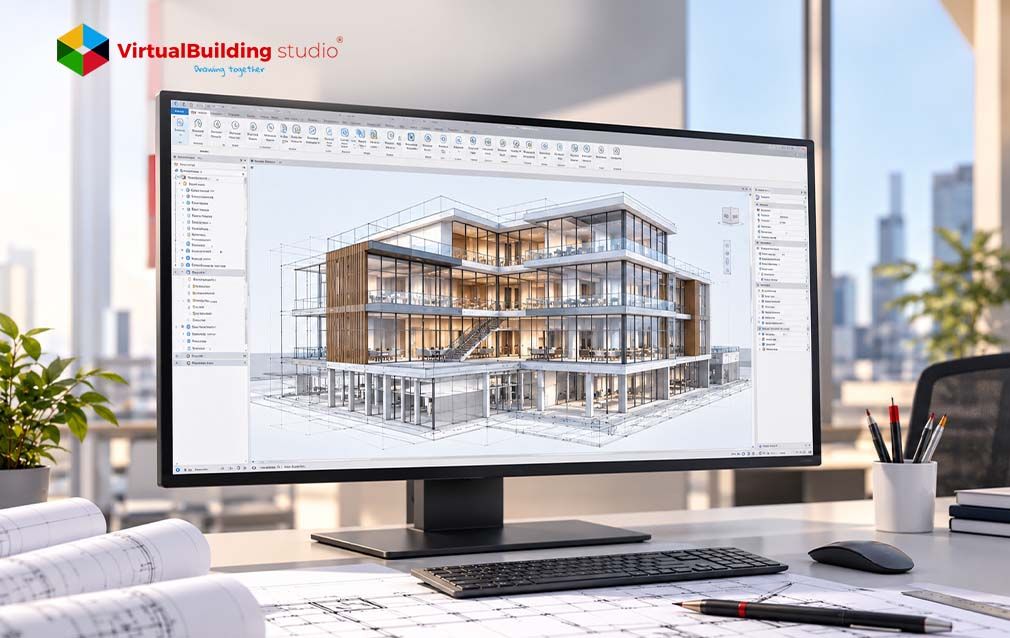
3D BIM modeling for architects reduces that gap because stakeholders can review the building individually before construction begins.
This improves decision-making during:
- Design development
- Client reviews
- Coordination meetings
- Material discussions
- Constructability evaluations
The benefit becomes evident during projects with complicated circulation paths, dense ceiling coordination, or phased construction sequences. Teams can review issues visually instead of relying entirely on two dimensional drawings.
Revit BIM modeling services allow architects to maintain design efficiency using parametric modeling to control dimensions, alignments, and object behavior throughout the model.
That control reduces documentation inconsistencies as projects evolve.
Reduced Rework and Fewer RFIs
Construction rework consumes time, labor, and budget very quickly.
Industry research estimates that rework can account for 2% to 20% of total project cost on many projects.
Most of those problems begin with incomplete coordination.
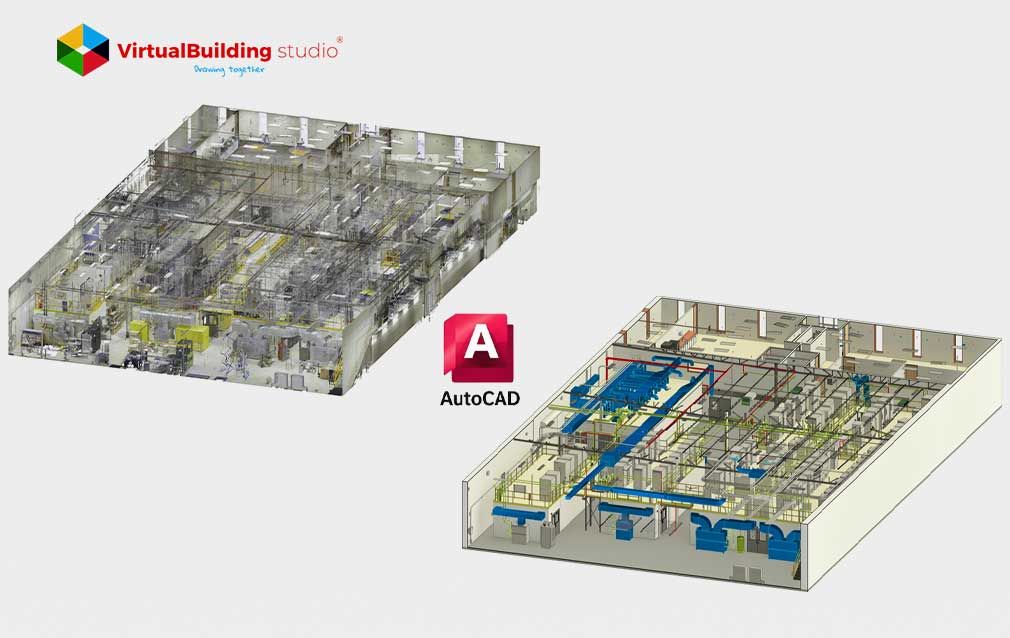
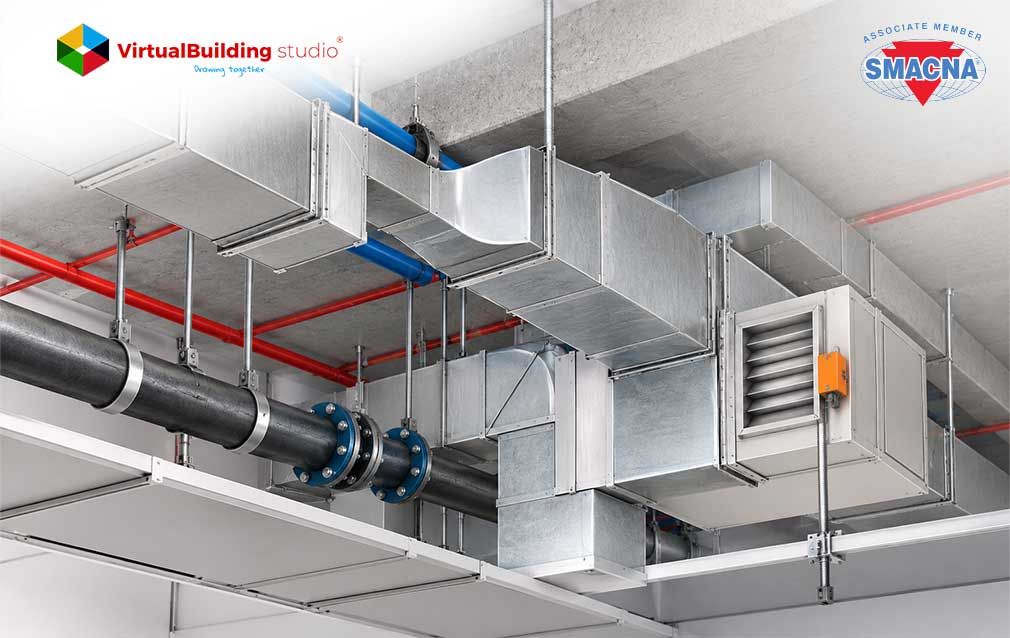
BIM coordination services address that issue by helping teams detect clashes digitally before construction starts. Project teams resolve issues during model coordination phase instead of discovering clashes between ductwork, structure, ceilings, and architectural elements onsite.
The process reduces:
- RFIs
- Change orders
- Site conflicts
- Fabrication revisions
- Installation delays
Contractors benefit because crews spend less time waiting for clarification. Architects benefit because fewer documentation conflicts return during construction administration.
Faster Documentation Production
Architectural BIM Modeling Services also improve production efficiency because drawings, schedules, and quantities derive directly from the model.
When architects revise layouts or modify building components, related views update automatically. That automation reduces manual drafting effort. It also lowers the chance of inconsistent documentation.
Firms using Remote Architectural Services gain another advantage. Distributed BIM teams can continue production work across time zones while maintaining alignment with the shared project model.
That flexibility helps firms manage fluctuating workloads without sacrificing coordination quality.
Better Lifecycle Information
The value of BIM continues after construction. BIM models store structured building data. Owners can use the information for operations, maintenance, renovations, and facility management. Facility teams can reference digital building information directly instead of relying entirely on static O&M documents.
That continuity becomes increasingly important as owners expect more reliable handover documentation from construction teams. Once BIM improves documentation quality and information management, the next challenge becomes coordination itself.
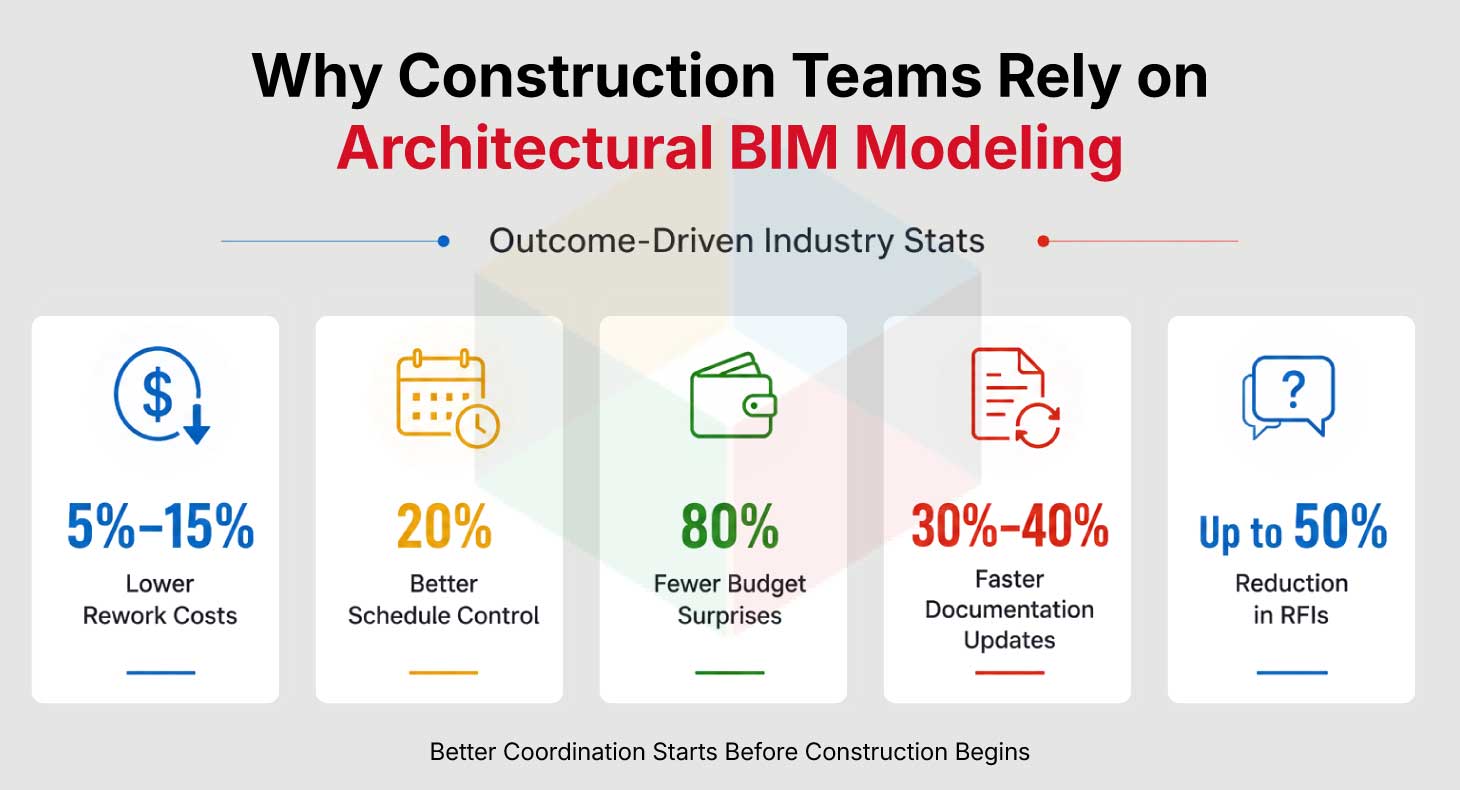
Better Coordination Starts Before Construction Begins
How BIM Improves Coordination and Reduces Errors
Coordination issues become expensive when teams discover them during construction instead of during design. BIM coordination services help architects, engineers, and contractors resolve those conflicts earlier inside the model environment.
Federated Models Help Teams Coordinate Earlier
Construction coordination becomes difficult when disciplines work independently for too long. Architectural, structural, and MEP systems all influence one another, so late-stage coordination creates expensive revisions.
Federated BIM workflows solve that issue by linking discipline-specific models into a shared coordination environment.
That environment allows teams to:
- Review system relationships
- Run clash detection
- Validate clearances
- Evaluate constructability
- Coordinate installation zones
The process matters because construction conflicts become dramatically more expensive once crews begin installation.
For example, resolving a duct-routing conflict during BIM coordination may take minutes. Resolving the same issue after framing, fabrication, or installation can trigger schedule disruptions, material waste, and field modifications.
This is one reason reliable BIM partner for architects and contractors have become so important on complex projects.
Coordinated Documentation Reduces Information Gaps
Coordination problems do not come only from geometry conflicts. Many issues begin when documentation becomes inconsistent across disciplines.
Model-derived documentation helps reduce that risk because plans, sections, schedules, and details remain connected to the same source model.
As a result:
- Teams work from current information
- Revisions propagate consistently
- Quantities remain more reliable
- Consultants coordinate against updated geometry
This creates a stronger information chain throughout construction delivery.
Real-Time Collaboration Supports Distributed Teams
Project teams rarely work from one office anymore. Architects, consultants, contractors, and BIM production teams now collaborate across multiple locations regularly.
Cloud-based BIM platforms support that distributed workflow because teams can access shared project information in real time.
That capability allows Remote Architectural Services teams to participate in:
- Coordination meetings
- Clash detection reviews
- Model updates
- Documentation production
- Revision management
The result is faster communication and fewer delays caused by outdated files or disconnected workflows.
Once coordination improves, project delivery speed improves as well.
BIM Modeling for Faster Construction and Better Project Delivery
Once teams improve coordination and reduce documentation errors, the next priority becomes construction speed and delivery predictability.
4D BIM Improves Construction Planning
Construction schedules become easier to understand when teams can visualize sequencing directly within the model.
4D BIM connects model elements to construction timelines so planners can simulate installation sequences, site logistics, and phased construction activities.
This helps contractors identify:
- Trade overlaps
- Access conflicts
- Crane positioning issues
- Material staging constraints
- Sequencing inefficiencies
Visual scheduling also improves communication between office teams and field personnel because crews can review installation logic more clearly.
5D BIM Supports Better Cost Control
Budget control becomes more difficult when quantity information changes constantly throughout design development.
5D BIM addresses that challenge by linking quantities and assemblies directly to model data.
That connection allows estimators and cost managers to:
- Update quantities faster
- Evaluate design revisions quickly
- Compare cost scenarios
- Support value engineering discussions
Because the information comes directly from coordinated models, teams spend less time manually recalculating quantities after revisions.
BIM Improves Predictability
Construction projects succeed when teams reduce uncertainty early.
BIM improves project delivery because teams can evaluate risks, validate constructability, and coordinate systems before site work begins. BIM-enabled project management also shows stronger schedule tracking and earlier identification of delays compared with traditional workflows.
That predictability explains why construction companies increasingly view BIM as operational infrastructure rather than optional technology.
Still, BIM adoption usually begins because firms want to solve recurring project challenges.
Common Challenges Solved by BIM Modeling
Construction projects slow down quickly when disciplines work in isolation and coordination happens too late in the process.
Once firms recognize BIM’s operational value, selecting the right partner becomes a strategic decision.
Choosing the Right Architectural BIM Partner
Technical Expertise Matters First
The best architectural BIM modeling services for construction projects require more than software proficiency.
A strong BIM partner should understand:
- Architectural documentation standards
- Construction sequencing
- Coordination workflows
- LOD requirements
- ISO 19650 processes
- Revit collaboration environments
That experience matters because BIM models directly influence construction decisions downstream.
Coordination Capability Is Critical
Reliable BIM production really depends on communication, and also on a consistent coordination discipline that stays in place even when things get busy.
A dependable BIM partner should demonstrate:
- Structured QA/QC workflows
- Clash detection experience
- Clear revision tracking
- Consistent naming standards
- Secure cloud collaboration processes
These systems help external BIM teams, integrate smoothly with architects, consultants and contractors.
Scalability Supports Long-Term Growth
A lot of firms now need scalable BIM services for architecture firms because workloads can fluctuate constantly, sometimes week to week.
Remote Architectural Services help firms expand production capacity during high demand periods without permanently increasing staffing overhead.
That kind of flexibility becomes even more useful for teams managing:
- Multiple concurrent projects
- Aggressive deadlines
- Fast-track construction schedules
- Specialized BIM deliverables
When outsourcing teams align with project standards and communication protocols, they operate like operational extensions of the core design team, not isolated vendors who drop files and disappear.
Conclusion
Construction projects now demand faster coordination, clearer documentation, and better delivery accuracy than traditional workflows can consistently support. Architectural BIM Modeling Services help architects, engineers and contractors work from coordinated building information instead of disconnected drawings and revisions. In practice, this improves communication during design development, cuts down coordination conflicts before construction begins. Revit Architecture Services helps teams keep better control over schedules, documentation, and any project changes.
As projects keep getting bigger and more involved, firms really need workflows that let them make faster decisions and keep collaboration across disciplines more reliable. BIM gives that structure by nudging project teams to coordinate earlier, reduce rework, and deliver construction projects with a higher level of predictability from design phase through execution, rather than bouncing around in separate versions.

Ready to Reduce RFIs and Improve Project Delivery?