+1 (409) 800-6601
 contact@virtualbuildingstudio.com
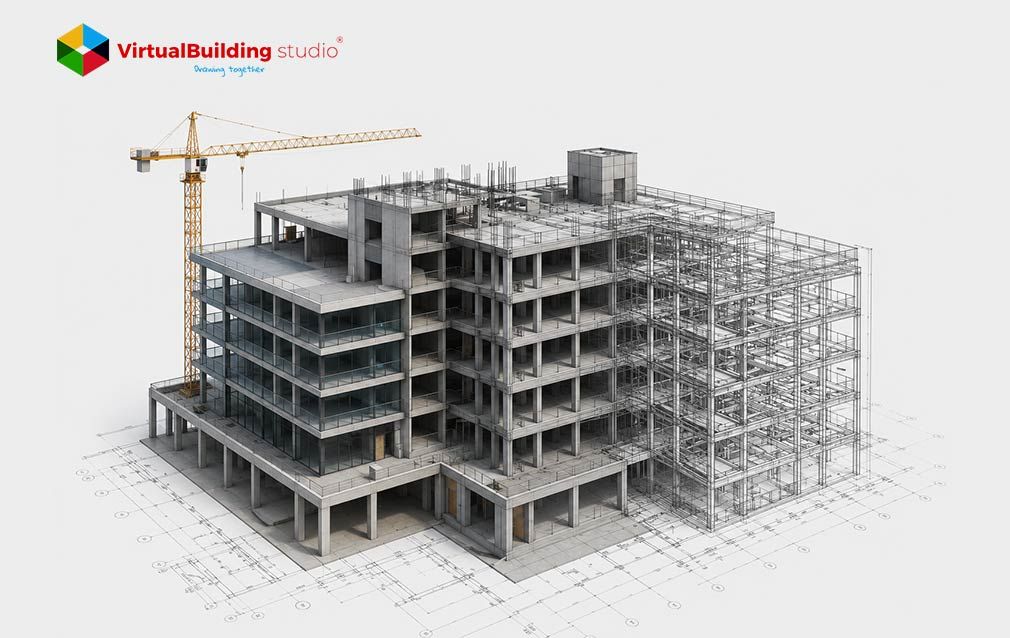
Construction teams lose real money to problems that surface after the drawings are already signed off. A structural beam clashes with a duct run. A wall dimension on the architectural sheet does not match the MEP sheet. Someone in the field raises an RFI, work stops, and the schedule slips by days or weeks.
Field rework alone can consume up to 12% of total project cost, and most of that traces back to coordination gaps nobody caught on paper.
BIM Modeling for Construction Projects exists to close that gap before a beam gets poured or a duct gets hung. Instead of managing dozens of disconnected 2D sheets, project teams work from one intelligent 3D model that carries geometry, specifications, and coordination data in a single place. That single model becomes the reference point for design, coordination, fabrication, and facility handover work that follows.
What Is BIM Modeling for Construction Projects?
That single reference model is not just a 3D picture. It is a structured database of every building component, and that distinction is what separates it from traditional drafting.
Traditional CAD represents a building using disconnected lines, arcs, and hatches that carry no data beyond their shape. Building Information Modeling replaces that with intelligent, parametric objects. Every wall, beam, or duct in the model holds geometric data (its size, position, and profile) along with non-geometric metadata such as material specifications, fire ratings, and maintenance schedules.
Change one element, and every connected component updates automatically, so a taller floor level pushes the columns, walls, and risers to adjust with it.
Professional BIM Modeling Services cover several coordinated disciplines, and each one plays a specific role in the finished model:
- Architectural BIM modeling defines the spatial layout, building envelope, interior zoning, and finishes.
- Structural BIM modeling captures foundations, structural steel, rebar layouts and connection detailing.
- MEP BIM modeling helps model HVAC ducting, electrical distribution, plumbing and fire protection systems.
- Construction documentation services convert the coordinated 3D model into dimensioned drawings, schedules, and quantity takeoffs.
Each of these disciplines needs a shared environment to work in together, which is exactly what the next section covers.
How BIM Modeling Works in Construction
A model with this much embedded data needs strict rules for how teams create, share, and approve it. That structure comes from the ISO 19650 standard, which governs BIM Modeling in Construction on most active projects today.
At the center of that structure sits the Common Data Environment, or CDE: a single, controlled repository where models, drawings, and specifications get created, reviewed, and archived. Every file in the CDE moves through four defined states:
- Work in Progress indicates an individual discipline team is actively developing, not yet ready for coordination.
- Shared content is released to other disciplines for cross-checking and clash review.
- Published content is formally approved for construction or fabrication.
- Archived content is historical records kept for audit and traceability.
Multiple firms use different authoring software. BIM Services also rely on open, vendor-neutral formats so nothing gets locked into one platform.
- IFC -Industry Foundation Classes is an open schema that lets model data move between different software tools.
- BCF -BIM Collaboration Format is a lightweight format for flagging and tracking clashes without sending full model files.
- COBie - Construction-Operations Building Information Exchange is a structured format that extracts equipment lists and warranty data for facility management after handover.
With the data environment and exchange formats in place, the actual production work can begin, which is where the modeling process itself takes shape.
BIM Modeling Process: Step by Step
Every well-run project follows a defined BIM modeling workflow rather than improvising as design progresses. The sequence generally runs through six phases:
Requirements formulation
The owner defines strategic goals, operational needs, and technical specifications through PIR, AIR, and EIR documents.
Execution planning
The lead contractor drafts a BIM Execution Plan that sets roles, file-naming rules and CDE structure for the project.
Multi-discipline authoring
Architectural, structural and MEP teams build their models, advancing through Level of Development stages from rough massing to fabrication-ready detail.
Model federation and clash triage
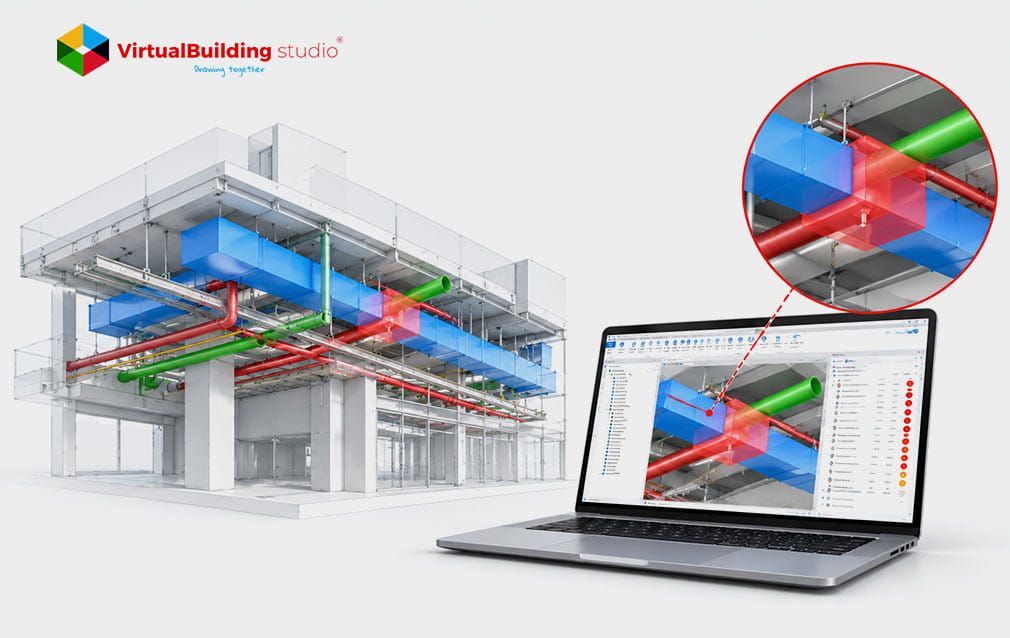
The BIM coordinators merge the trade specific models and run automated clash tests on the merged dataset.
Documentation extraction
Construction documentation services provide dimensioned drawings and schedules directly from the coordinated model.
Field integration and handover
Site teams verify installed conditions against the model, producing an as-built record for facility management.
Each phase depends on the one before it, and skipping a step like starting authoring without a BEP is where most coordination failures begin. That dependency is also what makes BIM fundamentally different from how drawings were produced in the past.
Why BIM Modeling is Better Than Traditional Methods
Traditional 2D CAD treats every drawing sheet as its own independent file. When a structural engineer relocates a column, someone has to manually redraw that change across every architectural, structural, and MEP sheet that references it. Miss one sheet, and the mismatch does not surface until a crew is standing on site trying to install something that no longer fits.
BIM modeling for construction projects removes that manual step entirely. All drawing views, schedules, and quantity takeoffs pull live from one underlying database. Move an element once, and every plan, section, and schedule tied to it updates on its own. That is not a minor convenience. It is the mechanism that prevents the sheet-to-sheet mismatches responsible for a large share of field RFIs, and it sets up the measurable performance gains covered next.
Traditional 2D CAD vs. BIM Modeling for Construction Projects
Benefits of BIM Modeling for Construction Projects
Removing manual redrafting changes more than convenience. It changes project economics, and the data backs that up.
Cost and schedule performance
Mature BIM adopters report up to a 50% reduction in project delivery time and total execution cost compared to traditional workflows. Resolving clashes digitally before construction avoids the emergency demolition and rework that eats into budgets.
Fewer RFIs
Catching spatial conflicts inside the LOD 350 model, rather than in the field, sharply cuts the volume of information requests that stall a job site.
Off-site prefabrication
LOD 400 models feed directly into CNC fabrication and pipe-spooling systems, so structural steel and MEP racks can be built in a factory and installed on site with far less rework.
Safety planning
4D sequencing lets safety coordinators spot hazards like suspended loads or unsecured edges months before crews mobilize.
Facility lifecycle management
A completed LOD 500 as-built model, enriched with COBie data, feeds directly into maintenance systems so facility managers can plan upkeep with real equipment data instead of guesswork.
Getting these outcomes consistently is less about the software and more about how disciplined a team is with the process, which is where established best practices come in.
BIM Best Practices for Construction Teams
Teams that see the benefits above tend to share the same habits, and none of them are complicated.
Enforce CDE governance
Keep every file inside the approved Common Data Environment, with strict access permissions and no informal sharing through email or personal drives.
Treat the BEP as a living document
The BIM Execution Plan should specify the exact Level of Development required at each milestone, not sit untouched after kickoff.
Standardize modeling libraries
Centralized, vetted component libraries keep file sizes lean and coordination models from becoming corrupted.
Adopt open formats
Relying on IFC, BCF and COBie keeps teams free to choose the best software per discipline instead of getting locked into one vendor.
Run regular coordination meetings
Reviewing flagged clashes together, inside the 3D model, keeps disciplines aligned before design gets frozen.
Automate quality checks
Rule-based model audits catch duplicate elements, code violations and missing data before they reach the field.
Following these practices consistently takes real capacity, which is exactly why many firms choose to bring in specialized help rather than build every skill in-house.
How to Choose a BIM Modeling Service Provider
Many general contractors, architecture firms, and owners now rely on BIM outsourcing services to scale production without hiring a full internal team. Choosing the right partner comes down to a few concrete checks.
ISO 19650 compliance
Ask how they structure CDE workflows, author BEPs, and manage file-naming and information-exchange requirements.
Multi-discipline depth
Confirm they have real expertise across Architectural BIM modeling, Structural BIM modeling, and MEP modeling, staffed by people who understand buildability and local codes, not just software operators.
LOD 400/500 track record
Request sample deliverables showing fabrication-ready detail and as-built accuracy not just early stage massing models.
Quality assurance and AI use
Leading providers use automated clash-checking and AI-assisted triage, since conventional clash reports can flag up to 60% false positives that waste review time if left unfiltered.
Data security
Verify encryption standards, access controls, and non-disclosure terms, since a BIM model often contains sensitive commercial and structural data.
A provider that checks these boxes gives a project team the same coordination discipline covered throughout this guide, without the overhead of building it from scratch.
Conclusion
BIM Modeling for Construction Projects has moved from an advanced option to the standard way serious project teams manage design and coordination. Replacing disconnected 2D sheets with one parametric model, governed by a proper CDE and a clear BEP, removes the coordination gaps that traditional drafting could never fully close.
For firms weighing whether to build this capability internally or bring in specialized BIM Modeling Services, the deciding factor usually comes down to speed and track record. Teams that get this right spend less time firefighting RFIs and more time building. If you are planning a project and want to see what a coordinated BIM workflow looks like for your scope, reach out and we can walk through it together.

Ready to see coordinated BIM modeling in action on your project?