+1 (409) 800-6601
 contact@virtualbuildingstudio.com
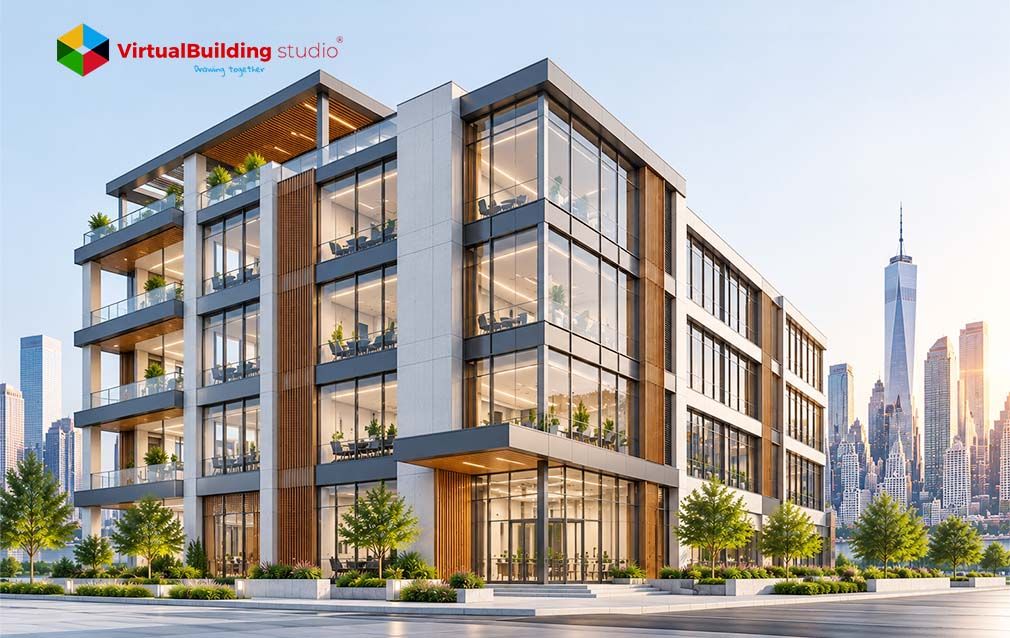
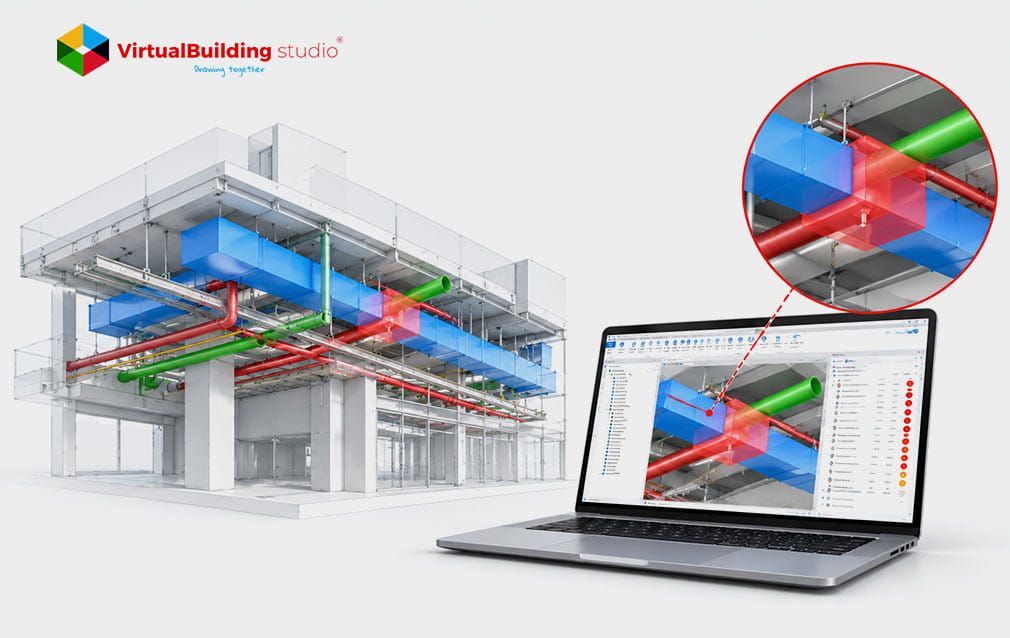
The expensive mistakes in construction are the ones that show up right on the job site. A duct rubbing against a beam might look fine on a 2D drawing. Once the crew installs it, they realize something is wrong. Fixing that mistake takes time, labor, and money. Most U.S. contractors don’t have the budget for that. That’s why more companies are looking for a 3D modeling partner who can spot conflicts before anything gets built. Finding a reliable partner isn’t easy. The 3D Modeling Companies USA market is crowded. The difference in quality between providers is huge. The fastest way to find a partner is to know what good looks like.
What Are 3D Modeling Services?
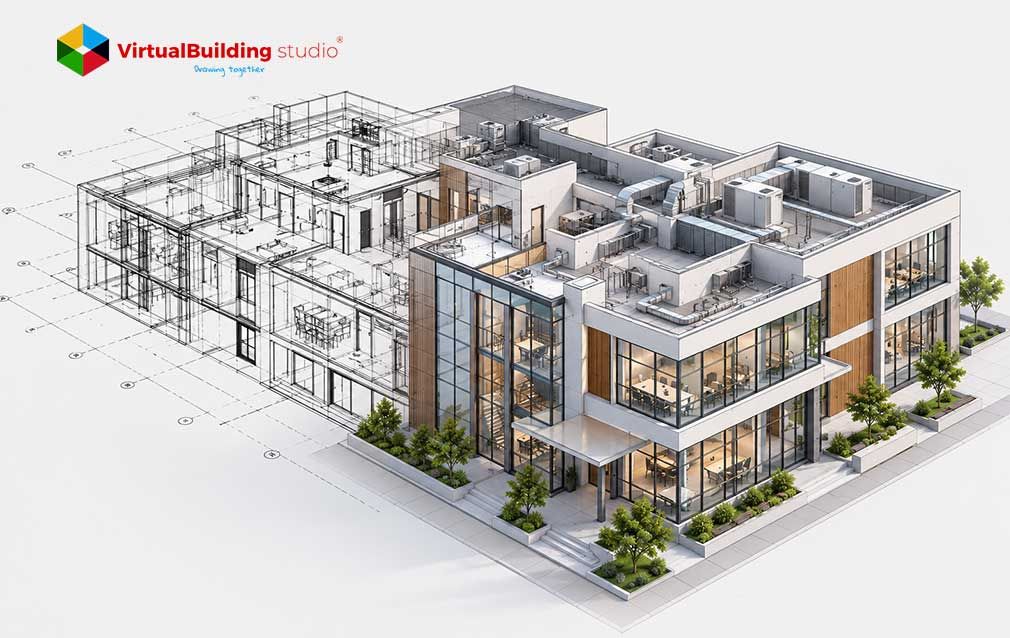
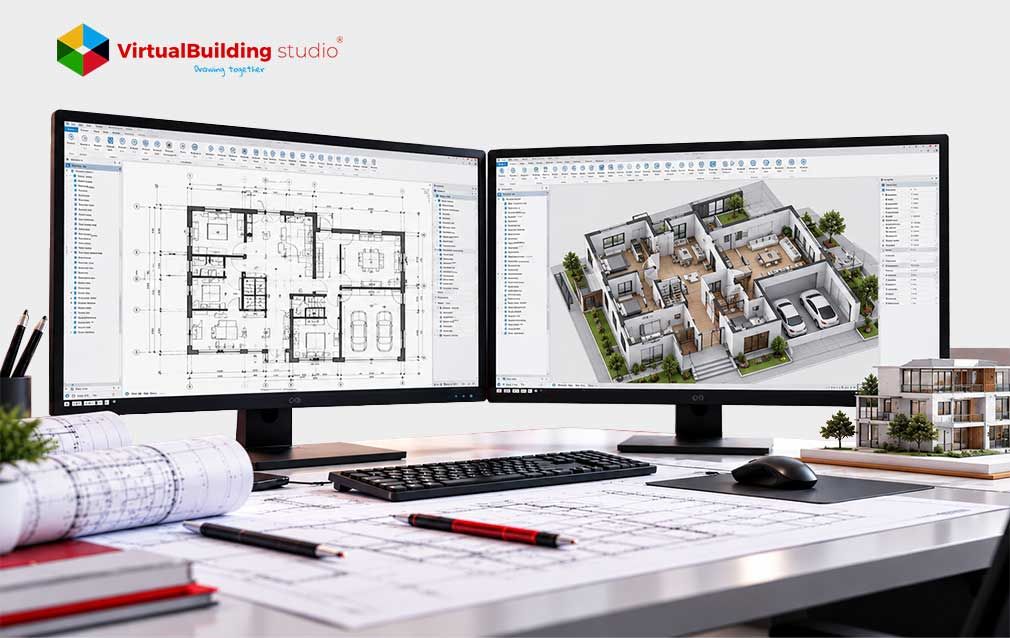
I have seen 3D modeling services transform blueprints into a digital copy of the building. Architects, engineers, and constructors then use one model instead of many different sheets. Every wall, pipe and beam has dimensions and data, so questions are answered before construction starts.
The design becomes more detailed. Early models show massing and a simple layout. Models at the fabrication level of detail (LOD 400, in the BIM Forum criteria) have detail to build from. That scope is why 3D BIM modeling services now include everything from concept sketches to shop- files.
Architectural work is usually done first since it sets the stage for the other trades to come. Teams buy Architectural 3D modeling services, for work to get floor plans, elevations and spaces from one source. Once that base model exists, other trades build their systems on top of it. The next question is why many US corporations made this transition now.
Why Are US AEC Firms Using 3D Modeling Services?
Model was not needed from the start. As projects became more complex, firms began to adopt the model slowly. Owners want schedules and fewer change orders. At the time designers hired more consultants for each job, so many drawings had to be put together. Paper drawings could not keep up with that pace.
All consultants followed the benchmark, and there was less back and forth between offices when one common model was used. No wonder the model is still being adopted. One demand pushed corporations harder than anything else, and that demand has little to do with design.
That pressure is labor. The 2025 Workforce Survey from AGC and NCCER found that 92 percent of firms with openings struggle to fill them. The same survey shows 45 percent of contractors report project delays from worker shortages.
Fewer workers on site make every hour of rework more expensive. Firms respond by moving more work into factories, where prefabrication depends on exact models. The wrong dimension in the model becomes the wrong part on the shelf.
Online discussions from the past year show what project managers want in return. On BIM and Revit, complaints target vendors who ignore US building codes. Praise goes to partners who act like part of the project team and know Revit well. Those expectations feed into what organizations ask providers to produce, so here’s what the service menu looks like.
Types of 3D Modeling Services Offered by Companies
The expectations like these make companies look for services instead of a generic package. Most providers cover five areas:
- Architectural Modeling: 3D BIM Modeling is the process of creating walls, floors, finishes, and spaces in the proportions.
- Structural modeling: Going from 2D calculations to 3D steel and concrete models.
- MEP modeling: Coordinates plumbing systems in ceiling space.
- Visualization: Allows owners to approve designs and sales teams to sell units using renderings and walkthroughs.
- Revit Modeling: Revit 3D modeling services give data for each element of the model.
Most US teams expect Revit. You’ll find out rather soon how well a provider is using it in a pilot. Having the menu the difficult part is to decide which providers earn a place, on your shortlist.
Top 3D Modeling Companies in USA
Providers are split into two groups. That group changes how they work with you. Engineering and construction companies build models first for their projects. Specialist BIM consultancies help architects and contractors who need help. Here are five providers that show how this split works in life.
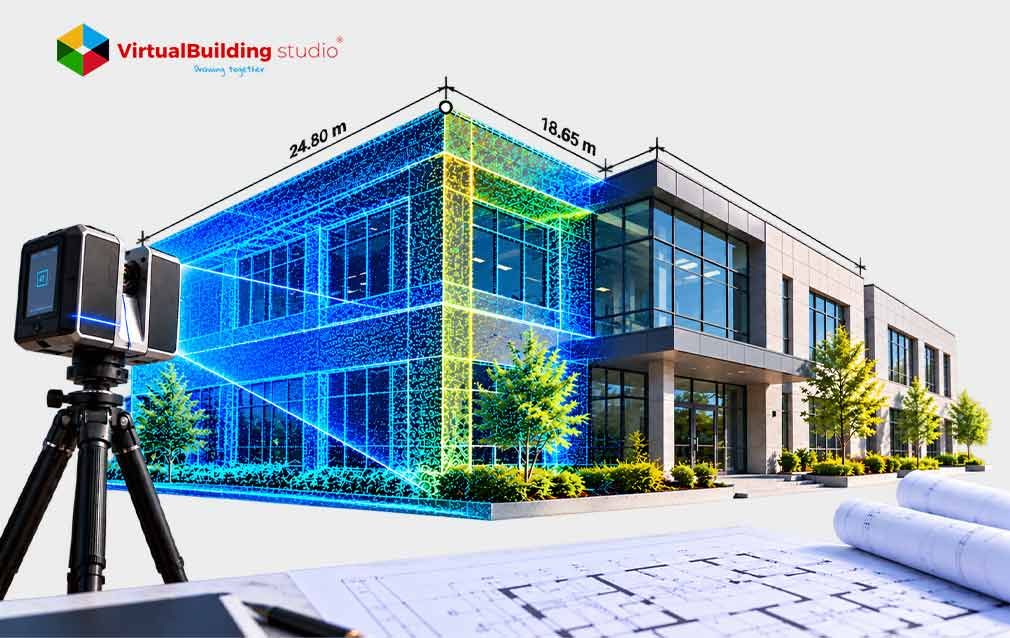
- Virtual Building Studio: Offers architects and engineers to AEC firms. Its services include clash detection, shop drawings, and 3D visualization BIM models from CAD drawings and laser scans.
- Pinnacle Infotech: Offers BIM and design solutions to design and construction teams across the world. It has offices in Houston, Atlanta, and San Jose across North America. Its projects include airports, stadiums, and data centers.
- Clayco: A design-build and construction company with operations in St. Louis, Chicago, Atlanta, and Phoenix. Its full range of services includes VDC and BIM.
- VIA Technik: Advice and support for VDC and BIM. The company provides BIM coordinating scan-to-BIM services. The company provides construction documentation. The company offers Revit training for customer teams.
- ENG (ENGworks): A field-focused BIM startup that began in 2007. MEP modeling for collaboration, pre-fabrication laser scanning, and Scan to BIM are included.
Whichever name you shortlist, Thetop 3D Modeling Companies in USA tend to share a few traits:
- They know about BIM Forum LOD requirements. Can explain the difference between LOD 400 and LOD 400.
- The accuracy of Scan-to-BIM meets the USIBD criteria.
- They employ licensed architects and experienced MEP engineers, not only software operators.
- They work in Autodesk Construction Cloud and Navisworks.
- Forum discussions expect to add 10 to 15 Revit specialists for a 30-day coordination deadline.
No provider is perfect for every assignment. Comparing BIM modeling companies will allow you to match size and specialized to your scope before you ask for quotations. When you have your shortlist, assess each company on standards, communication and field experience.
How to Choose a 3D Modeling Company in the USA
Finding the 3D modeling companies in the USA is not just about looking at the hourly rates. The best companies stand out from the others because of four checks.
- Standards: Ask them to explain the difference between LOD 300 and LOD 400 using words. If they can't explain it clearly, that is a sign to be careful.
- Field knowledge: A modeler who knows how building happens will put a duct in a different spot than a modeler who merely knows the software.
- Communication: Many complaints regarding sluggish responses and time zone variations. Make sure you choose a project manager that speaks good English and uses technologies like BIM Track or Revizto to track problems.
- Data security: For projects that're federal or very secure, it is important to have clear protection for intellectual property. Ask about ISO certificates.
Pay for a test project before signing a big contract. A good portfolio will show skills faster than a 200-hour test. It also shows if an outside team can work fast as your own team, which is a question that only your company can answer.
Before signing a large contract, pay for a pilot project. A 200-hour coordination test shows real skill faster than any portfolio. A pilot also shows whether an outside team can match your own staff, which raises the in-house question.
3D Modeling Companies vs. In-House Teams
As noticed, the same pilot logic applies when you compare outside services to your team. With in-house teams, you have direct contact and a shared design culture. It is expensive. Your fixed overhead covers salaries, benefits, software licenses, hardware, and training.
Workload creates a second problem. Forum posts describe in-house BIM staff stretched across several projects with little coordination, and burnout follows.
External teams change that math. A provider can add dozens of modelers for a busy design phase and release them afterward. Your fixed cost becomes a project cost. This flexibility is why a lot of mid-sized companies bring in 3D Modeling Companies USA during peak stages. Flexibility only works if the pricing is right, so here’s what the job is going to cost.
How Much Do 3D Modeling Services Cost in the USA?
Pricing moves with project complexity, the LOD requested and how the work is billed. Providers charge hourly or a fixed fee based on square footage. Typical hourly ranges look like this:
These are 2026 benchmarks, not quotes. The cost is higher for levels because they require more hours of checking and coordinating.
Visual work is usually scoped separately from modeling, so 3D rendering services get their own quote. Ask for a fixed fee tied to square footage when scope is stable. If the work might change, charge, by the hour. Cost is one thing, the advantages of hiring someone is another.
Benefits of Outsourcing 3D Modeling Services
When price is evident, return gives access to speed and skill. Time zones help the most. A New York architect can send redlines at 5:00 p.m. Later, the team updates the Revit model overnight. Clean bedding is at eight in the morning.
Mid-sized companies can't build on their own the tools that big companies have:
- Scalable capacity: Add modelers during peak stages and release post.
- Overnight turnaround: Redlines go out in the evening, and updated sheets return by morning.
- Custom scripts: Some vendors write scripts using Dynamo and Python to help with modeling tasks.
- In-house team: Your team spends time on design work. Goes to client meetings and handles project paperwork.
Also, teams using Revit modeling services receive ready‑made component libraries from tested Revit families.
Those gains show up in specific project types, which bring us to the applications.
3D Modeling Applications Across the AEC Industry
The advantages of capacity are especially significant in a number of applications:
- Clash detection: Navisworks merges structural, architectural, and MEP models, so clashes are found before site work starts.
- Prefabrication: CNC machines that produce MEP spools and structural steel are guided by LOD 400 models.
- Scan-to-BIM: Laser scans of existing buildings turn into Revit models. This is very useful when renovating.
- VR and AR: Clients can walk around designs. The field crew can see systems beneath walls, on tablets.
- Lifecycle data: Can add schedule, cost, sustainability, and facility instructions. These are known as 4D, 5D, 6D, and 7D. I add them to the model.
Every one of these applications starts from accurate 3D architectural BIM modeling. Many of these tasks are now getting automated, which is the last shift to cover.
AI and Automation in 3D Modeling
Automation is changing the way models are built. AI 3D modeling keeps coming up in AEC forums this year. Designers can now test ideas quickly using tools like Autodesk Forma. Generative routing systems can look at thousands of MEP configurations in seconds and pick the one that uses the least material and has the fewest bends.
Machine learning is also speeding up point cloud conversion. It identifies shapes from laser scans. Then adds matching Revit families automatically. Some conflict detection programs now suggest reroutes based on data, from projects.
People still decide which route works on site. Top providers are moving from manual drafting to guiding these tools. That makes AI 3D modeling a skill to test during your pilot, not a promise to take on faith.
Conclusion
In the United States 3D modeling is now a requirement, for projects because of labor shortages and narrow profit margins. The companies that gain the treat their 3D modeling partner as a member of the team instead of a distant vendor. Standards knowledge, clear communication and field experience matter more than the lowest rate.
A paid pilot proves all three quickly. The market for 3D Modeling Companies USA will keep rewarding firms that choose on those terms. Whether you need MEP coordination or 3D rendering services, start with a small pilot. The Best 3D Modeling Companies USA will make themselves obvious.

Ready to test a modeling partner on a real project? Discuss a pilot and get a clear scope and quote.