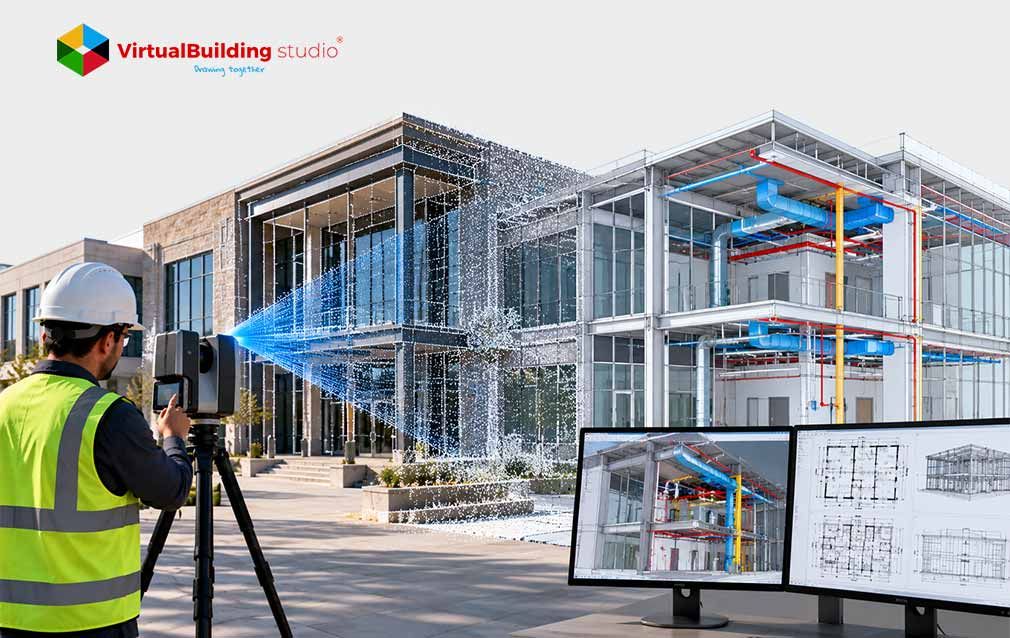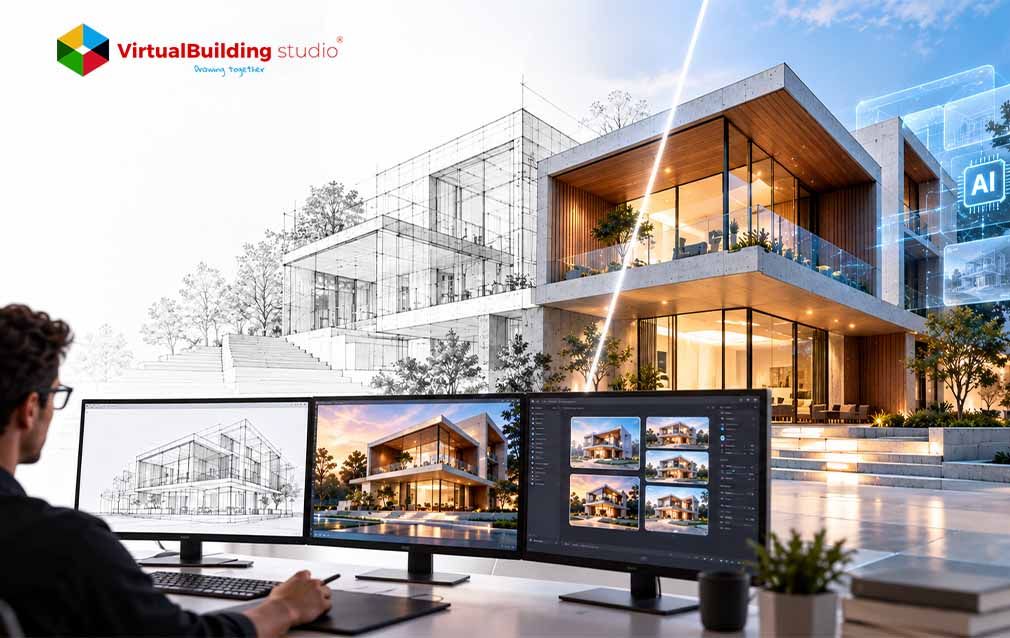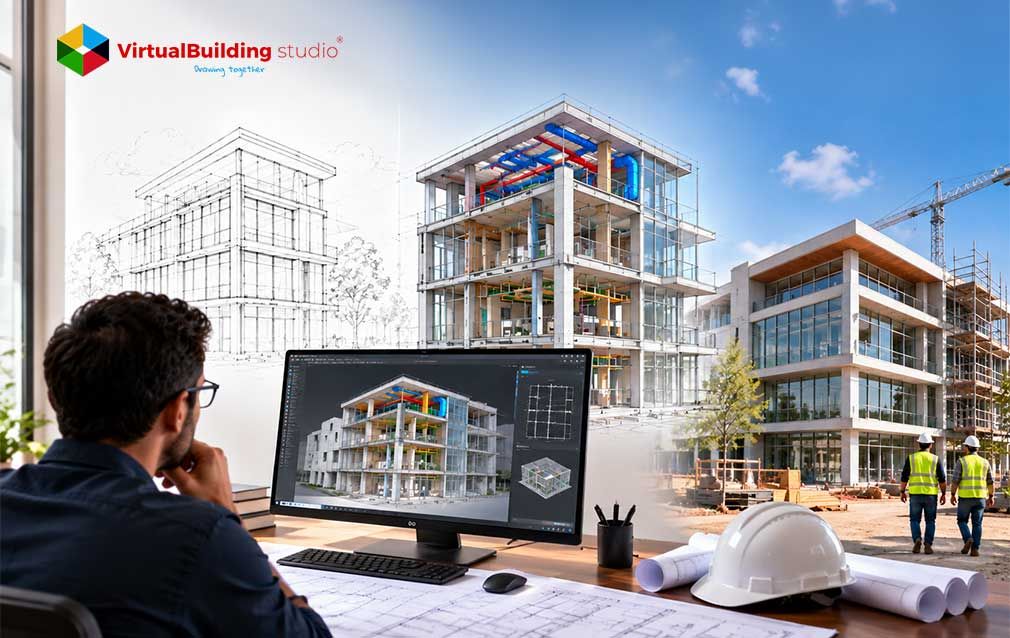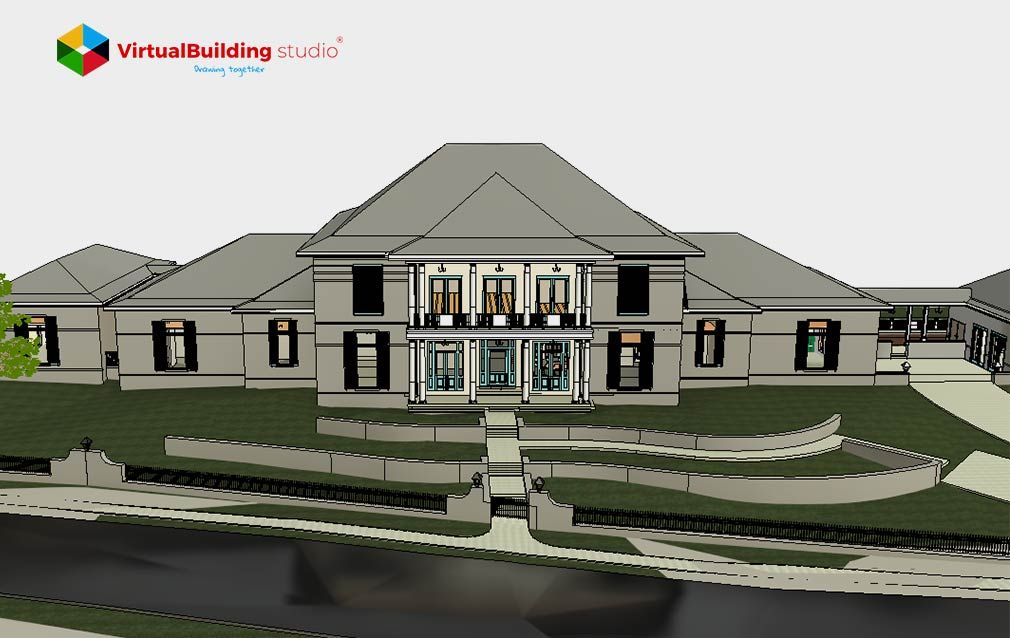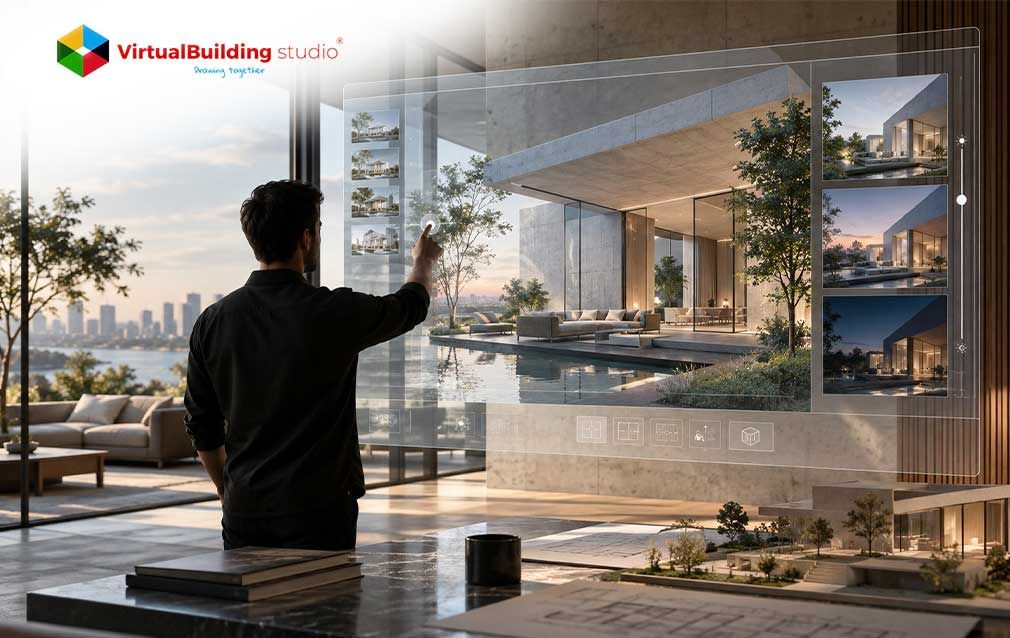
Whenever a situation arises where a client demands to see something that is lacking in the rendering, the design process comes to a halt. Every such hiatus requires the team to go back to their drawing board and make yet another version. This iteration will bring about additional questions. When this is multiplied by the number of stakeholders involved in the project, these delays become significant.
With the development of interactive architectural visualization, the endless loop is broken, since clients can walk around the model and express their interests when the team is present at the spot. All static images are still useful in the process, but they are supplemented with interactive models. Those firms test options live and give owners a clearer basis for approval.
What Is Interactive Architectural Visualization?
Clients are looking for other options because people perceive buildings through movement. A picture selected by another individual fails to convey the complete message, while a model that the consumers can influence does.
Interactive visualization is a digital model that reacts to the viewer. The users can do all possible things, including orbiting around the structure, moving through rooms, changing finishing materials, and getting more information about the items of interest.
The teams create the model with the help of walkthroughs in a web browser, virtual reality glasses, or augmented reality applications on tablets. The animation proceeds, but its author decides on the route and cuts it before delivering it. On the contrary, the interactive model allows the viewer to choose the route.
It also differs from BIM. A convincing scene can carry no reliable project data. 3D architectural visualization covers the whole practice, from stills produced by architectural 3D rendering services to models, clients can explore. The history behind that range shows where the change began.
The Evolution of Architectural Visualization
The development of interactive technologies would not be possible without a legacy of previous forms of media. Each prior form of media offered designers with new opportunities, but it also imposed a limitation for the technology that followed.
Sketched representation of architectural objects established a particular scale, CAD computer programs allowed drafting to be done electronically, while the possibilities of 3D modeling made it possible to visualize architectural objects in many ways using the same geometry.
After that, offline rendering helped to introduce lighting, shadows, and reflections into image representations. Even though the renders were highly realistic, changing input would mean that the result would be sent later, at the moment not relevant to the design process.
The implementation of game engines and contemporary graphic processors allowed teams to lessen the time gap significantly. Designers can redraw the scene hundreds of times every second allowing the live changes of material during the meeting. Owing to the technology, real-time architectural visualization was created, which can now be used for walkthroughs and configurators, which left static renders with a lesser field of activity.
Why Static Architectural Renders Are No Longer Enough
A static render performs a specific function of effectively delivering a single message. It produces clear visuals, allows easy publishing, and complies with planning submission requirements. Its defect is that of closure, as the artist controls time, camera, and settings prior to providing anything to the client.
Closure is a costly problem for the projects where communication is already poor between different teams. According to the research conducted by theDodge Construction Network in 2022, 59% of owners experience regular issues with communication. If the owners cannot see the view, they need to request a new one.
Architectural 3D rendering services can still create top images needed for the purposes of marketing and planning submissions. However, architectural visualization services now have to not only present a design but also answer questions from clients. This change in responsibilities makes the direct comparison of the two types of renders useful.
Static Rendering vs. Interactive Visualization
Different questions can be answered by both formats, therefore, teams choose the proper one according to their problem.
The main distinguishing feature is the balance between control and agency. Stills provide full control of the pixel, whereas interactive models allow some control to the audience; therefore, teams need to explain to users what can be changed.
Both formats take their origins in 3D architectural visualization. The teams can take the final stills from the same scene with the help of governed software that helps to live-render the scenes.
The Role of Real-Time Rendering in Architecture
Hybrid design is only feasible when live scenes keep pace with users. This is offered by real-time architectural visualization when users expect to see a new approach after a quick click. There can be as much time in an offline design as needed, but live visuals cannot afford that.
This necessity creates a new way of preparing models. Heavy objects, concealed detail and too big textures create difficulties during visualization so teams have to set priorities in what they will show depending on the task and technical capabilities.
It offers a real advantage of the timing. Teams are able to change the material when the client is discussing it. They can shift daylight to see how shadows are formed and make a note of a problem exactly at the spot when it is fixed.
Offline rendering still suits campaign images and detailed films. Fast visuals only help when the data behind them is trustworthy, and that is where BIM comes in.
BIM and Interactive Architectural Visualization
Trustworthy visuals must come from regulated data sources. The standard of ISO 19650 for BIM data management ties data to its designated purpose. Hence, the section of a project plan dealing with BIM and interactive workflows should begin with outlining the purpose instead of stating the software used for the output.
A client presentation should comprise clear materials and options, whereas a coordination review should contain filters and issues connections. Producing an output for both scenarios only creates more time loss and complicated decisions. A well-organized workflow has the following steps:
Define the goal the activity serves:
- List the geometries, materials, and options necessary to fulfill the goal.
- Get the model status stating the author, issue, measurement unit, and status of the approval process.
- Make the measurements, materials, and options match the authoring model before the output is released.
- Write down the feedback, define the responsible individuals, and provide the first version of the model instead of creating duplicates.
Many firms already hold the source data for this work. The NBS 2023 Digital Construction Report surveyed 723 professionals, and 70% said they had adopted BIM. Adoption is lower at smaller firms, so teams also need browser access and static exports for participants without BIM tools. With governed data in place, teams can choose how people experience it, from a browser to a headset.
VR, AR and Immersive Architectural Experiences
Governed data may allow the use of various immersive modalities, each addressing a unique communication problem. When using VR architecture visualization, users can feel the real scale, roominess, and flow inside a space that does not exist yet. AR architecture visualization superimposes some models on an existing site, allowing users to compare the design solutions and conditions as they are.
The research shows the disparity about the application of the VR and AR technologies in the field of architecture: there have been reviews indicating that VR is used is more popular at the stage of design while AR is more prevalent in construction. In the case study of the Swedish school design project, the client’s representatives found some problems using the VR technology that they were not aware of beforehand. Still, the same workshops used traditional drawings for making decisions based on the code.
The limits of immersion are also present in the experiences of human users. Some users experience discomfort when using the headsets, and therefore teams suggest various solutions: training sessions are conducted sitting or teleported; sessions are kept short; and finally, users are completely abstained from using the headset. AI adds another layer to these experiences, and it needs its own ground rules.
AI and the Next Generation of Architectural Visualization
AI achieves immersive work by means of various tools. Each of these tools comes with its own disadvantages, including systems that convert text and sketches into concept images or denoise frames, as well as systems that up-scale images or process queries in plain language. Architectural visualization therefore must be assessed tool by tool.
Early design demonstrates the greatest benefits. A study conducted in a laboratory with architecture students proved that ideation can occur with the help of such text-to-image tools as long as the designer is careful with applying design constraints. However, the image generated by the program is not equivalent to a coordinated model.
The best benefit of using AI-powered architectural rendering in the near future lies in accelerating work performed based on the governed model. Additionally, the AI architectural visualization may aid the architect with summarizing the issues that have been raised or transforming feedback into actions.
Architects in an AIA study raised concerns about accuracy, security, and transparency. Teams should label AI output, verify it against the model, and keep humans responsible for approval. Those controls make the benefits easier to measure.
Benefits of Interactive Architectural Visualization
Companies gain measurable advantages by using visualization to link a relevant decision circumstance and assess it against the current workflow. The advantages include:
- Faster decision making: The discussion allows teams to change their approved textures, plans, and lighting.
- Larger access to the site: Stakeholders can look into the viewpoints which the visualizer decided not to render.
- Fast problem-solving: The ongoing review can uncover issues that the selected still does not reveal.
- Multi-channel use of the same content: A visualized scene can provide support to stills, videos, web interfaces, VR, and AR.
Efficiency indicators are review time, time to issue approval, and number of problems that arose before the project started. Importantly, productivity gains during one project seem minimal. McKinseyfound out that global construction productivity growth was only 10% in 2000-2022 as compared to 50% of the whole economy growth. Thus, interactive visualization cannot cope with all the problems itself but it helps to accelerate the process of information exchange.
The Future of Architectural Visualization
These trade-offs indicate a model-centered workflow that transforms static images into elements of a large system. This means buyers of architectural visualization services will need to express their decisions, users, and results, and avoid focusing solely on the number of images. Here are four trends behind that development:
- Browser and cloud delivery: Numerous participants will engage in the reviews, although bandwidth, price, and data regulations remain in effect.
- Structured exchange: BIM and game-engine connections will be responsible for object identification: topics and versions instead of only geometry.
- Task-specific immersion: Using VR architectural visualization for reviews and training will be a new method, while AR architectural visualization will be used to compare sites and implement operations.
- AI assistance: AI-based techniques for architectural visualization construction and AI in architectural visualization will speed up the process of content creation, while ensuring accurate provenance.
Digital twins extend the horizon, but a 3D model alone is not a twin. The term fits only a maintained representation linked to a physical asset and its changing state. Firms that treat interactive architectural visualization as a workflow, not a one-off deliverable, will get the most from these developments. That leaves one clear takeaway for firms planning their next project.
Conclusion
In reality, the death of static render is the death of static-only thinking. Stills are still relevant for publications, agreements, and marketing. It is the death of the idea that just a few fixed angles can work for all the stakeholders and all the decisions about space.
The firms that start with a decision and run BIM data see real value in interactive architectural visualization. The BIM and interactive workflow section of the project brief is where the rules need to be established. Architectural visualization services add speed only when people verify the output. The same holds for AI architectural visualization and AI rendering for architects.
The deciding measure is whether a format helps the right people decide sooner, with better information.

We prepare BIM data that supports faster, clearer design reviews