 +1 (409) 800-6601
 contact@virtualbuildingstudio.com

Coordinated Trade Placement
The team planned HVAC, electrical, plumbing, fire protection, and medical gas placement together to meet healthcare design standards within tight ceiling space.

Coordinated plumbing and electrical systems with other trades for 11,150 Sq. ft. hospital grade emergency care senior living facility in Texas.
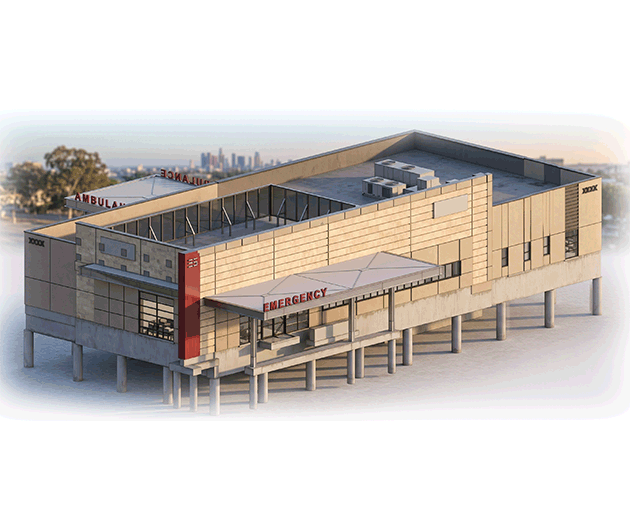
A 11,150 Sq. ft. senior living community in Texas set out to build the first facility of its kind in the country. The project called for a freestanding emergency room bringing hospital grade care directly onto a retirement campus. Once construction finishes in early 2027, the facility will run emergency services around the clock.
The team needed LOD 350 plumbing and electrical models built from PDF and RVT files, along with full service coordination across every trade. Virtual Building Studio delivered a coordinated model, shop drawings, and a fully coordinated NWD file within three months, supporting a facility built for uninterrupted emergency operations.
 Project Type Healthcare
 Level of Development LOD 350
 Manpower Used 2 Resources
 Location USA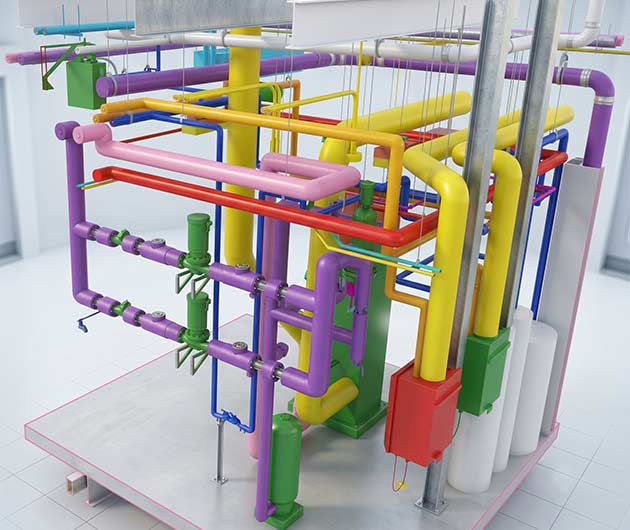
The team built every plumbing and electrical model in Revit and ran full coordination in Navisworks for clash detection.
 Autodesk Revit
 Navisworks
Design files and coordination requirements came in, whereas clash-free, review-ready models and structured coordination outputs went out.
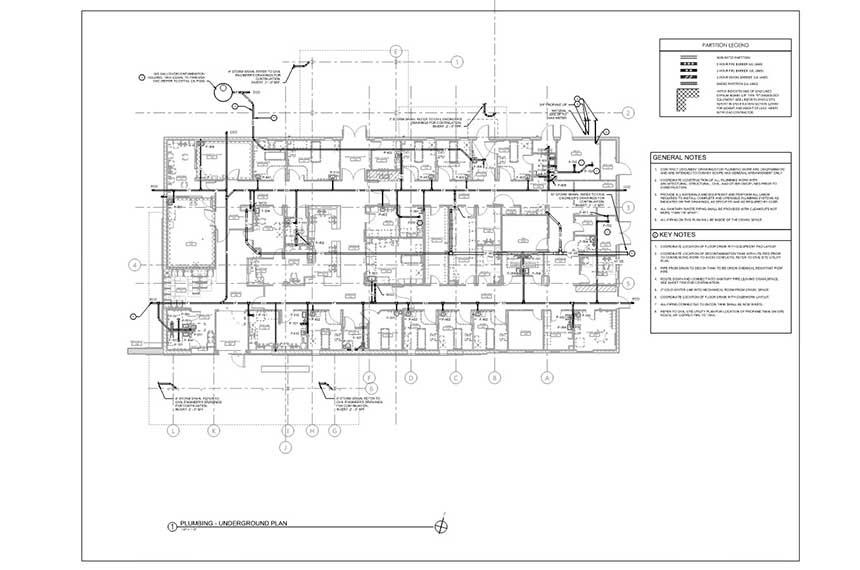
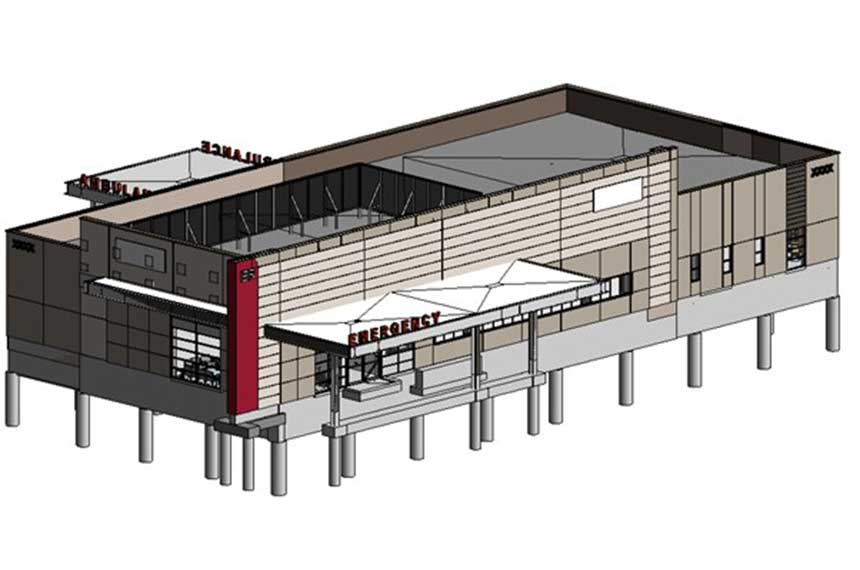
A high-performance healthcare facility brought coordination problems that needed solving before modeling could even begin.
HVAC, electrical, plumbing, fire protection, and medical gas systems all needed to fit within limited ceiling space.
Shaft size directly affected duct and pipe routing on every single floor of the facility.
Slope requirements for sanitary and storm drainage left very little room for routing changes later.
A small base point mismatch between linked models could undo weeks of clash detection work.
Every challenge on this project called for a specific modeling sequence and a disciplined coordination process.
The team planned HVAC, electrical, plumbing, fire protection, and medical gas placement together to meet healthcare design standards within tight ceiling space.
Riser and shaft locations were fixed early with the structural team before any duct or pipe routing began.
Sanitary and storm drainage were routed and locked before water supply, since slope constraints left the least routing flexibility.
Linked file coordinates were verified using the internal origin to internal origin method before any modeling started.
Our Project Execution Strategy
The work progressed from model setup through trade modeling, routing, coordination, clash resolution, and final documentation.
Model Setup and Linking
The team linked architectural and structural models first to establish grid lines, levels, and shaft locations before any plumbing layout.
Model Setup and Linking
The team linked architectural and structural models first to establish grid lines, levels, and shaft locations before any plumbing layout.
Riser and Shaft Coordination
Riser locations were fixed early with the structural team, since shaft size shaped duct and pipe routing on every floor.
Riser and Shaft Coordination
Riser locations were fixed early with the structural team, since shaft size shaped duct and pipe routing on every floor.
Plumbing System Modeling
The team built a single central plumbing model at LOD 350, with worksets split by sanitary, vent, natural gas, and water supply.
Plumbing System Modeling
The team built a single central plumbing model at LOD 350, with worksets split by sanitary, vent, natural gas, and water supply.
Electrical System Modeling
An electrical model was developed at LOD 350 to support full trade coordination across the facility.
Electrical System Modeling
An electrical model was developed at LOD 350 to support full trade coordination across the facility.
Multi-Trade Linking
HVAC, electrical, plumbing, fire protection, and medical gas models were linked together ahead of clash detection.
Multi-Trade Linking
HVAC, electrical, plumbing, fire protection, and medical gas models were linked together ahead of clash detection.
Clash Detection and Resolution
The team ran full coordination in Navisworks and resolved 5,700 clashes across every trade within a tight ceiling space.
Clash Detection and Resolution
The team ran full coordination in Navisworks and resolved 5,700 clashes across every trade within a tight ceiling space.
Final Documentation
Shop drawings and a fully coordinated NWD file were delivered, ready for construction.
Final Documentation
Shop drawings and a fully coordinated NWD file were delivered, ready for construction.
Using the coordinated plumbing model the construction team detect issues before they got to the field and this help them keep the project on schedule.
Virtual coordination delivered four times the cost saving of traditional documentation methods.
The project stayed on schedule, delivering every milestone within the three month timeline.
Coordinated modeling helped the team maintain near-total efficiency across every trade involved.
Every deliverable passed quality checks in full before handover to the client.

Let's explore how dedicated production support can help you scale with confidence.
Let's discuss your requirements and see how our expertise can help on your next project.