+1 (409) 800-6601
 contact@virtualbuildingstudio.com
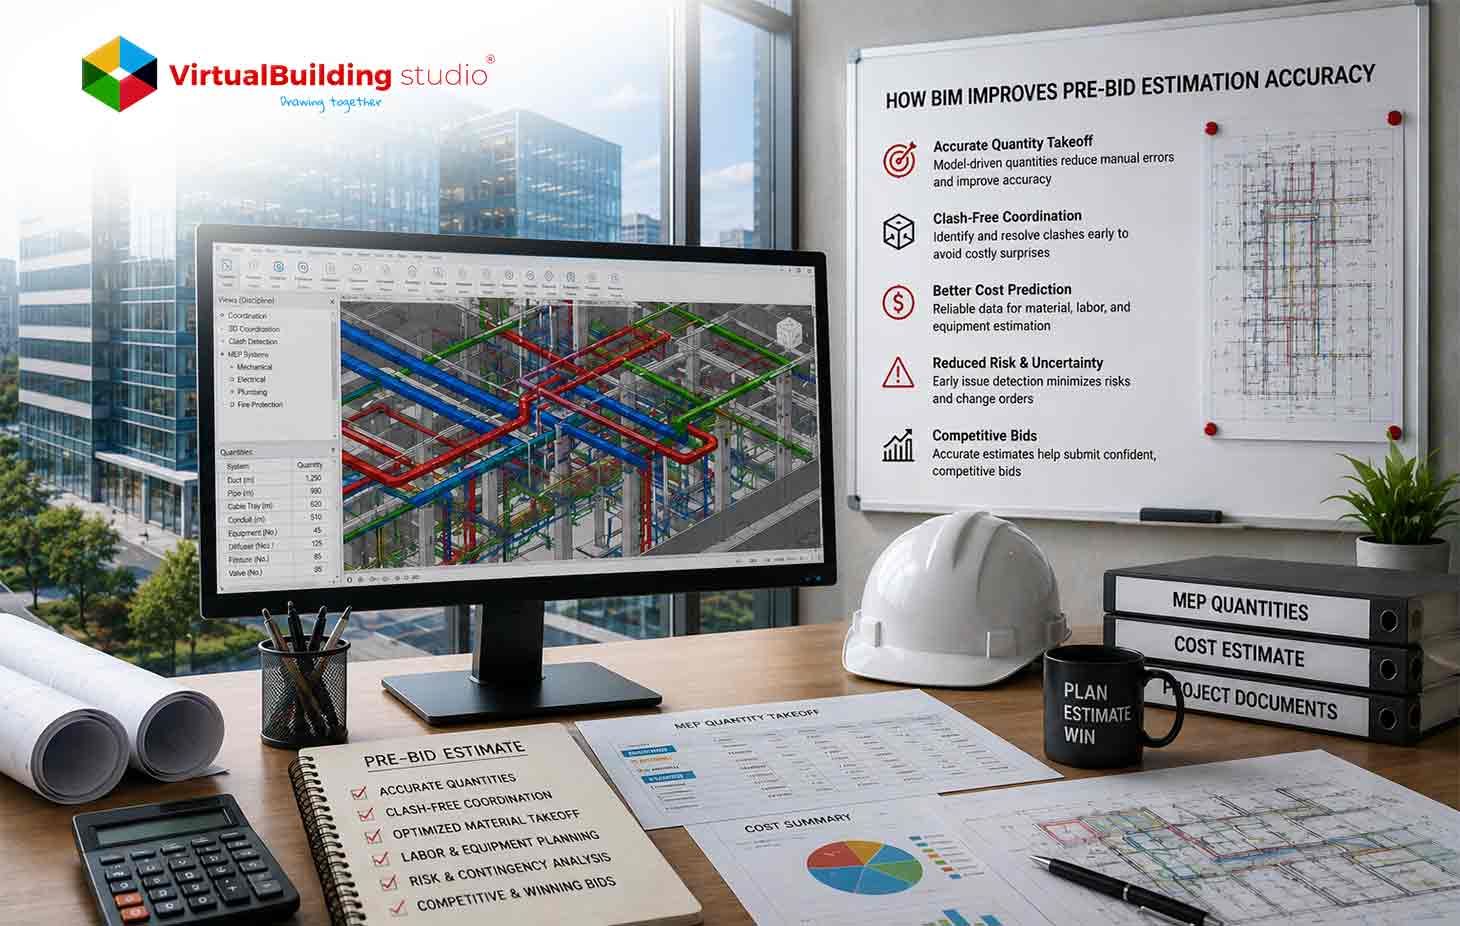
Inaccurate pre-bid estimates destroy contractor profitability. A single overlooked fitting or a misread scale or an undiscovered spatial clash can erase an entire project margin before installation begins. Traditional MEP takeoffs force estimators to manually measure from disconnected 2D drawings. This approach is so error-prone that it routinely produces significant budget overruns.
Building Information Modeling changes this dynamic entirely. MEP Cost Estimation moves from a static, assumption-based calculation to data-rich digital models that deliver unparalleled accuracy. Contractors who adopt MEP BIM modeling services get a verifiable, coordinated and accurate foundation for their bids.
Understanding MEP Pre-Bid Estimation
Pre‑bid estimation determines a competitive tender price that covers all anticipated expenses while protecting profit margins. Materials, labour, equipment, overhead and contingencies all of them factor into this calculation. This estimate serves as the baseline for contract formation.
Key Components of MEP Estimating
- Mechanical (HVAC) Systems: Air handling units, chillers, ductwork, hydronic piping, pumps, and insulation
- Electrical Systems: Switchgear, transformers, panels, conduits, wiring, fixtures, and cable trays
- Plumbing and Fire Protection Systems: Domestic water, sanitary waste, storm drainage, fire pumps, and sprinkler piping
Each of these disciplines has its own challenges. Ductwork requires the translation of linear runs into surface areas. Electrical work requires defined conduit lengths. Plumbing requires accurate pipe lengths, fittings and hangers. In addition to materials, estimators need to factor in labor hours that are dependent on installation height and congestion.
Why Estimation Errors Occur
Design volatility, siloed engineering, and human interpretation all contribute. Pre‑bid documents are rarely finalized. Separate design teams hide physical clashes. Manual 2D measurement leads to misinterpreted scales, double‑counted elements, and omitted components. These problems compound and produce estimates that deviate significantly from actual requirements.
Common Challenges in Traditional MEP Cost Estimation
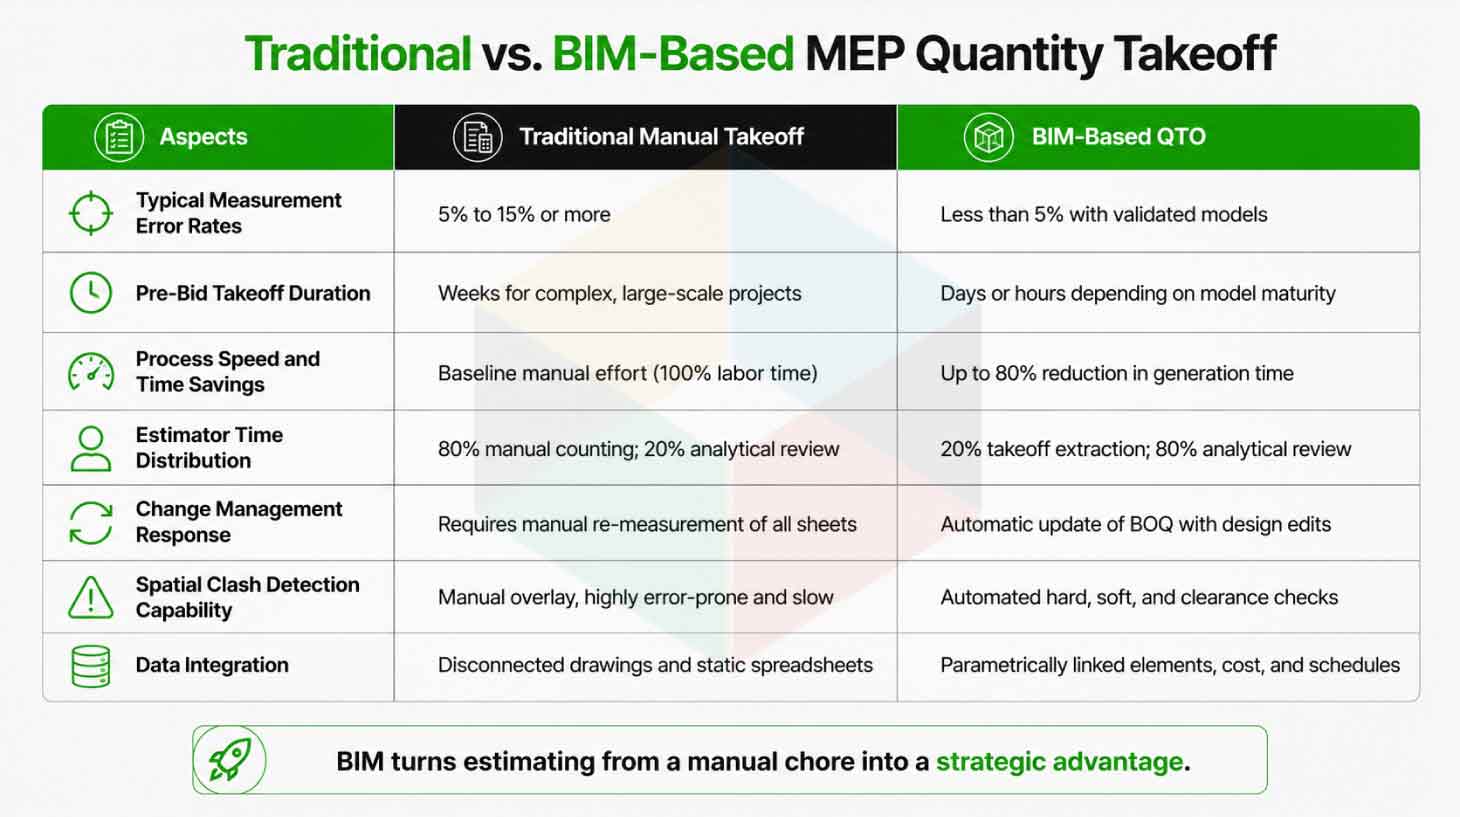
The comparison of traditional vs. BIM based estimation methods reveals the basic differences in how each process handles prebid workflows. Traditional estimating methods depend on two dimensional drawings and fragmented, linear tasks. In this conventional process, mechanical, electrical and plumbing systems are treated as disconnected models instead of integrated building networks. This disconnect creates vulnerabilities throughout the entire prebid process.
Incomplete design information
Bidding subcontractors estimate off schematic drawings where MEP systems are shown as single line diagrams with minimal specification data. Estimators are unable to determine exact material properties. So they have to rely on historical benchmarks that do not capture project specific complexities.
Manual quantity takeoffs
Estimators check plans with scale rules, measuring thousands of linear feet of piping and counting fittings. This repetitive process leads to scale miscalculations, transcription errors and systematic underestimation of fittings. Each one of the errors compounding the next.
Design inconsistencies
In 2D CAD environments, plans exist as isolated layers. An estimator evaluating a mechanical drawing won't see that an electrical conduit or structural brace occupies the same coordinates. These conflicts remain hidden during bidding and emerge during installation.
Scope gaps
Pipe hangers, seismic supports, wall penetrations, sleeves and junction boxes are generally not shown on 2D drawings. Traditional estimators either ignore them or roll them into fuzzy overhead margins, creating unbudgeted cost.
Limited visualization
Estimators must mentally combine multiple floor plans to visualize complex 3D assemblies. Highly congested areas are nearly impossible to accurately assess. This leads to budgets based on straight runs that don't account for actual installation needs.
These challenges don’t just make estimation difficult, they make it nearly impossible to estimate accurately.
How MEP BIM Services Enhance Pre-Bid Estimation Accuracy
The transition to model‑based estimating represents a fundamental shift in how contractors use BIM for bid preparation. Automated quantity extraction replaces manual measurements, establishing a reliable, data‑driven preconstruction workflow.
Accurate Quantity Takeoffs
Intelligent queries replace manual tracing. Estimators execute a complete guide to BIM quantity takeoffs by querying parametric data to compile automated Bills of Quantities.
Improved Design Visualization
Static drawings become dynamic three dimensional models. Estimators can walk virtually through congested spaces such as boiler rooms, ceiling plenums, etc., to evaluate constructability and clearance issues before bidding.
Early Identification of Missing Information
Model‑based workflows visually expose omissions. If a plumbing network lacks valves, the system breaks in 3D. Teams issue coordinate‑referenced RFIs during bidding rather than discovering issues during construction.
Better Scope Validation
BIM works as the single source of truth. It combines together architectural boundaries, structural grids and MEP routing. Estimators check quantities referring to specifications results in no double counting and omissions.
Reduced Human Error
Automated extraction eliminates scale interpretation errors. Each modeled object has a unique identifier and elements are quantified exactly once. Built‑in calculations eliminate spreadsheet formula errors.
Faster Estimation Process
Takeoffs that took weeks now generate in a fraction of the time. This speed lets contractors evaluate design alternatives and handle more bid invitations without expanding staff.
This accuracy depends entirely on data quality within the model. Without structured geometric and non‑geometric metadata, even sophisticated BIM platforms cannot produce reliable cost estimates.
BIM Data That Supports Accurate Cost Estimation
To generate a precise cost estimate, a BIM cost estimation approach must house structured geometric and non‑geometric metadata. While extracting prebid quotes, estimators pull critical data parameters from element schedules.
Equipment schedules
Extract precise parameters for mechanical equipment (AHUs, chillers, pumps), electrical systems (switchboards, panels, generators), and plumbing components (water heaters, sump pumps) with manufacturer data, capacities, and connection sizes.
Ductwork quantities
MEP BIM services support accurate bill of materials by separating systems following pressure class, material type, and cross‑sectional shape. Estimating tools extract linear lengths and calculate sheet metal surface areas. Best practices for MEP quantity takeoffs ensure these calculations account for fittings, dampers, and acoustical linings.
Pipe quantities
The quantities of pipes are calculated using type of material, nominal size and wall thickness. Fittings such as elbows, tees and reducers are modeled as separate objects to avoid the risk of underestimating fitting counts.
Cable tray lengths
Extracted with widths, depths, and mounting configurations. Estimators use this routing data to calculate feeder lengths and reduce material waste.
Fixtures and devices
Automated extraction of precise counts for plumbing fixtures, electrical devices, and lighting fixtures, structured by floor level and functional zone.
Material specifications
Non‑geometric metadata like insulation types, fire‑stopping, coatings and conduit materialspulled directly from model elements to prevent overlooking high‑cost requirements.
This data, however, only delivers value when estimators translate it into real business outcomes. The true power of BIM construction estimation lies not in the quantities themselves but in the competitive advantages they unlock during bidding.
Benefits of BIM Cost Estimation for Contractors
Model based estimating provides great financial and competitive benefits that help position the contractor well in bidding and during execution. It is important for contractors to understand how BIM reduces project cost overruns to protect their margins.
More Competitive Bids
BIM eliminates the chances of guesswork involved in bidding. Contractors can bid closer to actual cost estimates with confidence, using accurate material takeoffs and pre-defined MEP coordination services, before they submit a bid.
Reduced Contingencies
Traditional bidding consists of a significant risk contingency markup. Contractors can resolve design gaps and clashes digitally and systematically prior to bid finalisation. This safely reduces contingency to optimized levels and lowers overall tender price.
Better Profit Margins
The bid price actually reflects necessary construction requirements. The model supports prefabricated assemblies that maximise labour productivity. Modular piping manifolds and multi‑trade racks generated off‑site reduce field labour and minimise material waste, locking in estimated margins.
Faster Bid Turnaround
BIM‑enabled automation extracts accurate quantities and generates preliminary cost reports in a fraction of the time. This speed enables rapid assessment of project viability and full bid submission before the deadline.
Improved Win Rates
Data‑rich, transparent proposals with colour‑coded takeoff maps and itemised BOQs demonstrate thorough preconstruction planning.
Achieving these benefits, however, requires more than just access to BIM software. Contractors need a structured workflow that transforms raw model data into actionable bid intelligence.
BIM Workflow for MEP Pre-Bid Estimation
Implementing a model based prebid estimate needs a structured multiphase workflow to ensure data integrity. This BIM workflow for MEP cost estimation follows five phases.
Model Review
Teams evaluate architectural, structural, and MEP models for Level of Development. A minimum of LOD 300 to LOD 350 is required for pre‑bid estimation. Teams verify coordinate alignment, family naming structures, parameter configurations and unit settings.
Quantity Extraction
Using Revit or any other specialized takeoff software, estimators build custom queries to extract lengths, volumes, surface areas and counts. These queries separate quantities by material type, pressure rating, floor elevation, and building zone.
Scope Validation
Multi‑trade BIM models are federated within coordination platforms. Automated hard, soft, and clearance clash tests identify physical interferences between MEP systems and structural elements. Resolving these clashes digitally lets estimators quantify actual fittings, adapters, and supports required for installation.
Cost Assignment
Verified quantities map to construction cost databases and standard pricing systems. Estimators link modelled elements to classification frameworks and apply current material costs, labour productivity rates, and equipment factors.
Bid Development
Estimators synthesise the cost‑assigned BOQ into a comprehensive tender proposal. Because the estimate links parametrically to the model, they can run sensitivity analyses to evaluate how swapping equipment or materials affects overall bid price.
Following this MEP BIM modeling workflow systematically produces reliable estimates, but contractors often stumble at specific points. Recognising these common pitfalls is the first step toward avoiding them.
Common Mistakes Contractors Should Avoid
Contractors transitioning to digital preconstruction often make critical mistakes that compromise estimating accuracy. Avoiding these common estimation mistakes BIM can prevent profit margins.
Using incomplete BIM models
Using incomplete BIM models is a prevalent error. Designers usually leave MEP systems in a very schematic form without adding important details. If estimators extract automated quantities from an incomplete model, important components will be missing from the resulting BOQ. Teams must always perform a detailed modeling gap analysis before extraction.
Ignoring model validation
Ignoring model validation happens when estimators blindly trust coordinate parameters and element classifications. If design teams applied incorrect element categories, automated scheduling tools will misclassify items. This translates directly into pricing errors. Establishing rigorous model validation protocols is essential.
Relying solely on automated quantities
Relying solely on automated quantities treats 5D BIM extraction as a push‑button solution. Technology cannot replace an experienced estimator's judgment. A model‑based takeoff extracts physical dimensions but cannot evaluate site‑specific logistics, localised labour productivity fluctuations, or structural accessibility constraints. Maintaining a "human‑in‑the‑loop" validation workflow is critical.
Missing specification reviews
Missing specification reviews happen when estimators focus on geometric quantities while neglecting non‑geometric properties. Elements that look identical in 3D can differ dramatically in material specifications and cost. Failing to review embedded parameters leads to severe pricing shortfalls.
Given these risks, many contractors turn to external partners who specialise in model‑based estimation. Outsourcing provides access to expertise and technology without the associated overhead.
Why Outsourced BIM Estimation Support Helps Contractors
BIM processes have complexities and technical requirements that can force contractors to opt for outsourced BIM estimating services. It allows them to work directly with expert virtual design and construction teams, without incurring the costs associated with in-house software licenses, hardware upgrades, and training. Outsourced BIM estimation services in the USA offer clash free coordinated model takeoffs with fast turnaround times, generally within 24 to 48 hours. These specialized teams function as an extension of the contractor’s estimating department. They take on the demanding tasks of model coordination and quantity extraction.
Key Software Tools Used in Pre‑Bid Workflows
- Autodesk Revit for parameter‑rich MEP modeling
- Navisworks Manage for multi‑trade federation and clash detection
- RIB CostX for 5D BIM cost estimation
- Trimble Accubid/AutoBid for MEP‑specific assembly databases
Fabrication‑level platforms like ESTmep, integrated solutions like BEXEL Manager and MTWO, and AI‑driven tools like PataBid Quantify complete the technology stack.
By leveraging these technologies through specialised outsourced teams, MEP contractors achieve deep cost visibility, reduce tender risk, and win more work without increasing in‑house overhead. This approach delivers the benefits of 5D BIM for construction estimating without the associated learning curve and capital investment.
Conclusion
Integrating Building Information Modeling into the pre‑bid phase fundamentally changes how subcontractors secure work. By replacing manual takeoffs with data‑rich 3D models and integrated costing systems, contractors resolve coordination conflicts and eliminate budget overruns. The transition to digital workflows helps contractors to get precise calculations of physical installation requirements, labour productivity rates and material quantities. Automated quantity extraction validated models and professional prebid software tools serve to protect profit margins while reducing risk contingencies.
The future of AI and BIM in construction estimating points toward deeper machine learning integration within pre‑bid workflows. Contractors adopting these technologies today position themselves to lead the industry tomorrow.

Accelerate Your Bidding Process with Our Clash-Free MEP Pre-Bid Services