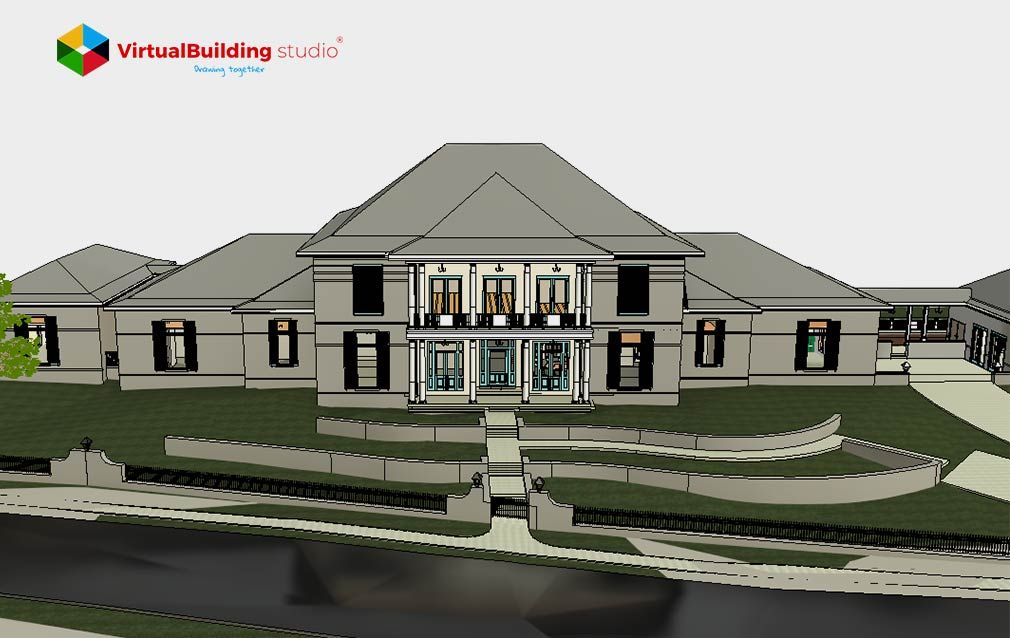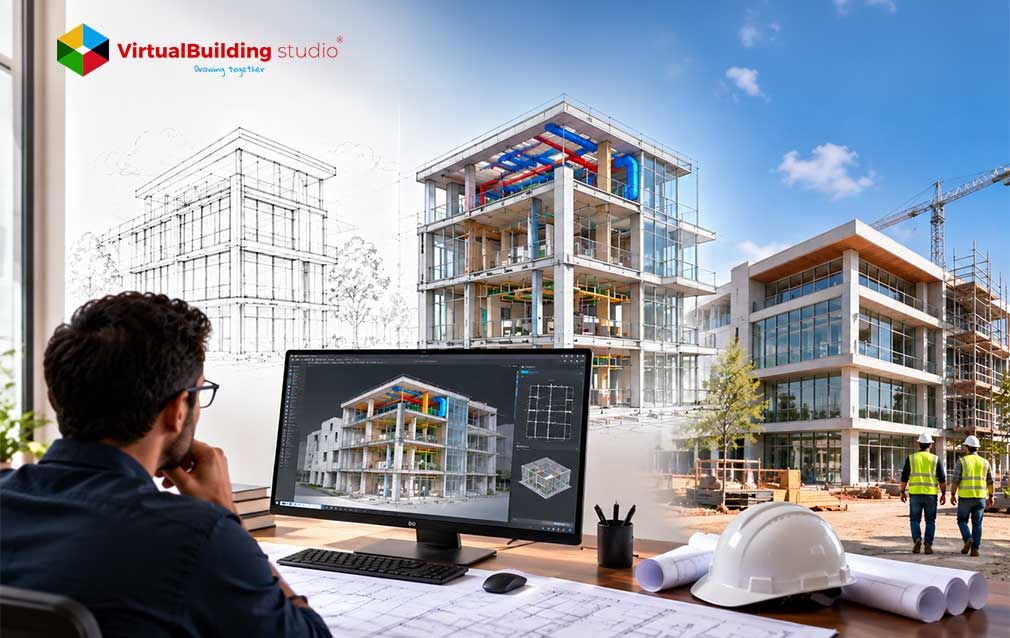
Most architecture firms know the frustration of construction documents that no longer match the design intent everyone agreed on three months earlier. Walls shift, dimensions conflict between plan and section, and a contractor calls in an RFI before the ink dries on the permit set. This gap between design decisions and buildable documentation is exactly where architectural BIM modeling earns its keep. Instead of managing dozens of disconnected 2D files, teams work from one coordinated model that generates every drawing, schedule, and detail from the same source.
That shift changes how firms staff their projects. Many practices now turn to architectural BIM services to get coordinated models and documents without growing an in-house modeling team. The real question is what happens between the first sketch and the final construction document, and where each stage of that model actually earns its value.
What Is BIM Architectural Modeling?
Architectural BIM modeling is the creation of one information-rich 3D model that represents a building's spaces, walls, roofs, facades, openings, and finishes. Every element in that model carries data beyond geometry, including material type, fire rating, and classification codes. Because that data lives on the element itself, a schedule or a section view becomes a different way of looking at the same information, not a separate file someone has to update by hand.
Architects were among the first in the AEC industry to adopt this approach at scale. Market research shows 89% of architecture firms plan to use BIM on at least half of their projects, which says something about how central this workflow has become to daily practice.
That adoption did not happen because BIM looked impressive in a demo. It happened because BIM performs better than CAD on the metrics that matter for daily deadlines.
A controlled lab study comparing BIM and CAD task performance found that BIM produced roughly twice the results of CAD across a range of construction activities. Duration, completeness, and accuracy all improved, with gains between 31.9% and 58.6% depending on the task.
Those numbers explain why architectural BIM services have moved from a competitive edge to a baseline expectation on most commercial projects.
What Is Included in Architectural BIM Modeling?
Knowing which LOD a model reached only matters once you know what's actually inside it. Architectural BIM modeling covers a defined set of element classes, each carrying both geometry and data:
- Spaces and rooms, with area, volume, and occupancy type.
- Walls, as composite assemblies with thickness and hosted openings.
- Floors, roofs, and ceilings, with slopes, drainage, and structural composition.
- Doors and windows, with dimensions, fire ratings and hardware data.
- Stairs, ramps, and site elements, covering circulation and landscaping.
A model's geometry is only half the story. Non-graphic data attached to each element, like material properties, classification codes, and room-level occupancy data, is what lets cost planners and facility managers use the model long after design finishes.
SmartMarket surveys found that 72% of BIM users report BIM has changed how their firm manages internal project information and data handover, a result driven largely by this attached data.
All of that information eventually needs to become paper, or at least a PDF. Architectural BIM modeling also includes the drawing views, schedules, legends, and sheets that make up the deliverable set, all generated from the same model instead of drafted separately. This is exactly where architectural drafting services have changed the most, since a schedule update now happens automatically instead of requiring someone to retype numbers across a dozen sheets by hand.
From Concept to Construction: The Architectural BIM Workflow
That performance gap only shows up when a team uses the model consistently from the first sketch through the final drawing set, not just at one stage. The architectural BIM workflow follows the same progression as the project itself, with the model's detail growing as decisions get locked in.
Key Stages of Architectural BIM Modeling
Each stage asks the model to answer a different question, and getting that sequence right separates a useful architectural BIM workflow from a rushed one. Here is what actually changes at each stage.
- Concept and schematic modeling stays deliberately rough. At LOD 100-200, walls appear as approximate envelopes, just enough to calculate gross floor area, volume, and solar orientation before anyone commits to a direction. Teams that validate options in 3D at this stage, instead of relying on flat massing sketches, catch problems early enough to avoid expensive rework later.
- Design development is where the model earns its coordination role. At LOD 200-300, walls become composite assemblies with real thicknesses, doors and windows get fixed dimensions, and the architectural model starts interacting with structural and MEP models in a federated view. A case study on reinforced concrete waste reduction in Egypt found that this kind of BIM-based coordination and visualization directly reduced material waste tied to poor ordering and storage decisions.
- Construction documentation pushes the model to LOD 300-350, the point where plans, sections, elevations, and schedules become ready for permits and bids. Complex junctions, like curtain walls or layered facades, frequently need LOD 350 to capture clearances and connection points that trades rely on for coordination.
- Contractors and fabricators usually own LOD 350 through 500, but they still measure their work against the architectural model as the baseline for design intent. Field-verified LOD 500 models, sometimes built using laser scanning, close the loop between what was designed and what actually got built.
Whether the model is capturing rough massing at LOD 100 or field-verified conditions at LOD 500, each stage builds directly on the one before it. Getting this progression right is what determines whether the final model actually contains everything a construction document needs, which is the exact question the next section answers.
LOD Requirements for Architectural BIM
Since LOD keeps coming up, it helps to see the full scale side by side:
- LOD 100 is for conceptual envelope, rough quantities only.
- LOD 200 indicates approximate size, shape, and location.
- LOD 300 means measurable geometry ready for construction documents.
- LOD 350 provides added clearances and connection points for multi trade coordination.
- LOD 400 adds fabrication-level detail, generally owned by contractors.
- LOD 500 is for field-verified, as-built conditions.
BIMForum's Level of Development Specification treats these definitions as cumulative, meaning a LOD 300 wall must also satisfy every requirement from LOD 100 and 200. For architectural BIM modeling, this means design teams generally own models through LOD 300, occasionally pushing to LOD 350 on complex assemblies, while contractors and fabricators carry the model the rest of the way.
A related idea, Level of Information Need, asks teams to define exactly how much detail each element requires instead of modeling everything to the same standard. This matters most in architectural BIM outsourcing relationships. A clear LOD matrix in the BIM Execution Plan keeps an outside partner and the in-house team working from the same expectations instead of guessing at how much detail is enough.
Architectural BIM and Construction Documentation
Winning the work is one thing. Delivering documents that hold up on site is another, and that's where LOD 300 and 350 do the heavy lifting.
Construction documents depend on architectural BIM models reaching LOD 300, the point where quantity, size, shape, location, and orientation can all be measured directly from the model. Complex interfaces, like layered facade assemblies or coordinated wall penetrations, typically need LOD 350. Architects capture clearances and connection points at this level before trades end up fighting over the same space.
Construction firms with high BIM intensity report a 65% reduction in onsite challenges and rework reductions above 49%.
These numbers are tied directly to how well the architectural model aligned with structural and MEP documentation before construction started. Getting that alignment right is also why many firms rely on dedicated construction documents services to manage the handoff between design intent and issued drawings, rather than leaving it to whoever has time between revisions.
Benefits of BIM Architectural Modeling
That kind of automatic update is not just convenient, it shows up directly in the numbers firms report on productivity and cost. Several benchmarks stand out:
- 82% of BIM experts report a very positive impact on company productivity.
- Firms tracking ROI report returns of 11-30%, with some project-level ROIs reaching 300-500%.
- Contractors report schedule reductions of 10-20% tied to BIM-enabled coordination.
- 76% of BIM experts say BIM reduces errors and omissions, and 77% say it reduces rework.
These gains extend past the drafting room. SmartMarket research also found that 71% of BIM users say BIM has a positive effect on winning new business, since clients increasingly expect coordinated 3D deliverables rather than a stack of 2D sheets. These numbers can help firms that offer strong architectural BIM modeling services to justify fees or to bid on complex projects.
AI and Automation in Architectural BIM
Clarity matters even more once models start feeding automated tools instead of human reviewers alone. Researchers have already demonstrated BIM-based systems that check building code clauses automatically against IFC model data, catching structural stability issues without a manual review of every clause. The same logic applies to architecture. Architects can validate room sizes, egress widths, and fire separation requirements against the model automatically, instead of checking sheet by sheet during a deadline crunch.
As models grow larger, finding a single piece of information inside them gets harder, not easier. Recent research on natural-language data retrieval for cloud BIM proposes letting users query a model directly, for example asking for every room over 50 square meters with south-facing windows, instead of manually filtering through a schedule. Applied to architectural BIM modeling, this turns a static drawing set into something closer to a searchable database.
BIM's connection to digital twins runs in a similar direction, pairing model and sensor data for real-time performance monitoring after occupancy. None of this replaces an architect's judgment. It simply means architectural BIM services are starting to produce data that keeps working long after the project hand over.
How to Choose an Architectural BIM Modeling Partner
Getting that long-term value out of a model depends heavily on who builds it in the first place. Before signing on, decision-makers should check for a few specific things:
- Familiarity with AIA E201/E202, ISO 19650, and BIMForum's LOD Specification.
- A track record of BIM Execution Plans with clear LOD responsibility matrices.
- Comfort working in IFC and other open, interoperable formats.
- Documented metrics, like RFI reduction, rework reduction or material waste savings on past projects.
Firms considering architectural BIM outsourcing should ask potential partners for numbers, not just a portfolio. A partner who can show measured reductions in RFIs or rework on past projects has already proven their process works under real deadlines, not just in a sales pitch.
A partner's interoperability matters just as much as their modeling skill. Someone who works comfortably in IFC, follows a defined naming and versioning convention, and shows up actively in clash detection meetings will fit into an existing project team instead of creating a separate silo of information nobody else can use.
Conclusion
Choosing the right partner is really the last step in a much longer chain that starts with a rough massing study and ends with a stamped set of drawings. Architectural BIM modeling services tie that entire chain together, using LOD progression and attached data to turn a design idea into documents a contractor can actually build from. The performance numbers, twice the task performance of CAD, ROI ranging from 11-30% and higher on individual projects, and rework reductions reported by most BIM users, all trace back to how well that model was built and maintained.
Firms that treat architectural BIM services as a core part of their delivery process, whether built in-house or through a trusted outside partner, end up with fewer surprises on site and a documentation set that actually matches what gets constructed. That is the real return on getting from concept to construction docs right.

Get construction documents that match your design intent from concept to handover