+1 (409) 800-6601
 contact@virtualbuildingstudio.com
US construction teams face a defining technology choice on every new project. One route follows the drawing workflow that served the industry for decades. The other route builds intelligent digital models that carry structured data through each phase. This guide compares both methods from a practitioner viewpoint. It draws on field lessons from hundreds of delivered US projects. Readers gain a clear framework for the next bid decision. Every claim below stays verifiable through named standards or published research.
Terms like clash coordination now shape US preconstruction meetings. Federated models feed constructability reviews. Common data environments hold project truth for owners. This shift prepares us for the comparison ahead.
What Is Traditional CAD Drafting?
Computer-aided design reached architecture offices during the early 1980s. AutoCAD launched in 1982 and quickly displaced manual paper drafting. Drafters create plans with simple geometric elements. Lines form walls. Arcs form curved features. Text blocks record dimensions plus notes. Each drawing lives as an independent DWG or DXF file.
The workflow mirrors the old drafting board. A plan sheet exists as one file. A section sheet exists as a separate file. Elevations occupy their files again. Every sheet demands a manual update after a design change. A document reviewer spots version conflicts across these file sets often. A revised door position appears correctly on the plan yet stays wrong on the elevation. Quality control depends on human vigilance alone.
Field note from a recent drawing set review: a 40-sheet school renovation set held three conflicting stair dimensions. Each sheet had received edits from a different drafter on a different day. The contractor caught the mismatch during pricing. That episode cost the design team two weeks of rework time.
Layer discipline gives CAD its structure. US firms follow the AIA CAD Layer Guidelines to keep files organized. External references allow one base plan to feed multiple sheets. These tools improve consistency within clear limits. The files still hold pure geometry with zero embedded intelligence.
2D CAD drafting continues to dominate small residential permit sets across many US counties. The method delivers quick output for simple scopes. File sizes stay light at the kilobyte scale. Transfers between offices happen instantly. Licensing costs stay low compared to full modeling platforms. Training demands stay modest for new hires.
What Are Architectural BIM Services?
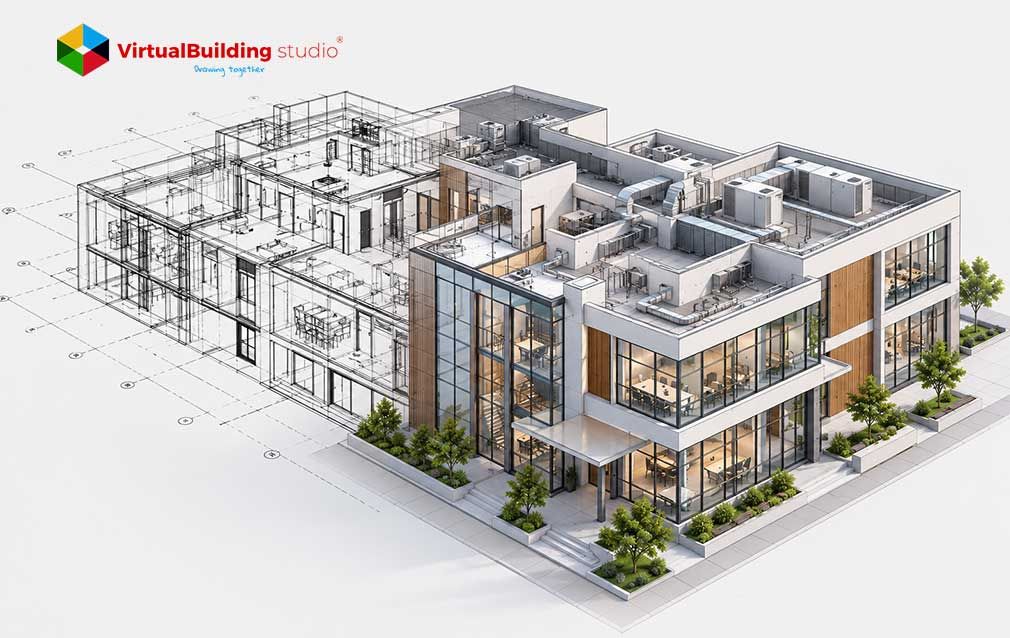
Building Information Modeling treats a building as a structured digital asset. Architectural BIM services produce parametric 3D models where every object carries embedded data. A wall object knows its fire rating. A door object knows its hardware set. A window object knows its thermal value plus its manufacturer reference.
Modelers work in platforms such as Autodesk Revit or Graphisoft Archicad. The model lives inside a common data environment as the central project reference. Plans derive from the model automatically. Sections derive from the same model. Schedules derive from the same data set. A single design change updates every sheet at once. Version conflicts disappear at the source.
Development follows defined Level of Detail stages. LOD 100 covers conceptual massing studies. LOD 300 supports coordinated construction documents. LOD 400 supports fabrication-level detail. LOD 500 records the verified-as-built condition. Contract documents such as AIA E203 define these expectations for US project teams.
Deliverables extend far past printed drawings. Teams receive IFC exchange files for open collaboration. Teams receive COBie data sets for facility management handover. Teams receive clash reports from Navisworks coordination reviews. Cloud worksharing lets several modelers build one file together in real time. This data depth defines the entire service category.
Architectural BIM vs CAD Drafting: Key Differences
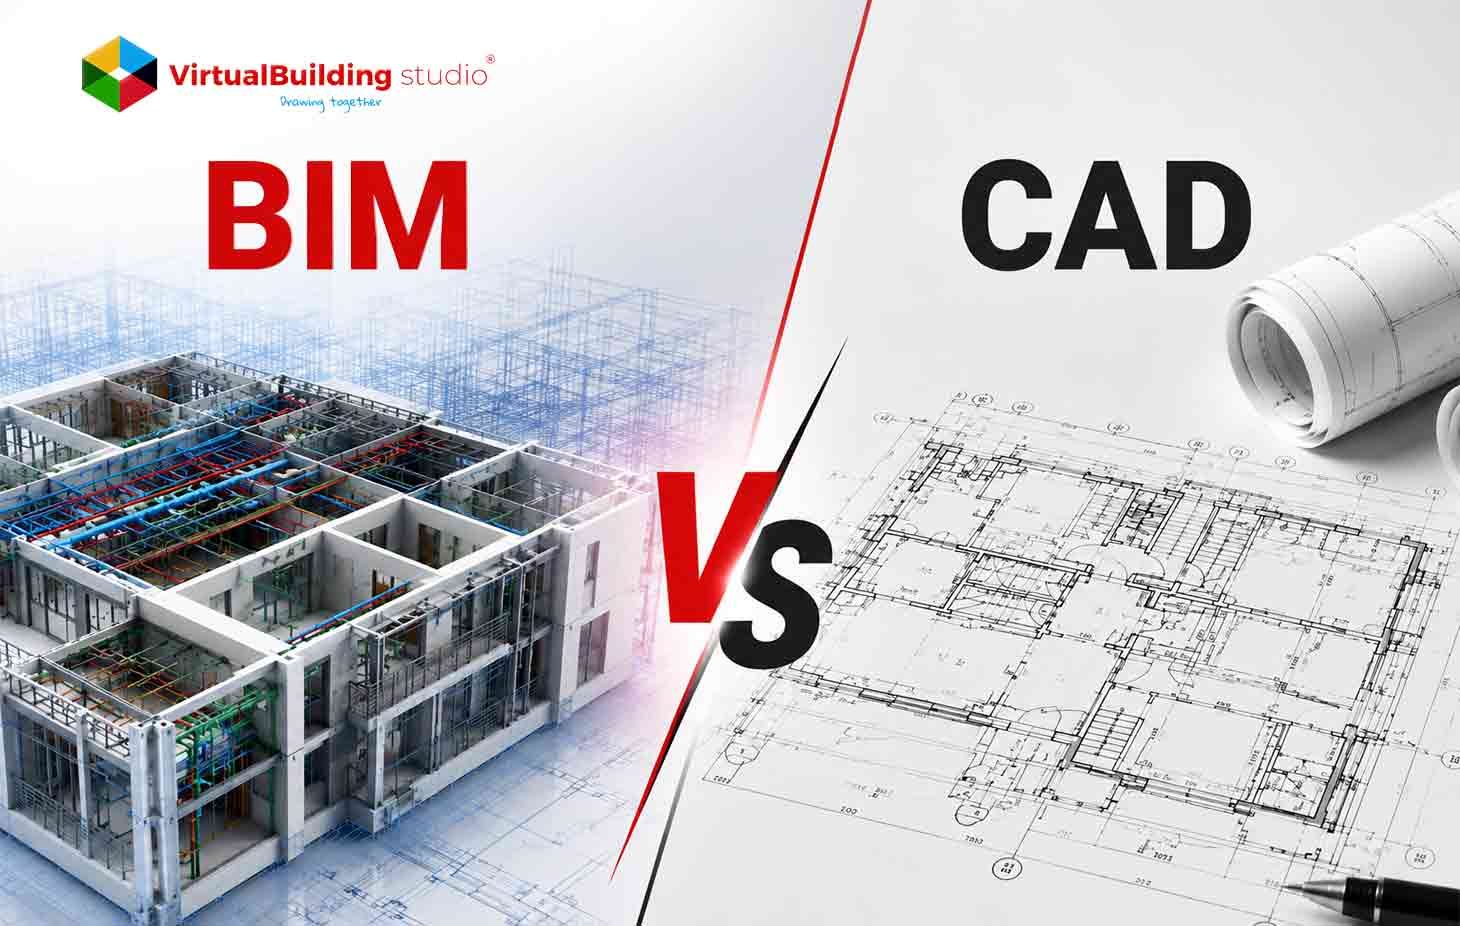
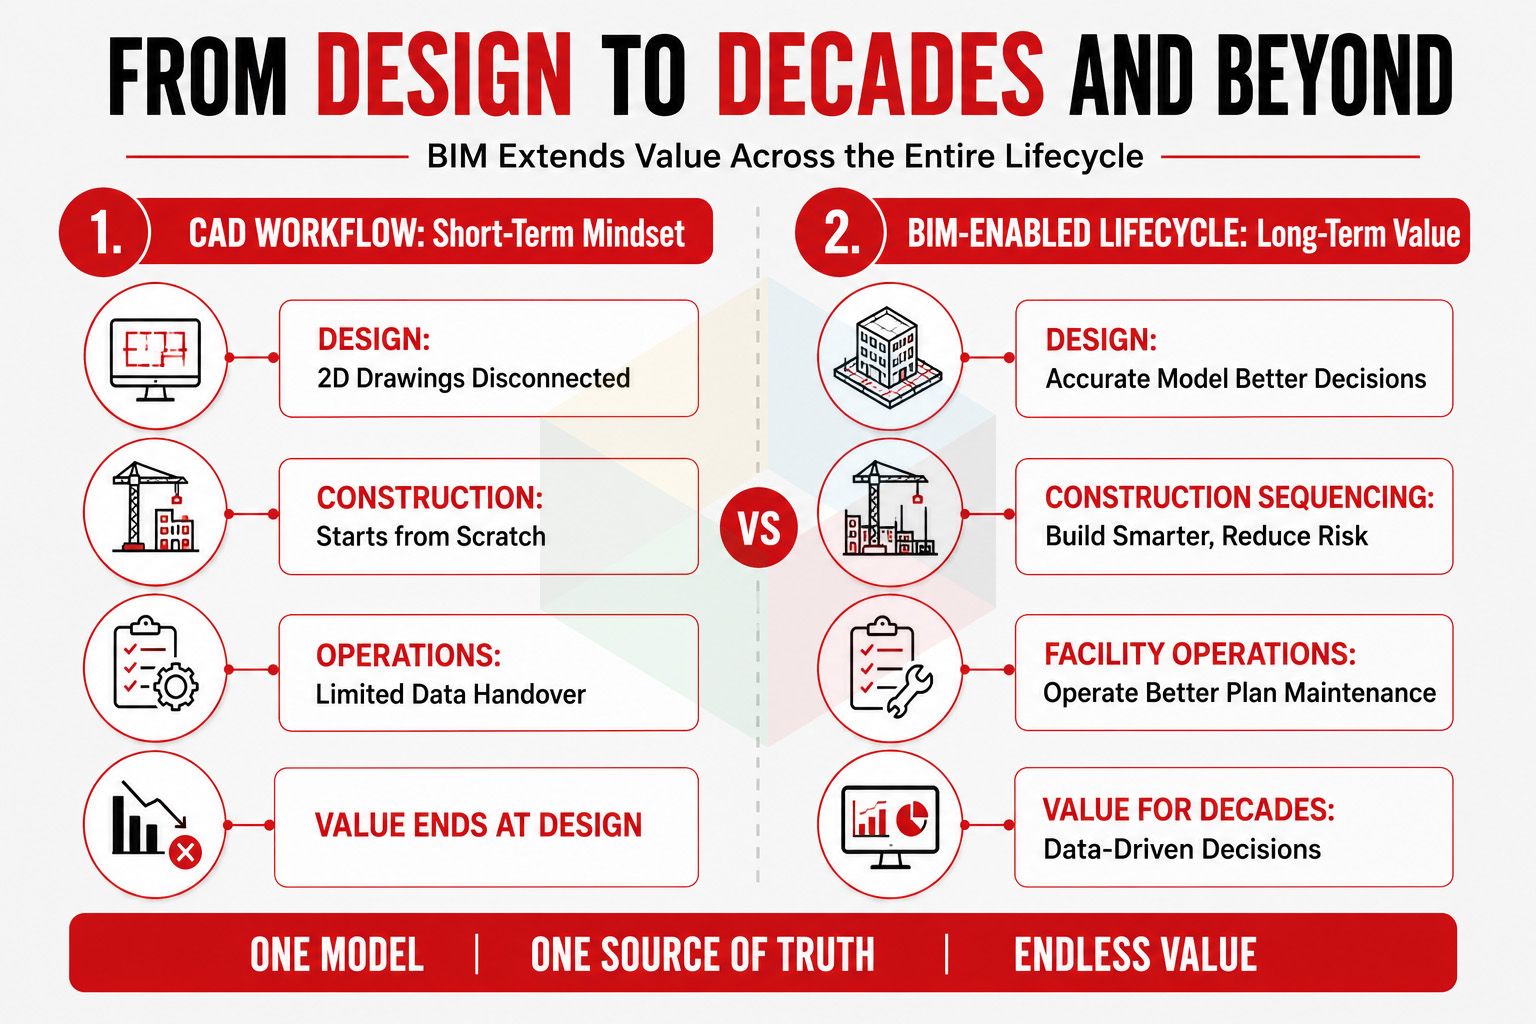
The two methods differ at the data level first. CAD stores geometry alone. BIM stores geometry, behavior, and specification data. This single distinction drives every downstream difference in cost. It shapes coordination quality. It shapes lifecycle value.
Collaboration marks the sharpest contrast. CAD files pass between disciplines as static reference copies. BIM teams share one cloud-hosted model in live sessions. Structural engineers see architectural changes instantly. MEP designers coordinate routing inside the same environment. Accountability improves because the model logs every edit with an author name.
Why US Construction Projects Are Adopting BIM
Federal policy pushes adoption forward. The US General Services Administration requires spatial program BIM for major public building projects. The National BIM Standard-United States gives firms a credentialed framework for model quality. ISO 19650 adds a global information management structure that many US owners now reference directly in contracts.
State agencies follow the same direction. Several state transportation departments now request model deliverables on infrastructure work. Large healthcare systems write BIM execution plans into their design agreements. Data center owners demand fully coordinated models before groundbreaking approval.
The financial evidence keeps growing. A peer-reviewed study reports BIM return values from 16 percent up to 1654 percent across reviewed studies. Preconstruction analysts connect these returns to fewer field surprises. Predictable budgets follow predictable coordination.
Labor pressure adds another push. Skilled drafting staff remain scarce across many US metros. Specialized Revit BIM modeling services give firms rapid access to trained modeling teams. Outsourced production lets local staff focus on design intent. Prefabrication programs gain accuracy from model-level detail as well.
Benefits of Architectural BIM Over Traditional CAD
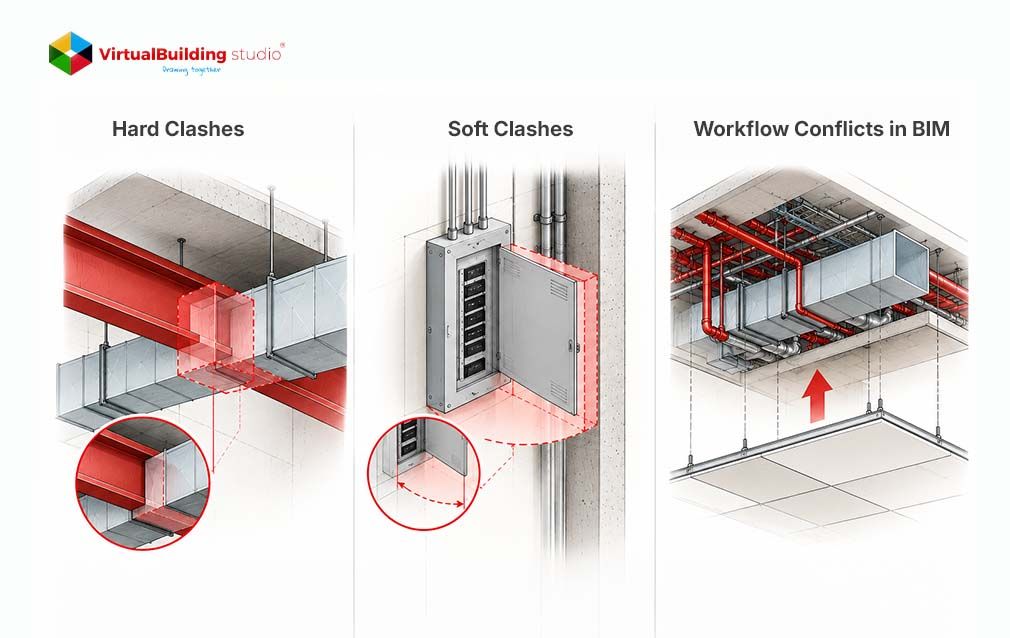
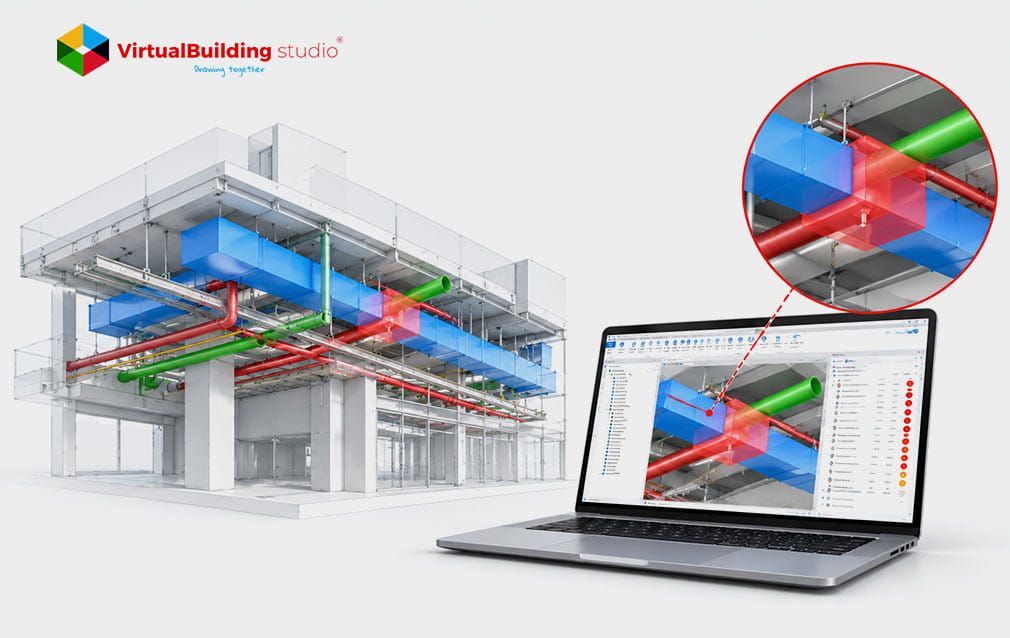
Clash detection leads the benefit list. Software checks the architectural model against structural framing automatically. It checks ductwork against beam depths. It flags every conflict before field trades mobilize. Field change orders drop as a direct result. The same review shows that coordination improvements have reduced design changes by 6 to 47%.
Quantity takeoff improves next. The model counts every door instantly. It measures every wall area instantly. Estimators pull material schedules directly into 5D cost workflows. 4D scheduling links model elements to the construction program. Superintendents preview installation sequencing weeks ahead of mobilization.
Tool choice shapes these gains. The Revit vs. AutoCAD architectural debate settles quickly on data grounds. Revit binds geometry to structured information. AutoCAD records geometry alone. Firms seeking automated schedules pick Revit for that exact reason. Firms that produce quick standalone sheets keep AutoCAD in their toolkit.
Documentation quality rises across the set. Sheets stay consistent because one model feeds them all. Dimension errors fade from issued drawings. Energy analysis runs directly on model geometry. Photorealistic visualization supports owner approvals earlier. Handover packages arrive as a working digital twin with asset data inside every element.
When CAD Drafting Still Makes Sense
BIM suits complex work best. Simple scopes tell a different story. A small kitchen renovation needs a permit plan fast. A light tenant fit-out needs quick sheets at minimal cost. 2D output serves both cases perfectly well.
Professional CAD drafting services remain the practical answer in several situations:
- Legacy archives stored as DWG files need matching format updates.
- Municipal reviewers in some counties accept plain PDF sheets happily.
- Tight budgets on minor scopes favor lower licensing costs.
- Fabricators sometimes request simple shop details in native DWG format.
- Early concept sketches move faster in a lightweight 2D environment.
Experienced firms keep both capabilities alive. They match the tool to the scope. They protect margins on small jobs through lean 2D workflows. They deploy full modeling where coordination risk justifies the investment. This dual capability keeps clients served at every project scale.
Choosing the Right Solution for Your Next Project
Start with a readiness assessment. Score the project on size. Score it based on discipline count. Score it on owner requirements. A federal project with heavy MEP complexity points straight to BIM. A garage addition points to a quick 2D permit set.
Budget planning comes second. Model authoring costs more upfront. Coordination savings repay that cost for complex work. Trackable metrics make the case clear for finance teams. Track requests for information per project. Track change order value as a percentage of contract sum. Compare both figures across delivery methods each quarter.
Legacy data forms the third factor. Decades of DWG archives hold real value. CAD to BIM conversion for architects turns those archives into intelligent Revit models. Converted models then support renovation work with complete data behind every element. Scan to BIM workflows extend this value to existing buildings that lack drawings.
Governance closes the framework. Draft a BIM execution plan before modeling starts. Define the LOD target for each phase inside that plan. Name a model manager with clear authority over standards. These steps keep expectations transparent for every stakeholder from day one.
Conclusion
Both methods hold a legitimate place in US practice today. CAD delivers speed on simple scopes at low cost. BIM delivers coordinated data on complex scopes at scale. Market direction favors intelligent models for commercial work. Federal requirements reinforce that direction every year. Smart firms treat the choice as a project-level decision.
They weigh scope against coordination risk. They weigh the budget against long-range data value. That balanced approach protects quality. It protects profit at the same time. The next project deserves this assessment before the first sheet starts.

Ready to cut change orders from your next US project?