+1 (409) 800-6601
 contact@virtualbuildingstudio.com
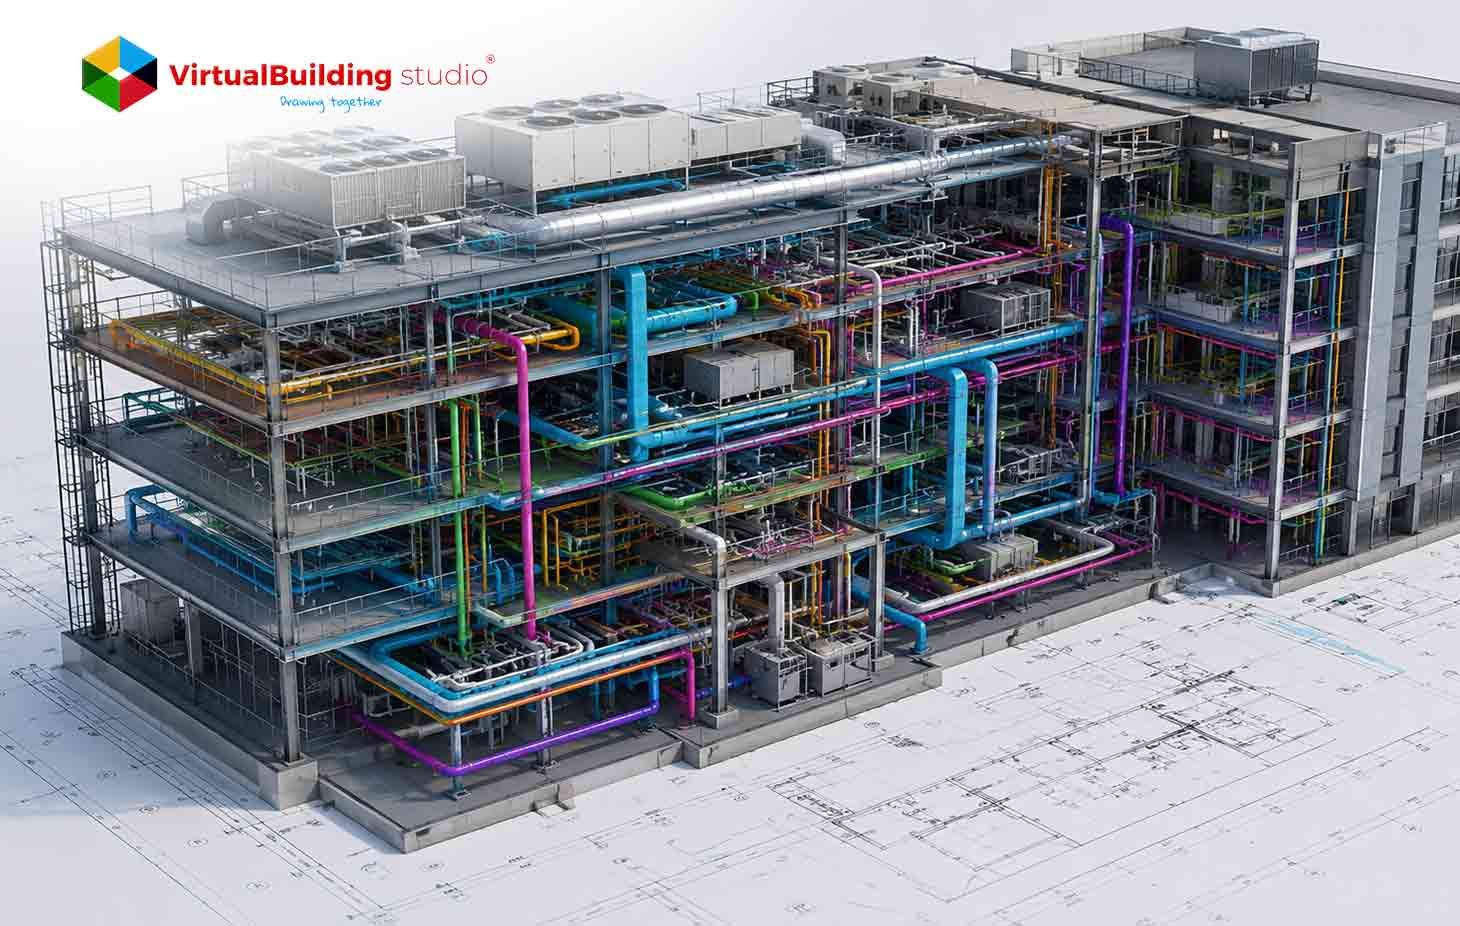
Construction teams depend on models that match field conditions exactly. A single misplaced duct run or an incorrect pipe elevation carries real cost once fabrication starts. Most coordination failures trace back to modeling decisions made long before a crew reaches the site. This guide covers what a high-quality MEP BIM model looks like, the characteristics that make it constructible, the checks that confirm quality before construction, and the benefits contractors gain from getting it right.
What Is an MEP BIM Model?
An MEP BIM model represents the mechanical, electrical, and plumbing systems of a building in three dimensions. Designers build it during design development. Contractors use it during fabrication and installation. The model carries geometry, connectivity, and system data together in one file, and every trade references the same coordinates.
The model serves two audiences at once. Engineers use it to size systems and check code compliance. Field teams rely on it for planning installation sequences and ordering materials. Construction BIM modeling connects these two audiences through one shared file, so a gap between their needs turns into the coordination failures this article addresses.
Why Model Quality Matters in Construction
Model quality determines how smoothly trades coordinate on site. A team with an accurate model resolves clashes in the office. A team with a flawed model resolves them in the field, often after materials arrive. Quality at the model stage sets the ceiling for quality on site.
- Coordination efficiency improves when every trade trusts the shared model. Teams stop cross-checking dimensions on paper and start working directly from the federated file. Well-run MEP coordination services turn this shared model into a single source of truth for every discipline.
- Clash reduction happens earlier when geometry reflects true equipment sizes and insulation thickness. Reviewers catch conflicts during design instead of during rough-in.
- Fabrication readiness depends on dimensional accuracy. Shops cut duct and pipe straight from model data, so any geometric error becomes a physical part that does not fit.
- Field installation accuracy follows directly from the first three factors. Experts install faster when the model accurately reflects elevations, routing, and clearances.
These four factors compound over the course of a project. A small geometric error at the model stage grows into a field conflict, then a change order, then a schedule slip. Strong model quality stops that chain before it starts.
Key Characteristics of a High-Quality MEP BIM Model
Accurate Geometry
Geometry forms the foundation of every downstream decision. Correct dimensions allow shop drawings to move straight to fabrication without manual correction. Real-world constructability means the model accounts for insulation, flanges, hangers, and access panels, not just the bare pipe or duct centerline.
An auditor reviewing a submitted model checks wall thickness against architectural backgrounds first. A four-inch discrepancy at this stage often signals that the MEP team modeled against outdated architectural files.
Role of LOD Standards in MEP BIM Modeling
Level of Development, or LOD, tells you how far to trust a given element. Think of it as a maturity label. Early on, an element is a rough placeholder. Later, a shop can build straight from it.
At LOD 200, you get approximate size, shape, and location. Enough to rough out coordination, a little more. LOD 300 sharpens that into real dimensions and a fixed position, and that is where trade-to-trade coordination really happens. LOD 350 adds the connections, the grade most teams skip, and shows how an element meets the beam above it or the wall beside it. LOD 400 is fabrication grade: exact fittings, supports, and the installation detail a shop picks up and runs with.
Here is the trap I see most often. A model jumps from 200 straight to 400 and skips the grades in between. It looks finished. It hides a pile of unresolved clashes. So match the LOD to the project phase before you accept a model, and confirm the middle steps happened.
Complete System Connectivity
Every run must be closed. Duct pulls from the air handling unit all the way to the diffusers, with transitions sized right at each branch. Pipe carries continuously from source equipment to the last fixture, and the valves, fittings, and supports sit where teams will find them. Electrical is the one people rush: conduit runs, panel connections, and device locations all need to line up with the single-line diagram the engineer of record issued.
Break one connection and a 3D view still looks fine. The problem shows up on site. MEP BIM modeling workflow that checks connectivity at each stage catches those open runs long before the coordination meeting.
Accurate Equipment Representation
Equipment families carry the real numbers: manufacturer dimensions, weight, and connection points. Drop in a generic placeholder for an air handling unit, and clash detection lies to you. The placeholder rarely matches the true footprint, and it seldom matches the service clearance the unit demands. Accurate Revit MEP families services swap those placeholders for real manufacturer geometry, so a clean clash report means clean hardware, not a lucky guess.
Correct Elevation and Routing
Elevation data determines whether systems physically fit within the available ceiling space. Routing decisions affect maintenance access, code-required clearances, and the sequence of trades during installation. A duct modeled two inches too high on paper becomes a real conflict with a structural beam once teams break ground.
Constructability-Focused Modeling
A constructability review asks whether a crew can install, insulate, and maintain each system as modeled. Sharp offsets, unrealistic bend radii, and inaccessible valves indicate a model built for visual completeness rather than field execution.
Accurate Metadata and Parameters
Parameters carry information beyond geometry: system type, service classification, fire rating, and insulation specification. Estimators and facility managers extract this data directly from the model, so incomplete parameters create downstream errors in quantity takeoffs and operations documentation.
Consistent Naming Conventions
Naming sounds like housekeeping. The issue is more complex than that. When mechanical, electrical, and plumbing all follow the same convention, the clash software automatically groups related elements. Mixed conventions force a person to sort everything by hand, every cycle, and that hand-sorting is where review time quietly disappears.
Key Quality Checks Before Construction
Five checks stand between a model and a clean install. Skip one and it tends to resurface later, in the field, at the worst possible moment.
- Clash detection finds the physical conflicts before a single pipe goes up. A structured clash detection process sorts clashes by priority and hands each one to the trade that owns it.
- Model validation addresses errors that clash, which the software cannot see. Missing parameters, an incorrect system type, and a naming scheme that drifted mid-project do not show as red clashes, yet all of them cause downstream issues. Validation checks the model against the BIM execution plan and flags the gaps.
- Clearance verification guards the space around equipment: maintenance access, code-required gaps, and room for insulation.
- Equipment Access Review asks a blunt question. Once everything goes in, can a technician still reach the valve, the damper, and the service panel? Adjacent systems and the finished ceiling height decide the answer.
- Coordination Review puts every trade in one room, or on one call, walking the federated model section by section before sign-off. A fixed agenda keeps the meeting moving, so each open clash is assigned an owner and a date.
A published MEP BIM model checklist turns these five into a repeatable routine across every phase. Same criteria, every submission. That consistency holds model quality from the first floor to the last.
Common Signs of a Poor BIM Model
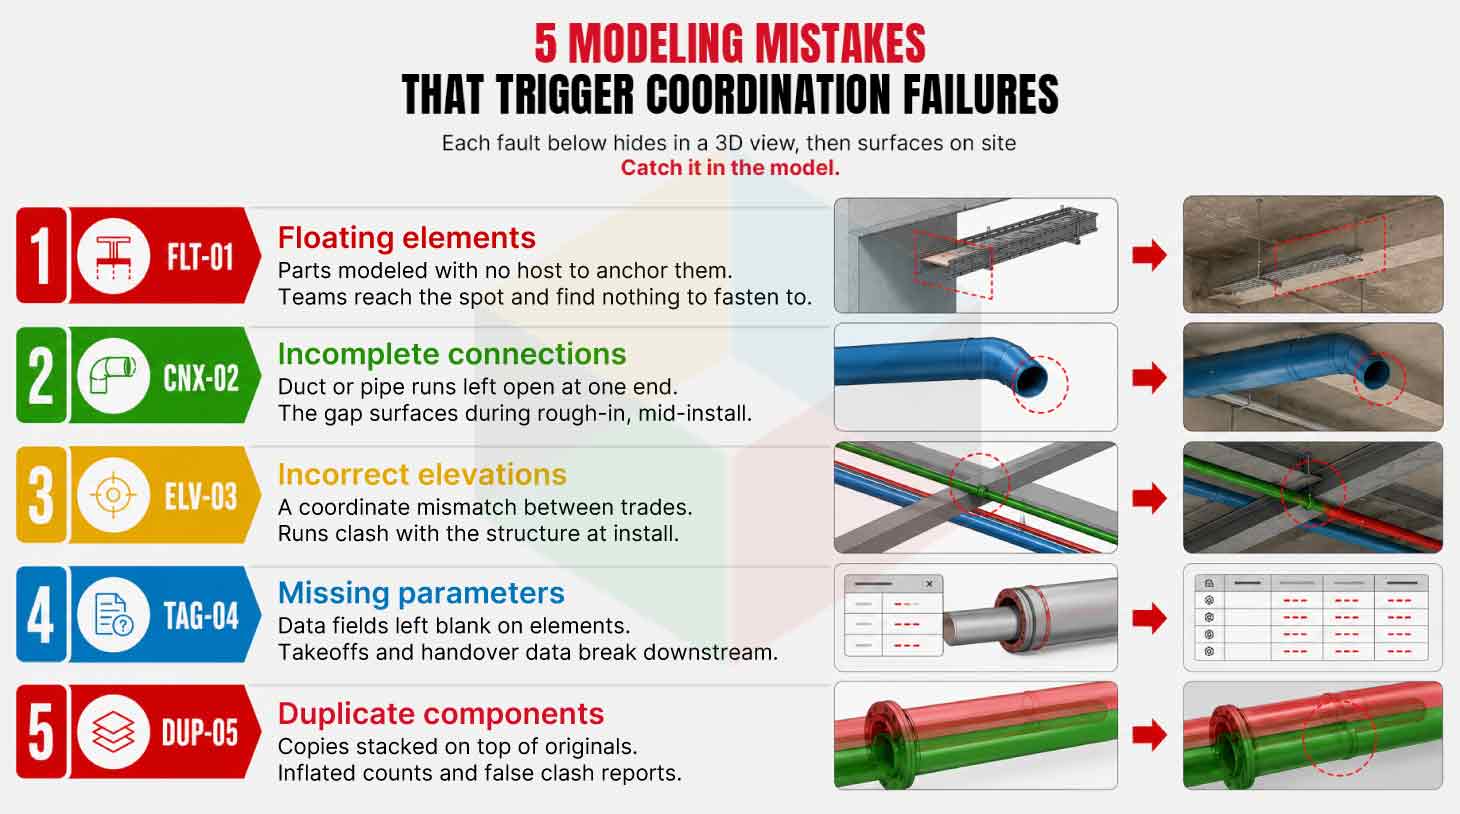
Floating elements appear disconnected from structure or from other system components, usually the result of a copy-paste error during modeling. Incomplete connections leave duct or pipe runs open at one end. This gap stays invisible in a 3D view, then surfaces the moment a crew tries to install the missing section.
Wrong elevations are sneakier. A run sits at a height that fights the structure or another trade, and the cause traces back to a coordinate mismatch nobody caught at setup. Missing parameters leave estimators and facilities staff without the data they need. Duplicate components are the quiet ones. They inflate counts and confuse the clash engine, which reads each copy as its object to resolve.
An auditor who finds two or more of these signs in the first review pass usually recommends a full model audit rather than a partial correction.
Quality Assurance Process for MEP BIM Models
A structured QA process starts with an internal review inside each trade before the model reaches the coordination team. Reviewers check geometry against the latest architectural and structural backgrounds, confirm parameters against the project's data standard, and run an internal clash pass before submission.
The federated coordination stage combines the models from every trade, runs full clash detection, and produces a prioritized issue log. Teams working with dedicated Revit MEP BIM modeling services build this QA gate directly into their modeling workflow, so the model arrives at coordination meetings closer to being fabrication-ready.
A final signoff stage locks the model version, records outstanding issues, and hands the file to fabrication. Any change after signoff goes through a formal revision process rather than an unrecorded edit. Firms that use outsourced MEP BIM services in the USA gain a second review layer here, since an external QA team checks the model against the same standard the internal team applied.
Validation Rules and Automated Checks
Modern QA workflows run automated rule sets across the model before any human review begins. A rule set flags open connectors, elements at incorrect elevations, and parameters left blank against the project data standard. These automated passes handle the repetitive checks quickly, so reviewers focus their attention on judgment calls that software cannot make.
Automated clash grouping earns its keep here. A raw scan can produce hundreds of clashes, and most are the same problem in different forms. One beam through one duct run throws dozens of individual hits. Grouping folds them into a single item, points it at the trade that owns the fix, and stamps a due date on it. A log that short is one a team can close in a single cycle.
Benefits of High-Quality BIM Models for Contractors
High-quality models change how contractors work on site. Accurate geometry, clean data, and complete connectivity turn the model into a tool that teams trust for real installation decisions. Each characteristic maps to a concrete field gain.
These gains share one root cause. A model built for fabrication and installation, rather than for visual review alone, hands every trade fewer surprises once work begins in the field.
The numbers back these claims up, and they come from industry data, not a vendor deck. A 2024 study in the Journal of Building Engineering, by Gharaibeh, Matarneh, and Lantz, points to industry data where BIM coordination cut coordination-related rework by about 50 percent, a figure first reported by Abdelbary and colleagues. Less rework in the model means fewer change orders in the field.
Conclusion
Coordination works when every trade builds from the same accurate model. That single dependency explains why model quality matters more than any other factor in MEP delivery. Accurate geometry, complete connectivity, correct LOD, and clean metadata each prevent a specific class of field conflict. Teams that check quality at every stage catch errors early, when fixes stay cheap. The payoff shows up as fewer RFIs, fewer change orders, and a cleaner handoff to fabrication. Model quality, put simply, is where effective coordination begins.

Get a Construction-Ready MEP BIM Model