

LOD 350 Structural Modeling
Developed detailed structural BIM models in Revit at LOD 350.

LOD 350 structural BIM modeling with 4D simulation and quantity take-off for a road infrastructure project.
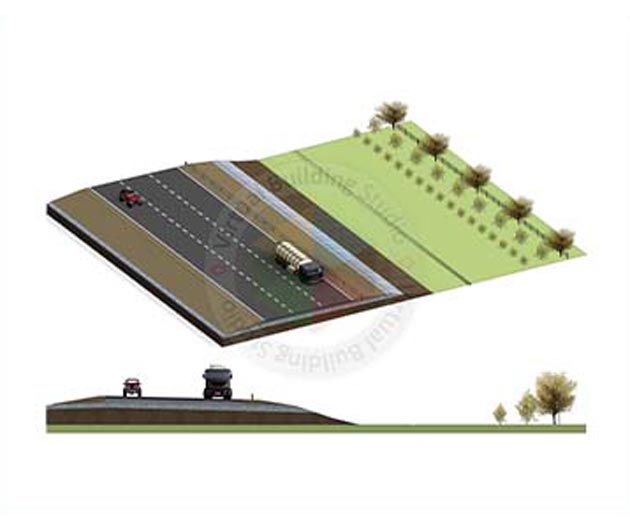
This road infrastructure project required LOD 350 structural BIM modeling with integrated 4D simulation and quantity take-off. Our team developed detailed structural models supporting construction sequencing and cost planning.
The deliverables enabled the client to visualize construction phasing and extract accurate quantities from the coordinated 3D model.
 Level of Development LOD 350
 Discipline Structural
 Location Road Infrastructure
 Project Type Public Infrastructure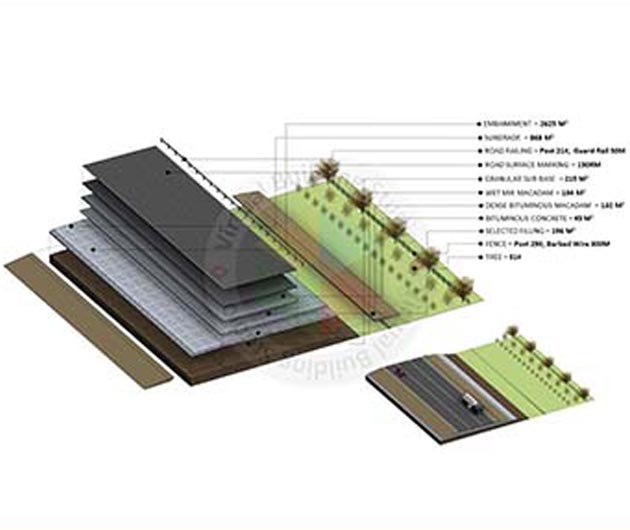
Structural BIM modeling, 4D simulation, and quantity take-off ran in Autodesk Revit and Navisworks.
 Revit
Revit Navisworks
From structural design inputs to LOD 350 models with 4D simulation and quantity take-off data.
Road infrastructure projects require coordinated structural models with sequencing and quantity intelligence.
Road and bridge structures involve complex geometry requiring detailed LOD 350 modeling.
Infrastructure projects benefit from 4D simulation to visualize phasing and identify conflicts.
Large infrastructure volumes demand precise quantity take-offs from coordinated models.
Road projects span extended timelines requiring schedule-linked BIM deliverables.
LOD 350 structural modeling with 4D simulation integration and quantity take-off extraction.
Developed detailed structural BIM models in Revit at LOD 350.
Linked structural models to construction schedules for 4D phasing simulation in Navisworks.
Extracted accurate quantities from the coordinated model for cost and procurement planning.
Validated models, simulations, and quantity data against project requirements before delivery.
A Structured Infrastructure Workflow - Phase by Phase
Delivery progressed from design intake through structural modeling, 4D simulation, and quantity extraction.
Design Intake and Scope Alignment
Design Intake and Scope Alignment
Design Intake and Scope Alignment
Design Intake and Scope Alignment
LOD 350 Structural BIM Modeling
LOD 350 Structural BIM Modeling
LOD 350 Structural BIM Modeling
LOD 350 Structural BIM Modeling
Construction Schedule Integration
Construction Schedule Integration
Construction Schedule Integration
Construction Schedule Integration
4D Simulation Development
4D Simulation Development
4D Simulation Development
4D Simulation Development
Quantity Take-Off Extraction
Quantity Take-Off Extraction
Quantity Take-Off Extraction
Quantity Take-Off Extraction
Final Review and Delivery
Final Review and Delivery
Final Review and Delivery
Final Review and Delivery
LOD 350 structural model with 4D simulation and quantity take-off delivered for road infrastructure.
Detailed structural BIM model developed at LOD 350.
Construction phasing simulation linking model elements to schedule activities.
Accurate quantity data extracted from the coordinated model for planning.
Let's discuss your requirements and see how our expertise can help on your next project.