

Dedicated Coordination Ownership
Our team took full ownership of coordination meetings, so the client no longer needed a full-time internal BIM team.

Clash-free LOD 350-400 BIM models delivered for a 157,000 Sq. Ft. hospitality project through structured coordination, weekly reviews and disciplined quality control.

Large hospitality projects depend on close coordination between design disciplines. Small gaps can create delays, repeated revisions, and coordination issues during design development. A Florida-based architecture firm needed support for a 157,000 square-foot hospitality project. The firm had no dedicated BIM team, so coordination meetings often fell on senior staff who could not attend every session. This created gaps between architecture, structural and MEP disciplines along with quality checks that slowed the design pace. The firm brought in outside support to model the project at LOD 350-400, manage coordination and resolve conflicts before they reached construction. The result was a fully coordinated, clash-free model delivered in 22 working days.
 Level of Development: LOD 350-400
 Project Area: 157,000 Sq. Ft.
 Location: Florida, USA
 Team size: 9
The project combined modeling and coordination tools that supported design updates, multidisciplinary reviews, and quality verification.
 Revit
Revit Navisworks
 AutoCAD
 BIM 360
A clear look at what the client handed over and what our team delivered back for continued project development.
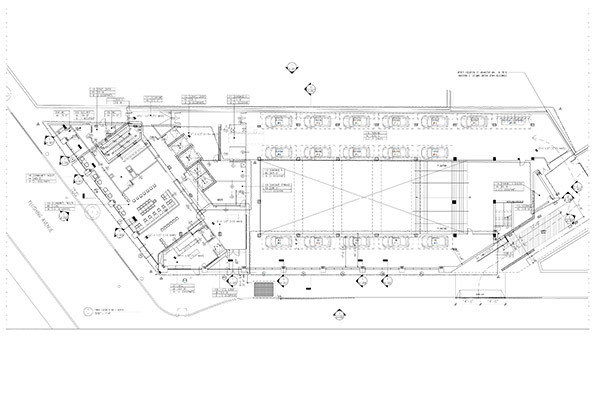

A busy design team without dedicated BIM support struggled to keep every discipline aligned through the development phase.
There was no in-house BIM team to manage the coordination between architecture, structural and MEP disciplines.
Because principals and senior architects were not able to attend each coordination meeting, conflicts were not resolved as rapidly as expected.
Architects, structural engineers, MEP consultants and contractors worked in silos, leading to misaligned priorities and slower decisions.
The high-rise quality review across residential, commercial and hospitality uses has left holes in internal oversight.
Our previous outsourcing partners did not know US standards, so we had to rework and expectations were not met.
Time zone differences with previous offshore teams made realtime collaboration difficult and decision making slow.
A shared-pool team with senior oversight took ownership of coordination, freeing the client's architects to focus on design decisions.
Our team took full ownership of coordination meetings, so the client no longer needed a full-time internal BIM team.
Each task was led by a senior resource, with the junior and senior team members working together to deliver quality.
Weekly coordination meetings kept the architecture, structural and MEP teams up to date with the latest design updates.
Each activity was first reviewed by the team lead and then checked by a manager for accuracy and consistency.
Our team's knowledge of US BIM standards reduced the rework that the client received from the previous outsourcing partners.
Three to four hours of overlap every day with the client's team enabled faster, realtime coordination decisions.
End-to-End Project Delivery Through a Phase-Controlled Approach
Every stage followed a set structure, so the client always knew what was in progress and what came next.
Alignment with Scope and Standard
Before starting the modeling, the team reviewed the client requirements and BIM standards to set clear expectations early.
Alignment with Scope and Standard
Before starting the modeling, the team reviewed the client requirements and BIM standards to set clear expectations early.
Modeling by Discipline
The Revit architectural, structural and MEP models were developed to LOD 350-400 based on the client's design inputs.
Modeling by Discipline
The Revit architectural, structural and MEP models were developed to LOD 350-400 based on the client's design inputs.
Weekly Milestone Check-in
Weekly tasks were assigned to keep the model up to date with the client's design revisions.
Weekly Milestone Check-in
Weekly tasks were assigned to keep the model up to date with the client's design revisions.
Coordination and Clash Detection
Models were imported into Navisworks on a weekly basis to find conflicts between disciplines before we share.
Coordination and Clash Detection
Models were imported into Navisworks on a weekly basis to find conflicts between disciplines before we share.
Two-Level Quality Control
A team lead checked every completed activity and then a manager cross verified model quality.
Two-Level Quality Control
A team lead checked every completed activity and then a manager cross verified model quality.
Scheduling of client meetings
Held weekly calls with the client and stakeholders to make sure we were all aligned on requirements and any outstanding conflicts.
Scheduling of client meetings
Held weekly calls with the client and stakeholders to make sure we were all aligned on requirements and any outstanding conflicts.
Final Model Handover
Delivered a fully coordinated clash free model for architectural, structural and MEP within the 22 working day timeline.
Final Model Handover
Delivered a fully coordinated clash free model for architectural, structural and MEP within the 22 working day timeline.
This engagement delivered coordinated BIM models and consistent project support to the client during the design development phase.
Delivered clash-free, multi-discipline Revit models to aid next stage of project development.
Coordination meetings no longer required daily attention from principals or senior architects.
Dispute resolution in the early stages of discipline has reduced rework later in the project.
The 9 team members worked 8 hours per day each to meet turnaround targets.
All the deliverables were reviewed on two levels before being handed over to the client.
Finished the project on time, in 22 working days, respecting the coordination requirements of the client.
Let's discuss your requirements and see how our expertise can help on your next project.