

CAD to BIM Conversion
Converted 2D CAD documentation into structured Revit models.

CAD to BIM conversion producing a LOD 400 BIM model with parametric data integration for a resort adventure park project in the UK.
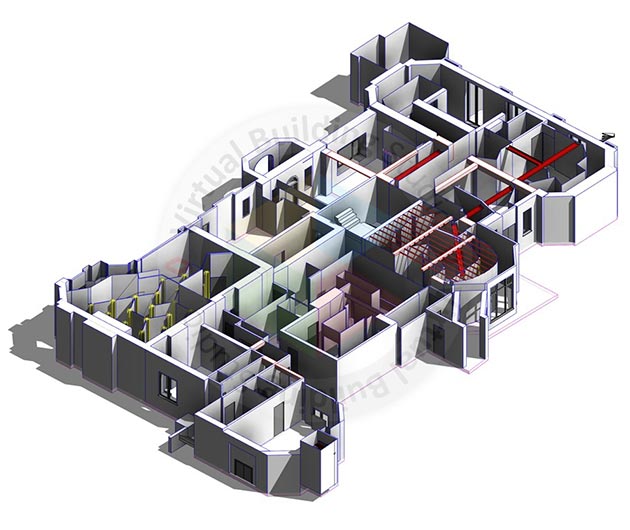
This resort adventure park project in the UK required converting CAD documentation into a LOD 400 BIM model with integrated parametric data. Our team developed the model with accurate element representation and embedded parametric properties.
The deliverable supports design coordination, facility planning, and data-driven workflows for the commercial resort development.
 Level of Development LOD 400
 Discipline Architectural
 Location UK
 Project Type Commercial Building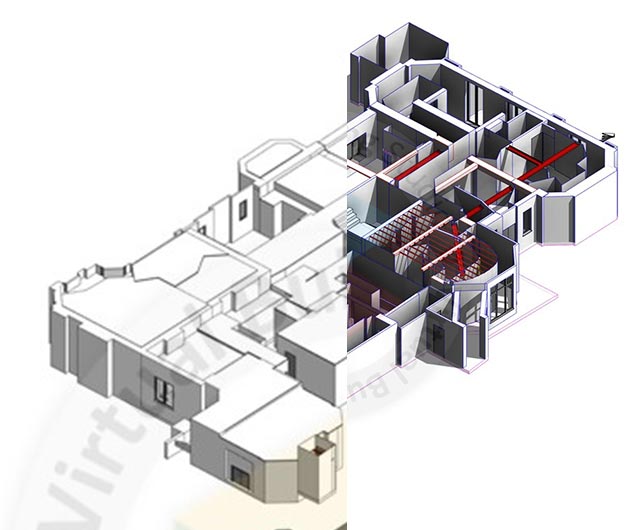
CAD to BIM conversion with parametric data integration ran in Autodesk Revit.
 Revit
RevitFrom 2D CAD design drawings to a LOD 400 BIM model with parametric data integration.
Resort and adventure park projects require detailed BIM models with rich parametric data for facility management.
Adventure park facilities involve diverse building types requiring detailed LOD 400 modeling.
Models must embed parametric properties for equipment, materials, and facility assets.
Design drawings must be converted accurately to preserve design intent at LOD 400.
Resort developments span multiple structures that must be modeled consistently.
CAD to BIM conversion with LOD 400 modeling and parametric data integration.
Converted 2D CAD documentation into structured Revit models.
Built detailed models at LOD 400 with accurate geometry and element detail.
Embedded parametric properties and data into model elements for facility workflows.
Validated model accuracy and data completeness against project requirements.
A Structured CAD to BIM Workflow - Phase by Phase
Delivery moved from CAD intake through LOD 400 modeling, parametric data integration, and validation.
CAD Intake and Scope Review
CAD Intake and Scope Review
CAD Intake and Scope Review
CAD Intake and Scope Review
CAD to BIM Conversion
CAD to BIM Conversion
CAD to BIM Conversion
CAD to BIM Conversion
LOD 400 Model Development
LOD 400 Model Development
LOD 400 Model Development
LOD 400 Model Development
Parametric Data Integration
Parametric Data Integration
Parametric Data Integration
Parametric Data Integration
Quality Validation and Delivery
Quality Validation and Delivery
Quality Validation and Delivery
Quality Validation and Delivery
LOD 400 BIM model with parametric data integration delivered for the UK resort adventure park.
Detailed BIM model developed at LOD 400 from CAD inputs.
Model elements enriched with parametric properties for data-driven workflows.
Let's discuss your requirements and see how our expertise can help on your next project.