

CAD Drawing Audit
Reviewed 2D CAD sets to identify elements, layers, and conversion requirements.

CAD to BIM conversion producing a LOD 300 BIM model with accurate architectural element representation for a residential project in the USA.
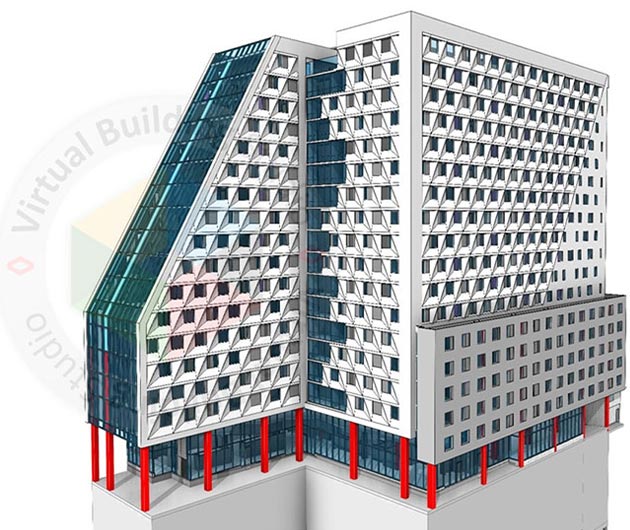
This residential project in the USA required converting existing CAD documentation into a LOD 300 BIM model with accurate architectural element representation. Our team developed the model following client standards and residential design requirements.
The deliverable provides a structured 3D model that supports design review, coordination, and downstream project workflows.
 Level of Development LOD 300
 Discipline Architectural
 Location USA
 Project Type Residential Building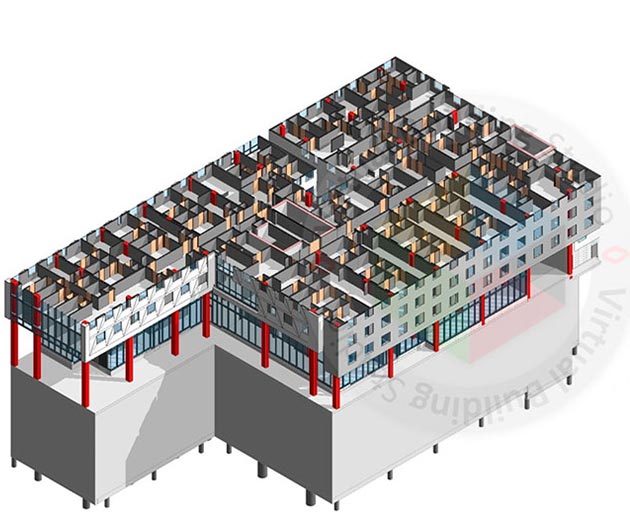
CAD to BIM conversion ran in Autodesk Revit for accurate architectural model development.
 Revit
RevitFrom 2D CAD architectural drawings to a LOD 300 BIM model with accurate element representation.
Residential CAD documentation often lacks the 3D intelligence needed for modern design and coordination workflows.
CAD drawings must be converted with precise architectural element representation at LOD 300.
Walls, openings, finishes, and fixtures need accurate modeling for downstream use.
Models must follow client-specific BIM standards and naming conventions.
Multi-room residential layouts require careful modeling of architectural relationships.
Structured CAD to BIM conversion with LOD 300 architectural modeling and quality validation.
Reviewed 2D CAD sets to identify elements, layers, and conversion requirements.
Configured Revit project with client templates, levels, and grids.
Built architectural elements at LOD 300 with accurate representation of design intent.
Validated model against source drawings and client standards before delivery.
A Structured CAD to BIM Workflow - Phase by Phase
Delivery moved from CAD intake through model setup, LOD 300 modeling, and final validation.
CAD Intake and Drawing Audit
CAD Intake and Drawing Audit
CAD Intake and Drawing Audit
CAD Intake and Drawing Audit
Revit Project Setup
Revit Project Setup
Revit Project Setup
Revit Project Setup
LOD 300 Architectural Modeling
LOD 300 Architectural Modeling
LOD 300 Architectural Modeling
LOD 300 Architectural Modeling
Quality Validation and Delivery
Quality Validation and Delivery
Quality Validation and Delivery
Quality Validation and Delivery
LOD 300 residential BIM model with accurate architectural elements delivered from CAD inputs.
Structured architectural BIM model developed at LOD 300.
Walls, openings, finishes, and fixtures modeled with design-intent accuracy.
Let's discuss your requirements and see how our expertise can help on your next project.