 +1 (409) 800-6601
 contact@virtualbuildingstudio.com

Dedicated Team of Four
Four resources worked only on this project, so the client dealt with one consistent team throughout.

A dedicated team of four architects delivered a coordinated, clash-free as-built Revit model for an 8,500 sq. ft. restaurant in 9 working days.
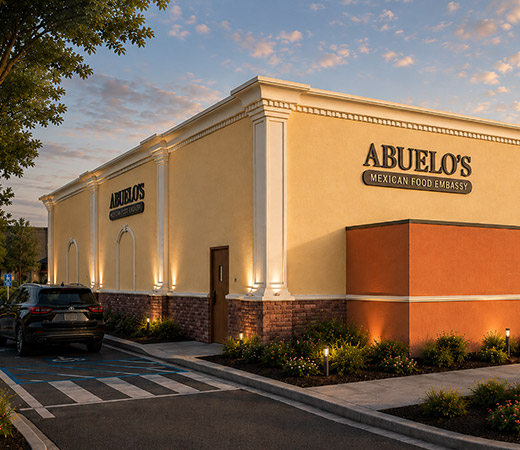
Short timelines put production pressure on small architecture firms based in Indianapolis and Chattanooga. They needed an as-built model of a single-level, 8,500 sq. ft. restaurant. They brought us in to add production capacity for this one-off project. Our scope covered as-built drafting in Revit at LOD 350 and a fully coordinated, clash-free model. A dedicated architecture team of four delivered it in 9 working days, and later the client confirmed the output matched their expectations.
 Level of Development: LOD 350
 Project Area: 8,500 Sq. Ft.
 Location: Chattanooga, USA
 Team size: 4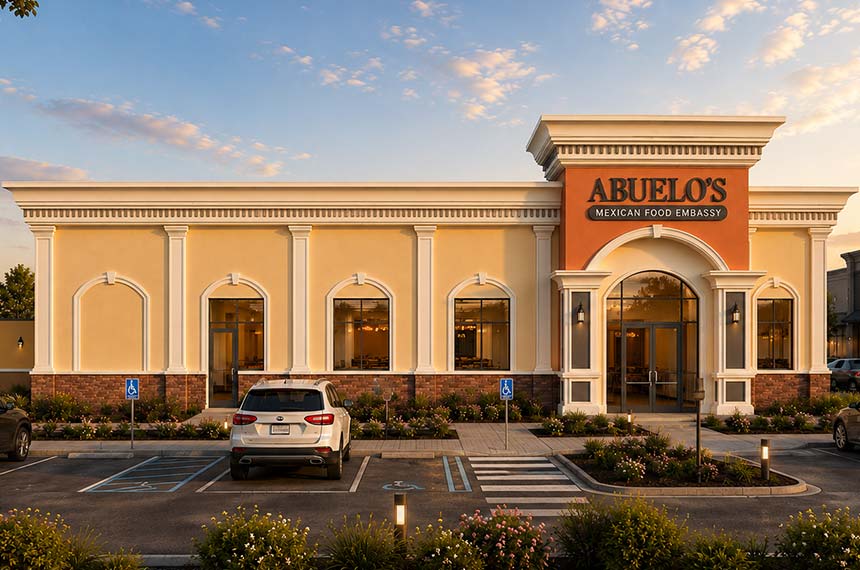
Revit lets our team build, check, and coordinate the as-built model for the restaurant in one shared environment.
 Revit
RevitClient's architecture team handed over their project inputs, and our team returned a finished, coordinated model within nine working days.
.jpg)
.jpg)
A small architecture team with a nine-day deadline struggled to keep production, quality, and coordination on track for one restaurant.
A small team of architects had little room to take on as-built modeling.
The project had a 9-working-day window, so slow handoffs were not an option.
The client worried about quality and rework, and the schedule had no room for either.
The model had to be fully coordinated and clash-free, with project management involved throughout.
Each challenge got a direct answer, built around a dedicated team, daily checks, and steady communication with the client.
Four resources worked only on this project, so the client dealt with one consistent team throughout.
Our project manager tracked daily milestones and checked quality each day to hold the deadline.
Our team ran internal quality checks before submission, and errors and revision cycles dropped 40%.
We kept 4 hours of overlap, sent milestone updates, and used Root Cause Analysis for escalations.
End-to-End Project Delivery Through a Phase-Controlled Approach
Our team worked through six stages, from scope alignment to final delivery, so the project stayed on track and deadlines were achieved.
Alignment with Scope and Standard
We confirmed the as-built scope, LOD 350 requirement and deliverables with the client before any modeling began.
Alignment with Scope and Standard
We confirmed the as-built scope, LOD 350 requirement and deliverables with the client before any modeling began.
Team Setup
Three dedicated resources joined the project and our project manager planned daily milestones for the project schedule.
Team Setup
Three dedicated resources joined the project and our project manager planned daily milestones for the project schedule.
As-built Modeling
VBS team prepared the model of single-level restaurant in Revit. Whereas project manager tracked daily milestone progress.
As-built Modeling
VBS team prepared the model of single-level restaurant in Revit. Whereas project manager tracked daily milestone progress.
Daily checks and coordination
Our project manager was involved in coordination. Reviewed the model every day. This helped us identify and resolve clashes early before submission.
Daily checks and coordination
Our project manager was involved in coordination. Reviewed the model every day. This helped us identify and resolve clashes early before submission.
Internal Review and Delivery
We did an internal review of quality before submission and submitted the coordinated model on time.
Internal Review and Delivery
We did an internal review of quality before submission and submitted the coordinated model on time.
Final Model Handover
Delivered a fully coordinated clash free as-built model. The client reviewed the delivered files and shared that the output matched their expectations for the project.
Final Model Handover
Delivered a fully coordinated clash free as-built model. The client reviewed the delivered files and shared that the output matched their expectations for the project.
This engagement delivered coordinated as-built models and consistent project support to the client and 8 hours of capacity back daily.
Our team delivered a fully coordinated as-built model of the 8,500 sq. ft. single-level restaurant.
Our team freed up 8 hours of the client's in-house capacity every day.
Every file went through our internal quality check before it was submitted to the client.
We updated the client at each milestone and kept 4 hours of time-zone overlap.
The client was happy, with the quality of the results. They confirmed that the outputs met their expectations.
Let's discuss your requirements and see how our expertise can help on your next project.