

LOD 400 Multi-Discipline Modeling
Developed architectural, structural, and MEPF models at LOD 400 in Revit.

LOD 400 architectural, structural, and MEPF modeling with clash detection, 4D simulation, construction scheduling, and comprehensive construction documents for a commercial tower.
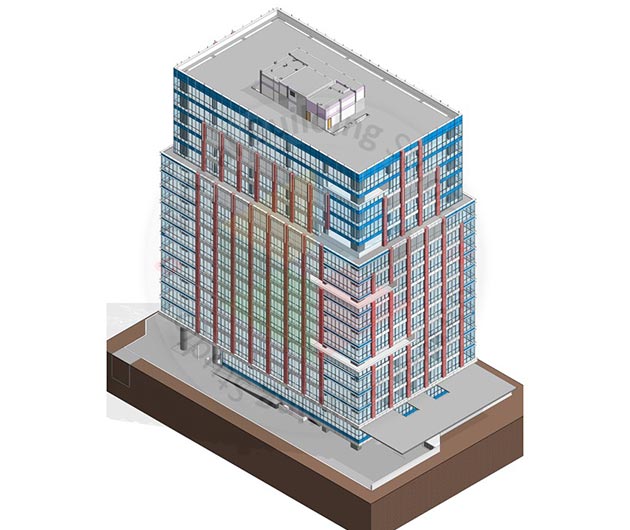
This commercial tower project required LOD 400 models across architectural, structural, and MEPF disciplines with integrated clash detection and coordination. Our team delivered coordinated models, clash reports, construction scheduling, and 4D simulation outputs.
Comprehensive construction documents were produced alongside the coordinated BIM deliverables to support the tower's construction phase.
 Level of Development LOD 400
 Discipline ACS & MEPF
 Location Commercial Tower
 Project Type Commercial Building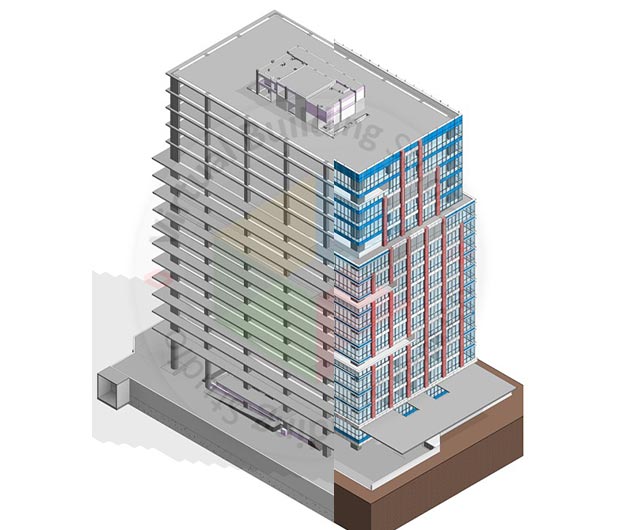
Multi-discipline modeling, clash detection, and 4D simulation ran in Autodesk Revit and Navisworks.
 Revit
Revit Navisworks
From design inputs to LOD 400 coordinated models, clash reports, 4D simulations, and construction documents.
High-rise commercial towers demand precise multi-discipline coordination and construction-ready documentation.
Architectural, structural, and MEPF systems in a tower require detailed LOD 400 models across all trades.
Elevator, stair, and MEP shaft routing in tall buildings creates dense clash zones requiring systematic detection.
Construction sequencing for towers must be linked to BIM models for effective 4D simulation.
Tower projects require comprehensive, coordinated construction documents aligned with BIM models.
Integrated ACS and MEPF modeling with clash detection, 4D simulation, and construction document production.
Developed architectural, structural, and MEPF models at LOD 400 in Revit.
Ran federated clash tests in Navisworks and produced coordination reports for resolution.
Linked BIM models to construction schedules for 4D simulation videos and tracking reports.
Produced comprehensive construction documents aligned with coordinated BIM deliverables.
A Structured Tower Workflow - Phase by Phase
Delivery moved from scope alignment through multi-discipline modeling, clash detection, 4D simulation, and document production.
Scope Briefing and Tool Alignment
Scope Briefing and Tool Alignment
Scope Briefing and Tool Alignment
Scope Briefing and Tool Alignment
LOD 400 ACS & MEPF Modeling
LOD 400 ACS & MEPF Modeling
LOD 400 ACS & MEPF Modeling
LOD 400 ACS & MEPF Modeling
Clash Detection and Coordination
Clash Detection and Coordination
Clash Detection and Coordination
Clash Detection and Coordination
4D Simulation and Scheduling
4D Simulation and Scheduling
4D Simulation and Scheduling
4D Simulation and Scheduling
Construction Document Production
Construction Document Production
Construction Document Production
Construction Document Production
Final Review and Delivery
Final Review and Delivery
Final Review and Delivery
Final Review and Delivery
LOD 400 coordinated models, clash reports, 4D simulations, and construction documents delivered for the commercial tower.
Architectural, structural, and MEPF models developed at LOD 400.
Interdisciplinary clashes identified and documented for resolution.
Schedule-linked reports supporting construction planning and tracking.
Visual simulations linking BIM models to construction sequencing.
Complete construction document sets aligned with coordinated BIM models.
Let's discuss your requirements and see how our expertise can help on your next project.