

LOD 300 Architectural Modeling
Developed architectural BIM models in Revit at LOD 300 with accurate element detail.

LOD 300 architectural and structural modeling with clash detection and interdisciplinary coordination for a residential project in the USA.
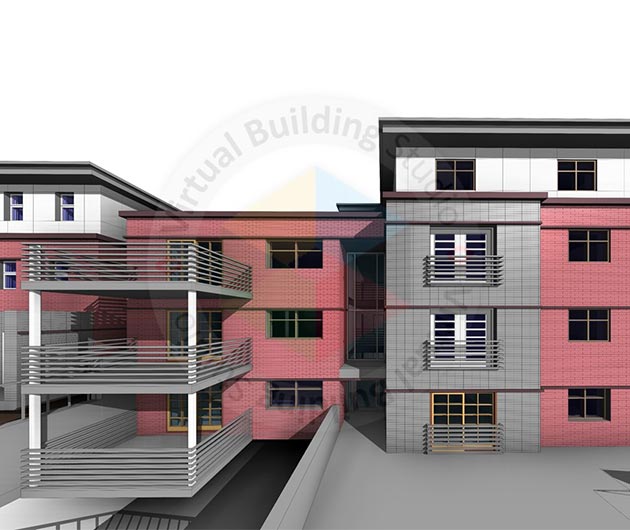
This residential project in the USA required LOD 300 architectural and structural BIM models with coordinated clash detection across disciplines. Our team developed accurate models aligned with the client's design standards.
Interdisciplinary coordination ensured architectural and structural elements aligned before construction, reducing potential field conflicts on the residential build.
 Level of Development LOD 300
 Discipline Architectural & Structural
 Location USA
 Project Type Residential Building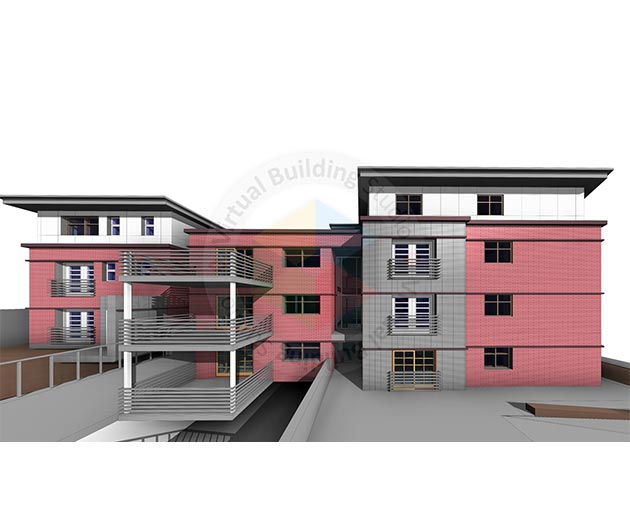
Architectural and structural modeling with coordination ran in Autodesk Revit and Navisworks.
 Revit
Revit Navisworks
From design drawings to coordinated LOD 300 architectural and structural BIM models.
Residential projects require tight coordination between architectural and structural systems to avoid construction delays.
Wall, floor, and opening placements must align precisely between architectural and structural models.
Both disciplines must reach LOD 300 with consistent element representation for effective coordination.
Undetected conflicts between architecture and structure can cause costly rework on site.
Multi-unit residential layouts add coordination complexity across repeated floor plates.
Parallel architectural and structural modeling with federated clash detection and coordination.
Developed architectural BIM models in Revit at LOD 300 with accurate element detail.
Built structural models aligned with engineering drawings and design intent.
Linked models in Navisworks for comprehensive interdisciplinary clash testing.
Documented and resolved clashes through structured coordination with the project team.
A Structured Residential Workflow - Phase by Phase
Delivery progressed from design intake through discipline modeling, clash detection, and final coordination.
Design Intake and Standards Alignment
Design Intake and Standards Alignment
Design Intake and Standards Alignment
Design Intake and Standards Alignment
LOD 300 Architectural Modeling
LOD 300 Architectural Modeling
LOD 300 Architectural Modeling
LOD 300 Architectural Modeling
LOD 300 Structural Modeling
LOD 300 Structural Modeling
LOD 300 Structural Modeling
LOD 300 Structural Modeling
Clash Detection and Coordination
Clash Detection and Coordination
Clash Detection and Coordination
Clash Detection and Coordination
Final Model Review and Delivery
Final Model Review and Delivery
Final Model Review and Delivery
Final Model Review and Delivery
Coordinated LOD 300 architectural and structural models delivered for the USA residential project.
Discipline models developed at LOD 300 with accurate element representation.
Conflicts identified and resolved across architectural and structural systems.
Let's discuss your requirements and see how our expertise can help on your next project.