

LOD 450 Architectural Modeling
Built detailed architectural BIM models in Revit at LOD 450 with accurate materials and geometry.

LOD 450 architectural BIM modeling with high-quality interior and exterior renderings, customized views, and walkthrough video for a Minnesota convention center.
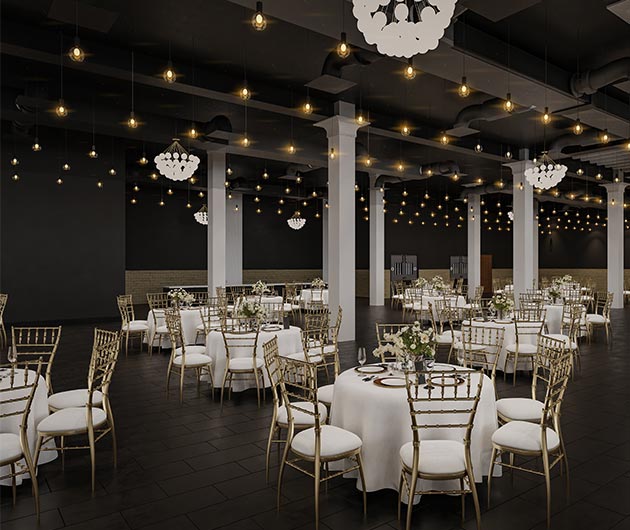
This commercial convention center project required detailed LOD 450 architectural BIM modeling paired with high-quality interior and exterior renderings. Our team developed the building model and produced customized views and a walkthrough video for design presentation.
The visual deliverables supported stakeholder decision-making and marketing needs for the Minnesota convention center development.
 Level of Development LOD 450
 Discipline Architectural
 Location Minnesota, USA
 Project Type Commercial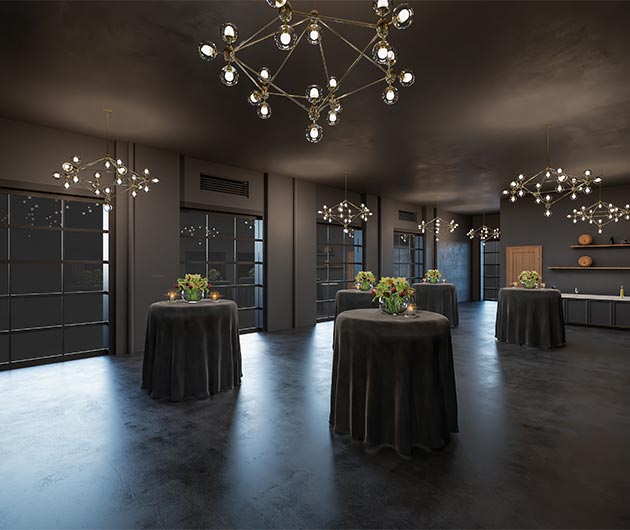
Architectural modeling and visualization ran in Autodesk Revit with rendering tools for presentation deliverables.
 Revit
Revit Lumion
From design references and architectural inputs to LOD 450 BIM models, renderings, and walkthrough video.
Large convention center projects need compelling visuals and detailed BIM models to support design approvals and marketing.
Stakeholders need photorealistic visuals to evaluate design options for large public-facing buildings.
Convention centers require high-detail architectural models for accurate visualization and documentation.
Interior, exterior, and customized views are needed for diverse presentation and marketing uses.
Video walkthroughs help stakeholders experience spatial qualities before construction.
LOD 450 architectural modeling followed by rendering production and walkthrough video creation.
Built detailed architectural BIM models in Revit at LOD 450 with accurate materials and geometry.
Produced high-quality photorealistic renderings for both interior spaces and exterior facades.
Created tailored camera angles and compositions for specific presentation requirements.
Developed animated walkthrough video showcasing key spaces and design features.
A Structured Visualization Workflow - Phase by Phase
Delivery moved from design intake through BIM modeling, rendering, and final walkthrough production.
Design Intake and Brief Alignment
Design Intake and Brief Alignment
Design Intake and Brief Alignment
Design Intake and Brief Alignment
LOD 450 Architectural BIM Modeling
LOD 450 Architectural BIM Modeling
LOD 450 Architectural BIM Modeling
LOD 450 Architectural BIM Modeling
Material and Lighting Setup
Material and Lighting Setup
Material and Lighting Setup
Material and Lighting Setup
Interior and Exterior Rendering
Interior and Exterior Rendering
Interior and Exterior Rendering
Interior and Exterior Rendering
Customized Views and Walkthrough Video
Customized Views and Walkthrough Video
Customized Views and Walkthrough Video
Customized Views and Walkthrough Video
Final Package Delivery
Final Package Delivery
Final Package Delivery
Final Package Delivery
LOD 450 BIM model with renderings, customized views, and walkthrough video delivered for the convention center.
Detailed architectural BIM model developed at LOD 450.
Photorealistic renderings produced for design presentation and marketing.
Tailored camera compositions created for specific stakeholder needs.
Animated walkthrough video delivered for immersive design review.
Let's discuss your requirements and see how our expertise can help on your next project.