 +1 (409) 800-6601
 contact@virtualbuildingstudio.com

LOD 300 Architectural and Structural Modeling
Developed discipline models at LOD 300 capturing both existing and new design elements.

LOD 300 architectural and structural modeling with design revisions, quantity estimation, 3D rendering, and schematic through construction documentation for a heritage building redevelopment.
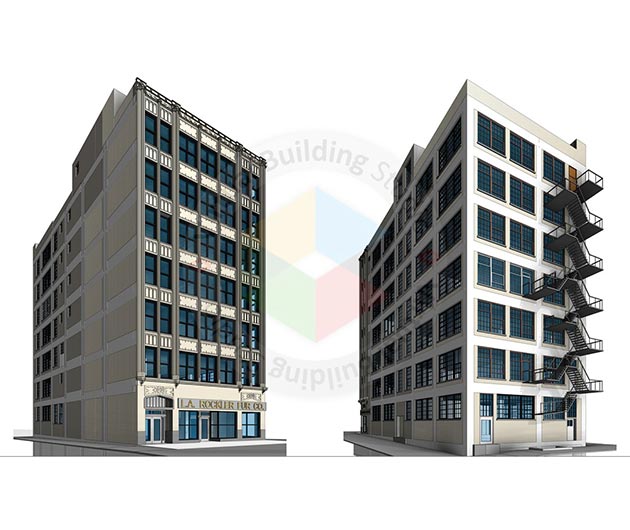
This heritage building redevelopment required LOD 300 architectural and structural models with design revisions, quantity estimation, and 3D rendering across schematic design through construction documentation stages. Our team supported the full documentation lifecycle.
Heritage projects demand careful balance between preserving existing conditions and integrating new design elements, addressed through structured modeling and phased documentation delivery.
 Level of Development LOD 300
 Discipline Architectural & Structural
 Location Heritage Building
 Project Type Historical Building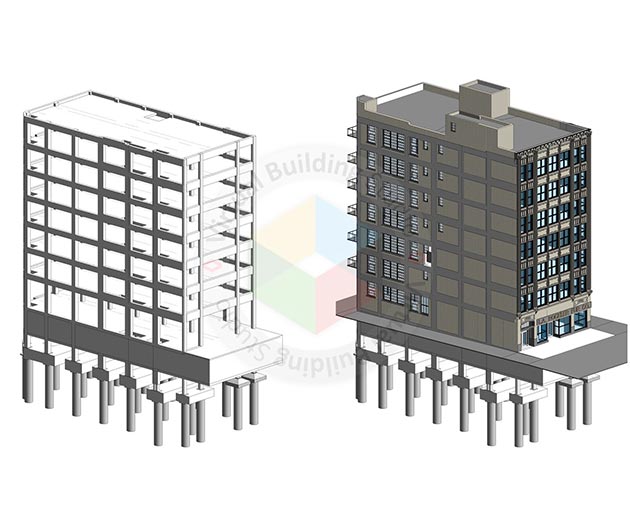
Architectural and structural modeling, documentation, and visualization ran in Autodesk Revit and Navisworks.
 Revit
Revit Navisworks
From heritage survey data and design inputs to LOD 300 models, documentation sets, and 3D renderings.
Heritage building redevelopments require careful documentation across design stages while respecting existing conditions.
Existing heritage elements must be accurately captured before integrating new design work.
Projects require consistent documentation from schematic design through construction documents.
Heritage projects involve frequent design revisions that must be tracked across all deliverables.
Models must reconcile existing heritage fabric with new architectural and structural elements.
Phased documentation from SD through CD with LOD 300 modeling, revisions, and visualization.
Developed discipline models at LOD 300 capturing both existing and new design elements.
Tracked and incorporated design revisions across models and documentation sets.
Extracted quantities from coordinated models for cost planning and procurement.
Produced phased documentation sets from schematic design through construction documents.
A Structured Heritage Workflow - Phase by Phase
Delivery moved from heritage survey through SD, DD, and CD documentation with modeling and visualization.
Heritage Survey and Existing Conditions Modeling
Heritage Survey and Existing Conditions Modeling
Heritage Survey and Existing Conditions Modeling
Heritage Survey and Existing Conditions Modeling
Schematic Design Documentation
Schematic Design Documentation
Schematic Design Documentation
Schematic Design Documentation
Design Development and Revisions
Design Development and Revisions
Design Development and Revisions
Design Development and Revisions
LOD 300 Model Refinement
LOD 300 Model Refinement
LOD 300 Model Refinement
LOD 300 Model Refinement
Quantity Estimation and 3D Rendering
Quantity Estimation and 3D Rendering
Quantity Estimation and 3D Rendering
Quantity Estimation and 3D Rendering
Construction Document Production and Delivery
Construction Document Production and Delivery
Construction Document Production and Delivery
Construction Document Production and Delivery
LOD 300 models, design revisions, quantities, renderings, and SD-to-CD documentation delivered.
Discipline models developed at LOD 300 for the heritage redevelopment.
Design changes tracked and incorporated across all deliverables.
Accurate quantities extracted from coordinated models.
Visual renderings produced for design presentation and stakeholder review.
Complete documentation sets delivered from schematic design through construction documents.
Let's discuss your requirements and see how our expertise can help on your next project.