 +1 (409) 800-6601
 contact@virtualbuildingstudio.com

Clash-Free Fire Protection Coordination
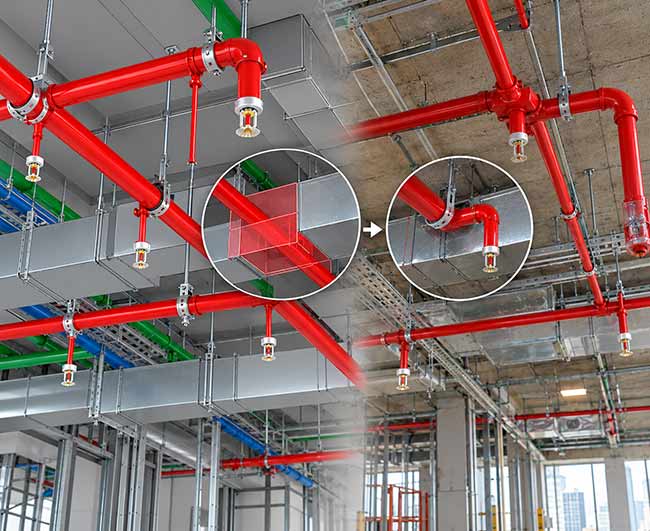
We run fire protection clash detection against duct, cable tray and plumbing routes in Navisworks, flagging conflicts before fabrication starts on site.

Our Fire sprinkler BIM modeling services and standpipe coordination give your project team clash-free layouts, fabrication-ready drawings and fewer delays once field installation actually starts.
Trusted By
Trusted By
Teams discover clashes between fire protection layouts, ductwork, piping, and structural framing only after installation begins on site. These conflicts stop crews mid-task and push schedules back by weeks.
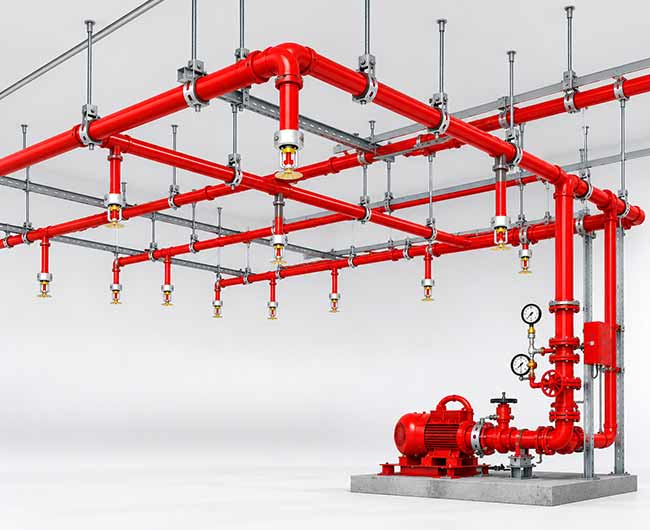
Our Fire Protection BIM Services model sprinkler mains, standpipes, fire pumps, and hangers inside a coordinated Revit environment before pipe ever reaches the site. Mechanical contractors, fire protection engineers, and general contractors in the USA and across the globe partner with our team for fire protection coordination that confirms clearances against SMACNA and NFPA codes. The drawings match field conditions, project needs, LOD and local codes.
Our Fire Protection BIM Modeling Services turn sprinkler and standpipe designs into field-ready models that mechanical teams can trust from permit to pipe install.
We run fire protection clash detection against duct, cable tray and plumbing routes in Navisworks, flagging conflicts before fabrication starts on site.

Our fire sprinkler BIM modeling follows NFPA 13, NFPA 14 and local fire codes, so head spacing and hydraulic calculations pass review on first submission.

Models reach LOD 400 with exact pipe sizing, hanger spacing and sleeve locations. This fabrication drawings are ready for cutting and installation without field guesswork.

We flag every sprinkler and standpipe penetration through fire rated walls and floors. We make sure sleeve placement meets firestopping requirements before walls close up.
From wet and dry sprinkler systems to fire pumps and standpipes, our fire protection modeling services company covers every fire suppression component contractors install and inspectors verify on site.
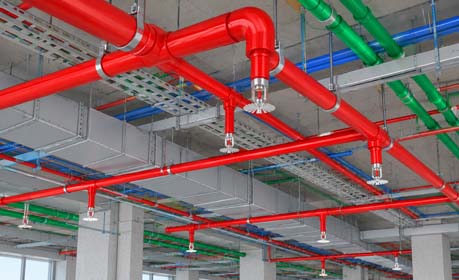
Gridded and tree layouts modeled in Revit MEP with head coverage following NFPA 13 spacing rules.
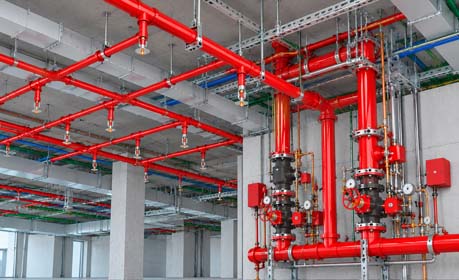
We model freezers, parking garages and unheated spaces with correct pitch and drainage point placement.
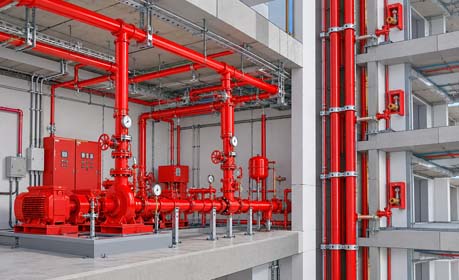
Our models are routed through stairwells and shafts plus coordinated with structural framing and fire pump room equipment clearances.
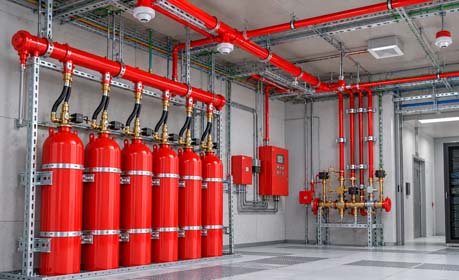
Clean agent and foam systems modeled for data centers, generator rooms and chemical storage areas.
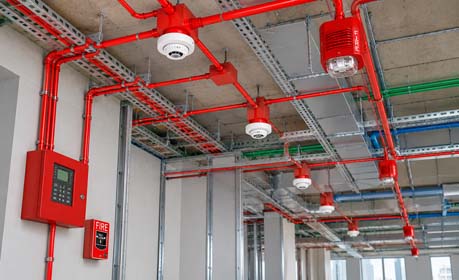
Pull stations, horns and smoke detectors placed to avoid duct, light fixture and sprinkler head conflicts.
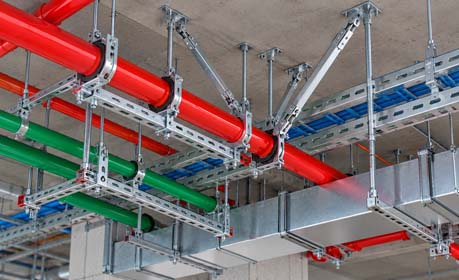
Hanger placement and seismic bracing modeled to SMACNA and local structural requirements.
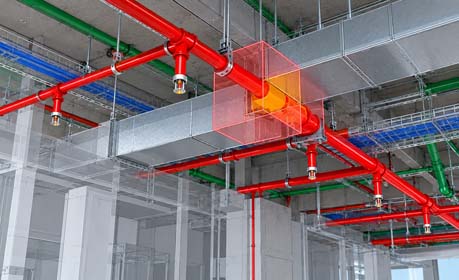
Multi-trade coordination run in Navisworks against mechanical, electrical, and plumbing models before fabrication begins.
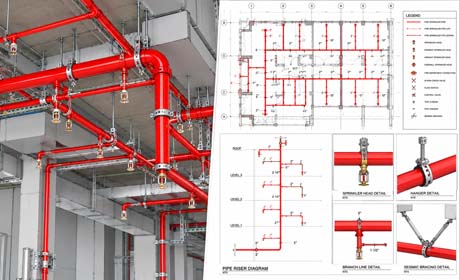
Fabrication-ready sprinkler and standpipe shop drawings with spool sheets generated directly from the coordinated model.
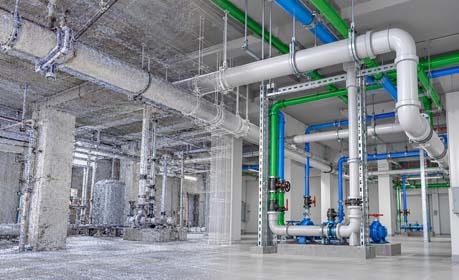
Modeling of plumbing based on approved alterations made to the site, red-lined drafting, and installation records to allow for the handover of a project, future maintenance, and renovations.
Our MEP BIM team use industry's leading BIM software and tools that you use to create accurate, coordinated and constructible BIM models for complex projects.
 Autodesk Revit
 Lumion
 AutoCAD
 ReCap Pro
 BIM 360
 Navis works
 Revizto
 Bluebeam
Our BIM Workflow for Fire Protection Services
We collect your drawings, specs and project BIM standards then agree on modeling detail levels before any modeling starts.
Project Drawing and Scope Review
We review supplied drawings, specifications, existing models, and the BIM execution requirements. This establishes the agreed scope, deliverables, level of development, and project priorities.
Project Drawing and Scope Review
We review supplied drawings, specifications, existing models, and the BIM execution requirements. This establishes the agreed scope, deliverables, level of development, and project priorities.
Model Setup & Standards Alignment
We create fire protection models in Revit using the agreed LOD, naming conventions and NFPA code requirements for the project.
Model Setup & Standards Alignment
We create fire protection models in Revit using the agreed LOD, naming conventions and NFPA code requirements for the project.
Sprinkler & Standpipe Layout
Our team specifies wet, dry and preaction piping with head spacing and standpipe routing for hydraulic design criteria.
Sprinkler & Standpipe Layout
Our team specifies wet, dry and preaction piping with head spacing and standpipe routing for hydraulic design criteria.
Multi-Trade Clash Detection
We do coordination checks in Navisworks against mechanical, electrical, plumbing and structural models to catch conflicts while changes are still affordable.
Multi-Trade Clash Detection
We do coordination checks in Navisworks against mechanical, electrical, plumbing and structural models to catch conflicts while changes are still affordable.
Clash Resolution & Review
Flagged clashes go through resolution cycles with engineers and contractors until BIM modelers clear routing with all trades without sacrificing code compliance.
Clash Resolution & Review
Flagged clashes go through resolution cycles with engineers and contractors until BIM modelers clear routing with all trades without sacrificing code compliance.
Shop Drawing Production
Once models are clash free we generate fabrication ready shop drawings, spool sheets and hanger schedules for field crews to work from.
Shop Drawing Production
Once models are clash free we generate fabrication ready shop drawings, spool sheets and hanger schedules for field crews to work from.
Field Support & Model Updates
We update models when construction as field conditions change. This maintains as-built documentation consistent with what crews installed.
Field Support & Model Updates
We update models when construction as field conditions change. This maintains as-built documentation consistent with what crews installed.
Support for fire protection modeling is especially critical when project teams are challenged by space constraints, backlogs or changing construction requirements.

When sprinkler mains compete with ducts, cable trays and lighting for the same ceiling cavity, coordinated BIM modeling finds clearance before installation starts.

When fire protection work spans several construction phases, every contractor work from the same updated coordinated models.

When standpipes route through stairwells and shafts across many floors. BIM coordination gives early validation of clearances with structural and elevator components.

When design-build teams need fast turnaround on sprinkler layouts, a reliable Fire Protection BIM Services provider delivers coordinated drawings without slowing the project schedule.

When projects include clean agent, foam, or chemical suppression systems, modeling coordinates these systems against surrounding MEP and structural work.

When fire protection upgrades must fit around existing structure and MEP systems, as-built BIM modeling confirms routing matches real field conditions.
Fire Protection BIM in the USA and global construction projects cuts field conflicts, speeds up coordination cycles, and reduces the rework that follows uncoordinated sprinkler and standpipe installation.
Coordinated fire protection models catch routing conflicts before installation, cutting the clashes that typically stall sprinkler and standpipe crews mid-task.
Shared federated models let fire protection engineers and GCs resolve routing questions during coordination instead of through lengthy RFI cycles.
Fabrication-ready shop drawings matched to field conditions cut the rerouting and repiping that follows uncoordinated sprinkler installation.
Models built to NFPA and local fire code requirements pass fire marshal review with fewer comment cycles and resubmissions.