2000+
Projects Delivered

Our pre-vetted MEP specialists develop Revit shop drawings for MEP that help field teams reduce rework, improve installation accuracy and remain on schedule.
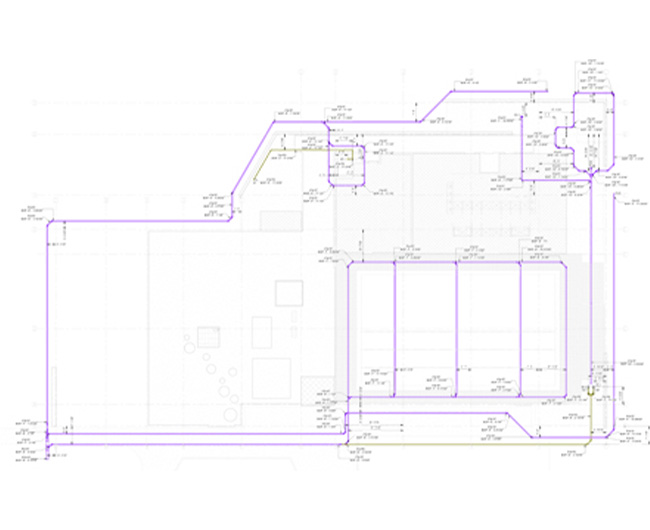
2000+
Projects Delivered
300+
Global Clients
11+
Years of Experience
200+
Licensed Engineers
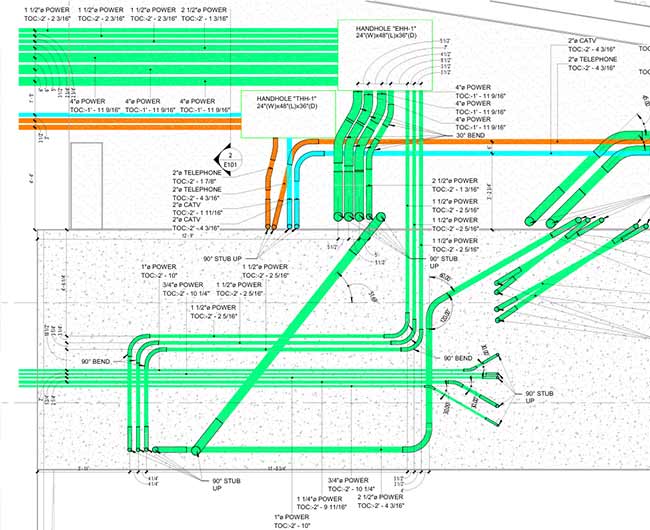
Construction crews need accurate shop drawings to install building systems without losing any time. Uncoordinated drawings create clashes, revisions and costly site changes for the lead crews and affect project schedules. We are a leading MEP shop drawing company, providing MEP shop drawing services for mechanical, electrical, plumbing and HVAC shop drawings for USA and other global projects
Our MEP engineers prepare coordinated shop drawings with detailed routing, dimensions and installation details. Each drawing helps in fabrication, enhances coordination between trades and assures contractors to install with confidence.
Trusted By
Trusted By
Bridge the gap between design and construction with our accurate, constructible MEP shop drawing services.

Receive trade-specific Revit shop drawings for MEP developed to SMACNA, NFPA and ASHRAE standards. Clear sections, elevations, hanger layouts and support details help your field teams install systems without rework.

Get dimensionally accurate layouts meeting NEC, IPC and IMC requirements. Proper clearances, routing and coordinated system placement minimize installation conflicts across all trades.

Get full Revit MEP shop drawings including spool drawings, component tagging and bill of materials. You have all the documentation in place and ready to start production with your fabrication teams.

Coordinated shop drawings for MEP systems to prevent construction installation problems. Early resolution of clashes leads to reduced field changes, reduced rework and your project keeps moving.
Comprehensive MEP shop drawing services covering every discipline with coordinated, field-ready documentation for construction and fabrication.
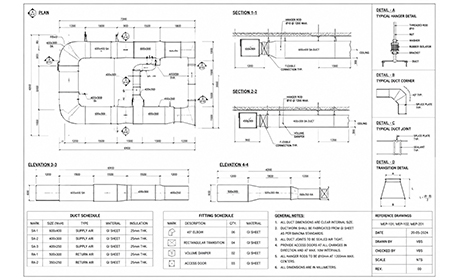
Correct HVAC Duct Shop Drawings enable duct routing according to the approved design. Installation support through flange details, damper locations and fabrication information that is consistent with SMACNA standards.
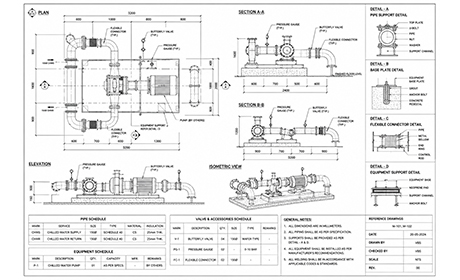
Mechanical Shop Drawings are well coordinated for easy installation of piping systems, chiller and boiler rooms. Proper location and routing of equipment will reduce field adjustments and will assist in future maintenance.
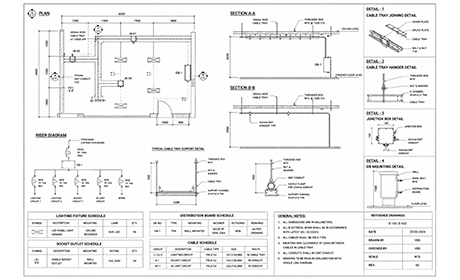
Clear Electrical Shop Drawings help contractors install conduits, cable trays and panels without any confusion. Every layout follows NEC requirements and supports safe power distribution.
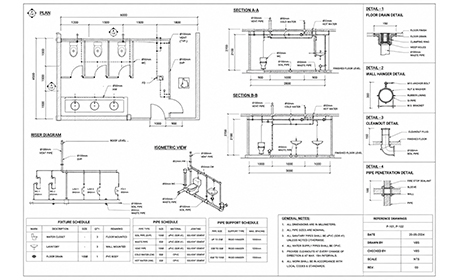
Plumbing shop drawings, drainage, waste and vent systems complying with IPC and UPC requirements including slope, pipe sizing, vent routing and coordinated installation details.
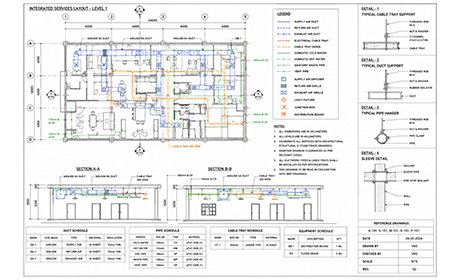
Master plans that bring together all trades into one coordinated view, giving field teams a clear roadmap for where to allocate space and install.
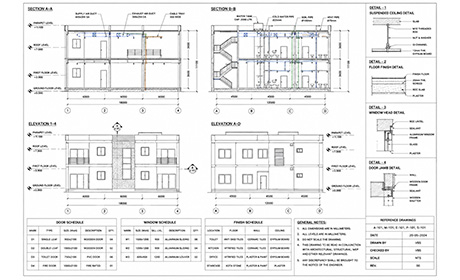
Vertical cut-throughs at a high resolution to clarify system stacking, clearances, and interface conditions for complex building zones.
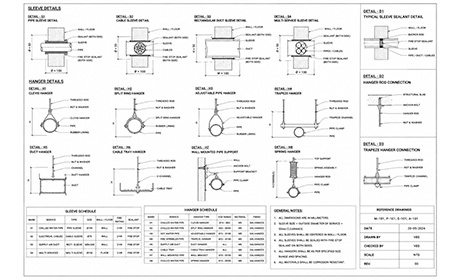
Code-compliant sleeve locations and engineered hanger or support systems designed per load requirements and installation standards.
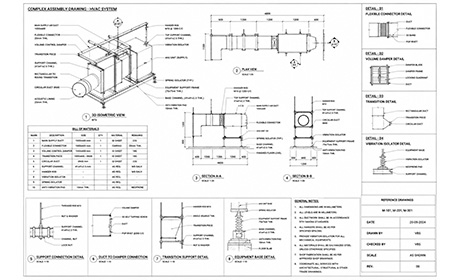
Fabrication drawings with tagged components, spool breakdowns and connection details to facilitate off site manufacture and on site assembly.
What We Deliver with Our MEP Shop Drawing Services
Highly accurate MEP shop drawings engineered to reduce on site reworks and fasten project success.

Comprehensive Shop Drawing Sets
Discipline-specific drawing sets including complete annotations and following industry standards like SMACNA, NEC, IPC, ASHRAE, etc. Every submission is organized for further review and construction.
Plans & Sections
Accurate dimensions, routing and clearances are added in plans, sections and elevations. Field teams can install with more confidence and fewer questions.
Coordinated MEP Drawings
Coordinated MEP Shop Drawings make sure all trade teams are using the same installation plan, minimizing RFIs and reducing rework.
Precision Fabrication & Spool Sheets
Revit MEP Shop Drawings includes spool sheets, component tags and bill of materials. Fabrication teams get organized documentation for easy production.
Leveraging industry-leading BIM software to create accurate, coordinated, and constructible MEP models for complex projects.
 Autodesk Revit
 AutoCAD
 BIM 360
 Bluebeam
Our MEP Shop Drawing Services Workflow
From model review to drawing handover, a six-step workflow is followed, considering quality and coordination standards
Model & Revit Geometry Creation
The process begins with a thorough review of your design documents and project requirements. MEP Revit models are then created to LOD 400, providing a solid basis for coordinated MEP Shop Drawings.
Model & Revit Geometry Creation
The process begins with a thorough review of your design documents and project requirements. MEP Revit models are then created to LOD 400, providing a solid basis for coordinated MEP Shop Drawings.
Technical Detailing & Markup
Once the model is finished, each system is turned into detailed plans, sections, isometric views and annotated layouts. Clear dimensions, tags and installation notes enable field crews to work with confidence.
Technical Detailing & Markup
Once the model is finished, each system is turned into detailed plans, sections, isometric views and annotated layouts. Clear dimensions, tags and installation notes enable field crews to work with confidence.
Clash Detection & Validation
Every discipline goes through detailed coordination prior to drawings going to fabrication. Mechanical, electrical, plumbing, structural and architectural systems are reviewed as a team to avoid installation conflicts.
Clash Detection & Validation
Every discipline goes through detailed coordination prior to drawings going to fabrication. Mechanical, electrical, plumbing, structural and architectural systems are reviewed as a team to avoid installation conflicts.
Fabrication & Spooling Integration
After coordination, fabrication-ready documentation is prepared, including spool drawings, component tagging, and bill of materials. Well-organized outputs let fabrication shops to start production without delay.
Fabrication & Spooling Integration
After coordination, fabrication-ready documentation is prepared, including spool drawings, component tagging, and bill of materials. Well-organized outputs let fabrication shops to start production without delay.
Quality Audit & Compliance Check
Before final delivery, all drawings undergo a comprehensive QC review. Layouts are cross-verified with project specifications, building codes and SMACNA standards to finalize output.
Quality Audit & Compliance Check
Before final delivery, all drawings undergo a comprehensive QC review. Layouts are cross-verified with project specifications, building codes and SMACNA standards to finalize output.
Final Delivery & Project Turnover
The final set of shop drawings is approved Revit MEP drawings, arranged for fabrication and construction. Coordinated files are delivered to your project team to assist in the field execution immediately.
Final Delivery & Project Turnover
The final set of shop drawings is approved Revit MEP drawings, arranged for fabrication and construction. Coordinated files are delivered to your project team to assist in the field execution immediately.
Outsource shop drawing production to accelerate delivery while maintaining accuracy, constructability, and code compliance.

Installation problems solved before construction starts makes construction go more quickly. Coordinated layouts reduce spatial conflicts and allow crews to install systems without rework.

Clear and error-free documentation is much needed for fabrication to avoid delays in production. Fabrication-ready MEP Shop Drawings and spool sheets enable shops to construct components confidently.

Multiple trades need a common reference throughout construction. Coordinated Revit shop drawings for MEP help mechanical, electrical and plumbing contractors work from the same information.

There is little chance for design changes during construction because the schedule is very tight. Stringent production support continues to keep delivery in line with project milestones and installation activities.
Maximize your Return on Investment with detailed MEP shop drawings built for better installation and reduced onsite rework
Coordinated layouts give the installation teams a clear construction guide before they start work. More time spent solving field issues means projects stay on schedule.
Conflicts are identified and resolved at the coordination level and not at the site. Mechanical, electrical and plumbing systems integrate with fewer installation changes.
Ready-to-fabricate documentation allows for accurate material planning and off-site fabrication. Planning things better means less unnecessary cutting, waste and over buying of material.
MEP Shop Drawings are well coordinated to answer critical installation questions before construction begins. Project teams are spending less time on RFIs and more time on moving the work forward.
Coordinated layouts give the installation teams a clear construction guide before they start work. More time spent solving field issues means projects stay on schedule.
Conflicts are identified and resolved at the coordination level and not at the site. Mechanical, electrical and plumbing systems integrate with fewer installation changes.
Ready-to-fabricate documentation allows for accurate material planning and off-site fabrication. Planning things better means less unnecessary cutting, waste and over buying of material.
MEP Shop Drawings are well coordinated to answer critical installation questions before construction begins. Project teams are spending less time on RFIs and more time on moving the work forward.