 +1 (409) 800-6601
 contact@virtualbuildingstudio.com
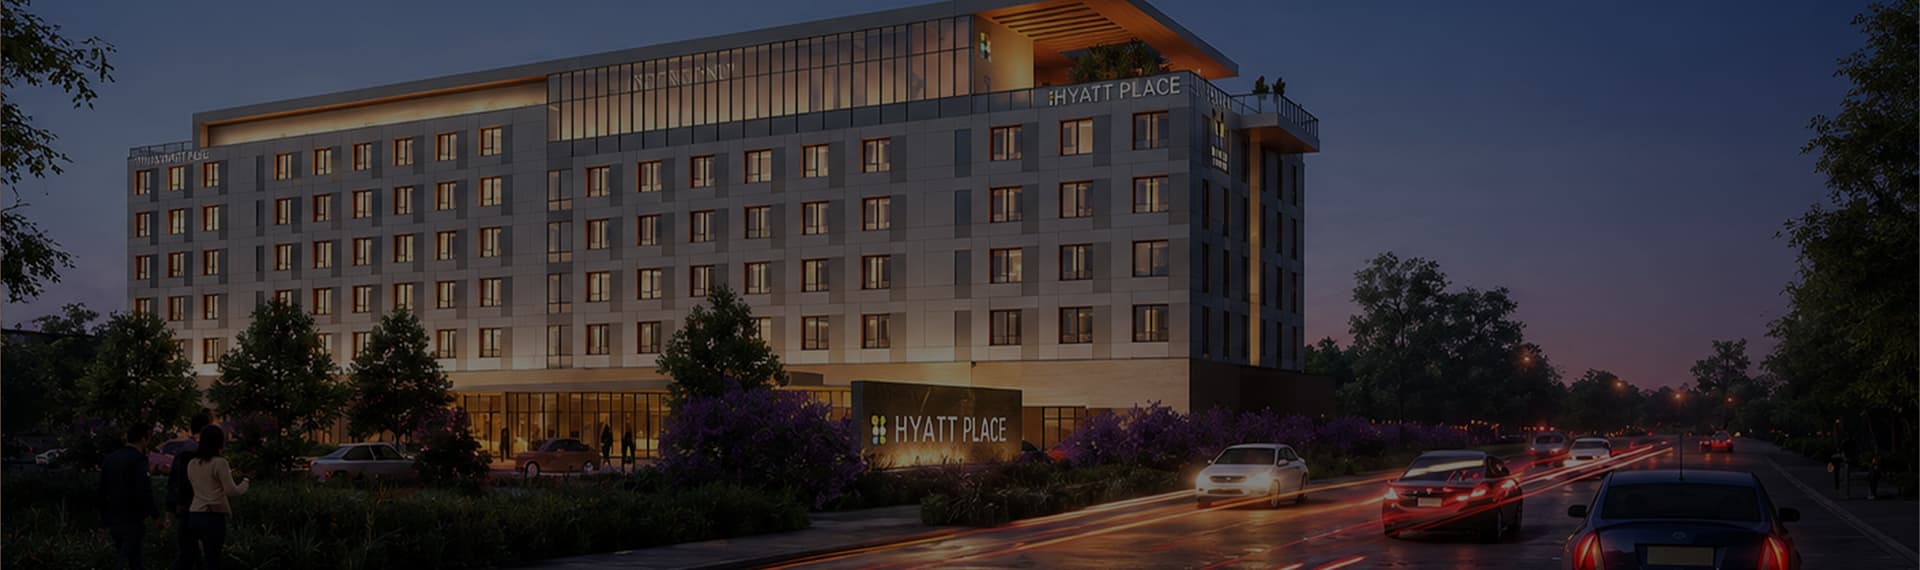
Hyatt Place, A Select-Service Hotel
An architectural journey from planning strategy to construction-ready documentation, designed & delivered by Virtual Building Studio.
Project Overview
Virtual Building Studio delivered a six-story Hyatt Place hotel from planning strategy to construction documentation.
Floor plans were organized to separate public, private, and service functions, while Level 1 gathers the lobby, café, meeting room, fitness area, and pool around a clear arrival sequence.
Every sheet, from full floor plates to enlarged guest room plans, was modeled in Autodesk Revit as one coordinated, approval-ready source.
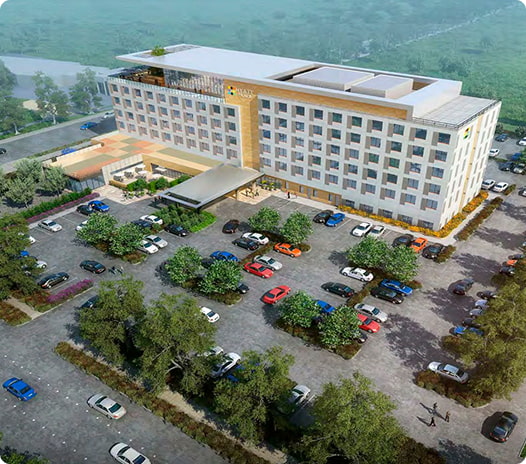
Hyatt Place is a tightly defined brand: the brand prescribes room modules, amenity mix, and guest-flow expectations. The client needed a partner who could translate those brand standards into a site-specific building, and keep the model, plans, elevations, and details in lockstep as the design evolved.
Key requirements included a clear separation of public, private, and service zones; an efficient repeating guestroom module across four room levels; a rooftop-level restaurant and outdoor deck; and a coordinated documentation set suitable for jurisdiction approvals.