

LOD 300 MEP Modeling
Developed mechanical, electrical, and plumbing models in Revit at LOD 300.

LOD 300 mechanical, electrical, and plumbing BIM modeling with clash detection and coordination for a commercial building project.
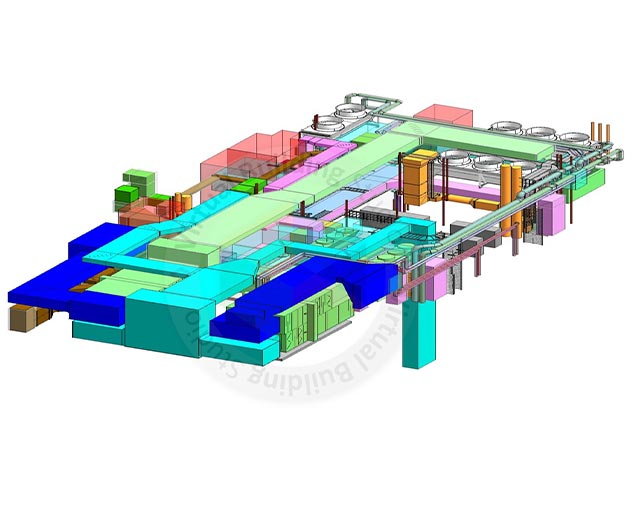
This commercial project required LOD 300 BIM models for mechanical, electrical, and plumbing systems with integrated clash detection and coordination. Our team developed discipline models aligned with project standards.
Clash detection workflows ensured MEP systems coordinated effectively before construction, reducing field conflicts on the commercial build.
 Level of Development LOD 300
 Discipline MEP
 Location Commercial Project
 Project Type Commercial Building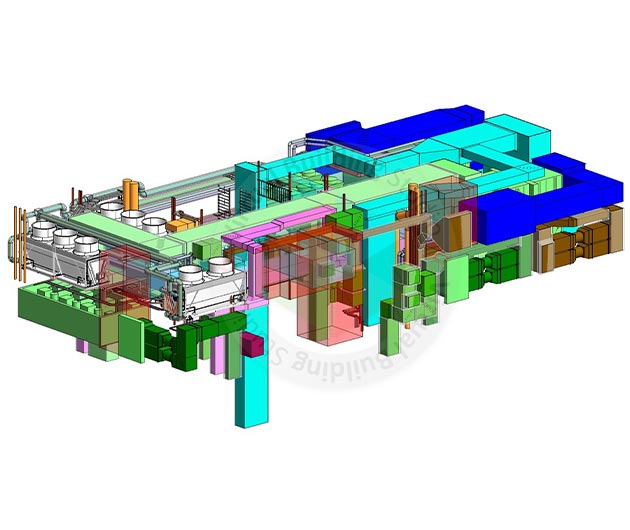
MEP modeling and clash detection ran in Autodesk Revit and Navisworks.
 Revit
Revit Navisworks
From MEP design inputs to LOD 300 coordinated models with clash-free MEP systems.
Commercial MEP projects require coordinated LOD 300 models with systematic clash detection.
Commercial buildings involve dense MEP routing that requires detailed LOD 300 modeling.
Mechanical, electrical, and plumbing systems compete for limited ceiling and plenum space.
Undetected MEP clashes lead to costly field rework and schedule delays.
MEP models must align with architectural and structural constraints throughout the building.
LOD 300 MEP modeling with federated clash detection and coordination workflows.
Developed mechanical, electrical, and plumbing models in Revit at LOD 300.
Linked MEP models with architectural and structural references for coordination.
Ran Navisworks clash tests across all MEP systems and reference disciplines.
Documented and resolved clashes through structured coordination workflows.
A Structured MEP Workflow - Phase by Phase
Delivery progressed from design intake through MEP modeling, clash detection, and final coordination.
MEP Design Intake and Standards Alignment
MEP Design Intake and Standards Alignment
MEP Design Intake and Standards Alignment
MEP Design Intake and Standards Alignment
LOD 300 MEP Discipline Modeling
LOD 300 MEP Discipline Modeling
LOD 300 MEP Discipline Modeling
LOD 300 MEP Discipline Modeling
Federated Model Assembly
Federated Model Assembly
Federated Model Assembly
Federated Model Assembly
Clash Detection and Resolution
Clash Detection and Resolution
Clash Detection and Resolution
Clash Detection and Resolution
Final Coordinated Model Delivery
Final Coordinated Model Delivery
Final Coordinated Model Delivery
Final Coordinated Model Delivery
LOD 300 MEP models with clash detection and coordination delivered for the commercial project.
Mechanical, electrical, and plumbing models developed at LOD 300.
Interdisciplinary clashes identified and resolved through structured workflows.
Let's discuss your requirements and see how our expertise can help on your next project.