 +1 (409) 800-6601
 contact@virtualbuildingstudio.com

Clash-Tested Multi-Trade Models
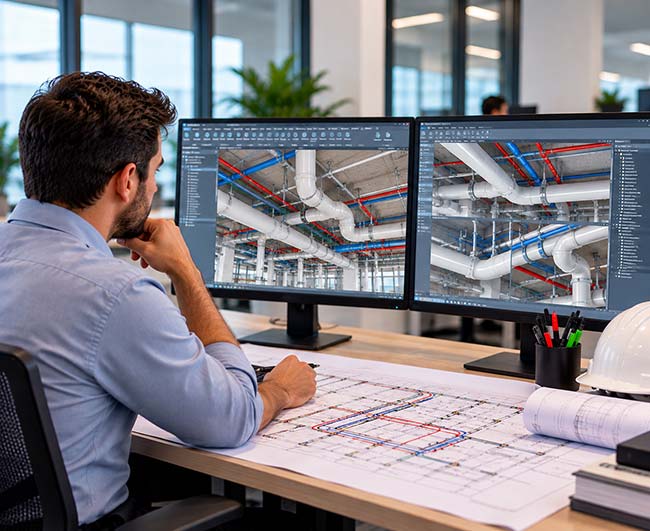
Modelers test plumbing against HVAC, electrical and structure in Navisworks, so conflicts close on screen during preconstruction stage.

Our experienced engineers provide Plumbing BIM Services in the USA and across the world. Our BIM services give contractors and MEP engineers coordinated pipe layouts that install without field surprises.
Trusted By
Trusted By
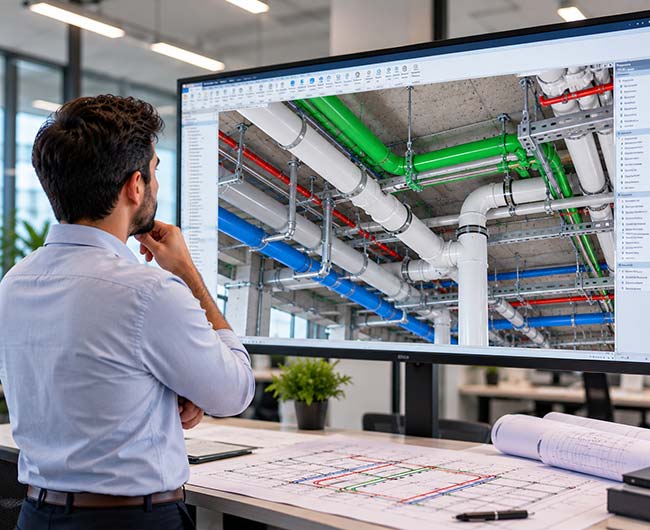
Plumbing layouts must account for pipe routes, slopes, fixture connections and available space. When these details conflict with beams, ducts or electrical services field teams face revisions and delays.
VBS, a Plumbing BIM Services Company resolves those clashes using Revit and Navisworks first. This helps contractors and engineers coordinate piping systems before installation. Our models follow your drawings, project specifications, standards like IPC, IBC, etc., local plumbing codes and required LOD.
Your plumbing design must translate into workable installation information. We are a Plumbing BIM Services Provider that helps project teams check routing, coordinate trades, and prepare documentation before work reaches the site.
Modelers test plumbing against HVAC, electrical and structure in Navisworks, so conflicts close on screen during preconstruction stage.

Installers and reviewers read the same slopes because modelers set drain and vent lines to IPC or UPC rules.

Shops get pipe runs and hangers at LOD 400, the fabrication level, so crews can prefabricate before ceilings open.

Reviewers get clear sections and riser views, so questions reach the model review before they grow into RFIs.

Teams review one combined model in each meeting, so time goes to decisions instead of hunting for the conflict.

Modelers reserve access zones for valves, cleanouts and pumps, so maintenance crews can still reach them after ceilings close.
Our plumbing BIM scope includes model development, coordination, documentation and construction support. We match each deliverable to your project drawings, LOD required, software environment and application.
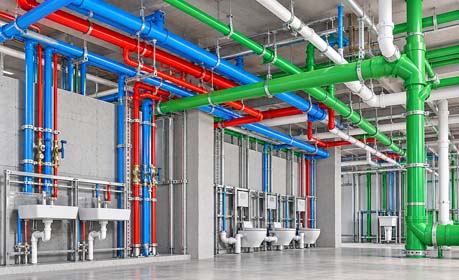
3D BIM models created based on accepted drawings, including pipes, items, equipment, and connections.
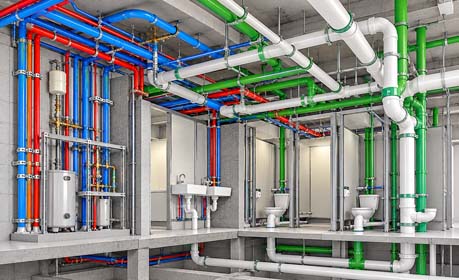
Hot and cold water systems and toilets modeled according to routes, slopes, and connections.
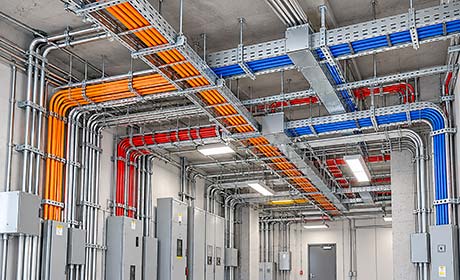
We model conduits, cable trays, fittings, and routing using electrical drawings and project needs. They check available installation space and co-ordinate routes with structural elements and other building services.
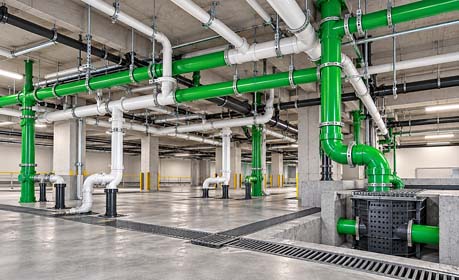
Storm drain system made according to the project drawings with all the routes checking for structural details, connection sites, and other buildings' systems.
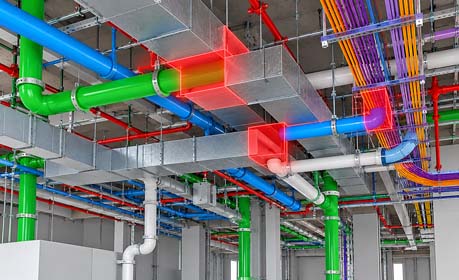
Plumbing structures coordinated with architectural structures as well as systems related to the fire-fighting industry with the aid of Navisworks software for checking any clashes.
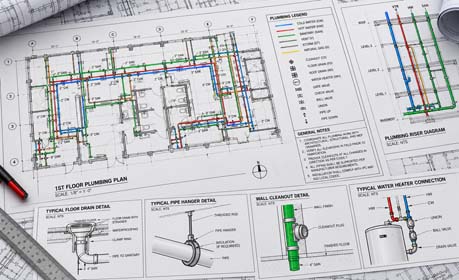
Plans and sections made from BIM models for constructors to check the piping layout and plumbing conditions on the site.
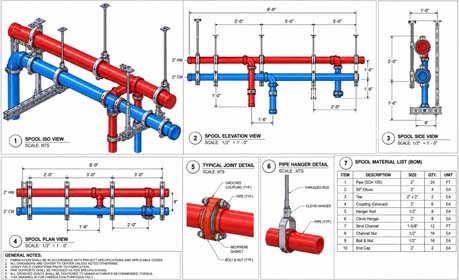
These drawings are made according to the approved measurements, detailing fittings, joints, and construction specifics, thereby enabling the exact craft of prefabrication.
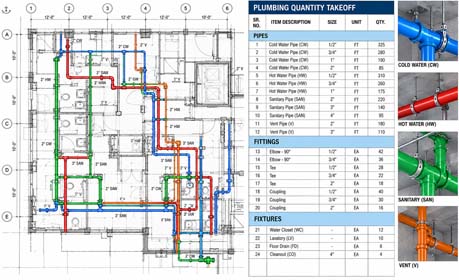
The process of extracting pipe, fitting, fixture, and equipment numbers from BIM models is aimed at producing estimates of materials, figures for verifying quantities, and creating procurement plans.
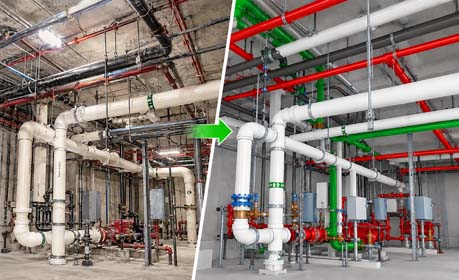
Modeling of plumbing based on approved alterations made to the site, red-lined drafting, and installation records to allow for the handover of a project, future maintenance, and renovations.
Our MEP BIM team use industry's leading BIM software and tools that you use to create accurate, coordinated and constructible BIM models for complex projects.
 Autodesk Revit
 AutoCAD
 BIM 360
 Navis works
 Bluebeam
 Autodesk Forma
Our BIM Workflow for Plumbing Services
We collect your drawings, specs and project BIM standards then agree on modeling detail levels before any modeling starts.
Kickoff and Standards Review
Our modelers confirm your adopted plumbing code, LOD targets and BIM Execution Plan first.
Kickoff and Standards Review
Our modelers confirm your adopted plumbing code, LOD targets and BIM Execution Plan first.
Model Linking and Setup
The team links the architectural, structural and MEP models on shared coordinates, so every pipe lands in its true position.
Model Linking and Setup
The team links the architectural, structural and MEP models on shared coordinates, so every pipe lands in its true position.
Modeling Plumbing System
Modelers build water, drainage, vent and gas systems in Revit at the agreed LOD and check slopes against code.
Modeling Plumbing System
Modelers build water, drainage, vent and gas systems in Revit at the agreed LOD and check slopes against code.
Clash Detection in Navisworks
Modelers run Navisworks clash tests against every other trade, then rank results so gravity drainage keeps its route.
Clash Detection in Navisworks
Modelers run Navisworks clash tests against every other trade, then rank results so gravity drainage keeps its route.
Coordination and Resolution
The team logs each clash with an owner and due date, then joins your coordination meeting to agree the fix.
Coordination and Resolution
The team logs each clash with an owner and due date, then joins your coordination meeting to agree the fix.
Shop Drawings and Handover
Once trades agree, modelers issue spool sheets, schedules and takeoffs, then keep the model current through install and closeout.
Shop Drawings and Handover
Once trades agree, modelers issue spool sheets, schedules and takeoffs, then keep the model current through install and closeout.
External Plumbing BIM support proves vital when it comes to the need for drawing coordination, installation specifics or production prowess.

When drains, ducts, wires and structural systems lay claim to the same area, the process of model coordination allows to detect problems prior to implementation phase.

When the internal team is unable to create models and carry out documentation in timely manner, additional BIM assistance helps to respond to the situation.

When contractors demand more precise pipe routes, measures, linkages or installation images, using models facilitates on-site operations.

When revised drawings affect pipe routes or fixture locations, BIM updates help teams maintain consistency across models and related documents.

When procurement teams need quantities for pipes, fittings, or fixtures, model-based schedules support estimates according to the agreed modeling scope.

When an existing plumbing situation deviates from what drawings show, everyone would verify this and use the information for renovation planning and future maintenance.
Plumbing BIM modeling enables your workforce to organize systems, create construction documents, and eliminate installation challenges prior to any work.
Plumbing BIM coordination makes it possible to detect conflicts before the installation. Consequently, contractors have time to resolve the problems, which leads to a reduction of the
Early detection of clashes leads to identifying pipe conflicts with other systems in advance, so contractors can avoid unnecessary expenditures on rework and unpredicted problems.
Using coordinated plumbing layouts helps contractors to prevent installation times stopping and to complete all works in time.
With the help of BIM technology it is possible to obtain data on pipe and fitting counts straight from modeling instead of counting manually across sheets of drawings.