 +1 (409) 800-6601
 contact@virtualbuildingstudio.com

Accurate Mechanical Models
Get comprehensive 3D model that showcase ducts, pipes, equipment, connections, dimensions and required clearances based on your project requirements.

Our BIM engineers help you keep complex installations on schedule with coordinated models and fabrication-ready drawings.
Trusted By
Trusted By
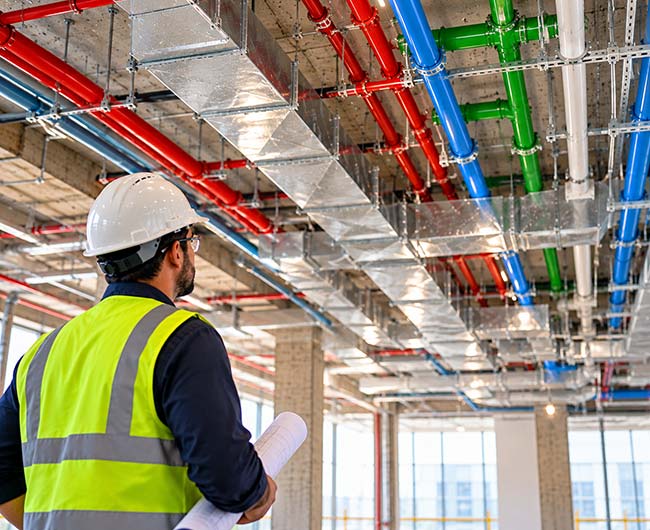
Mechanical system conflicts can appear on site even when 2D drawings look accurate. Virtual Building Studio delivers Mechanical BIM Services across the USA, UK, Australia, GCC, EU, and South Asia.
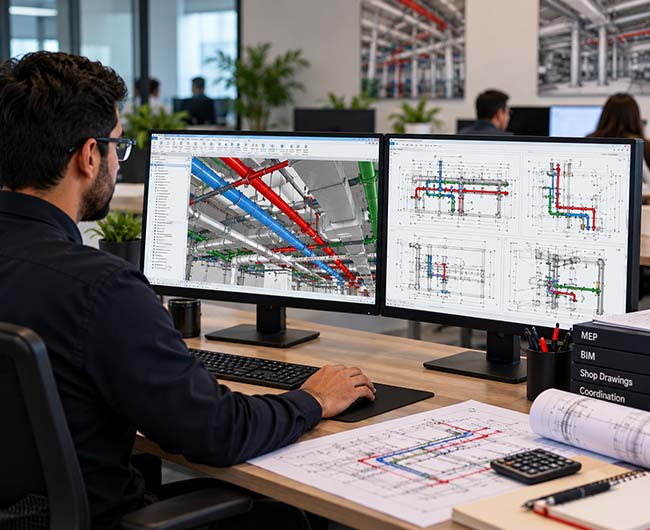
Our BIM specialists create 3D models from LOD 100 to LOD 500 along with clash coordinated layouts, material takeoffs, shop drawings and prefabrication spools. Our mechanical BIM models are prepared as per IMC, UMC, IECC, IRC, ASHRAE, SMACNA and local codes.
When you choose VBS as your Mechanical BIM Services Company you get coordinated mechanical models and drawings that support installation, fabrication and project coordination.
Get comprehensive 3D model that showcase ducts, pipes, equipment, connections, dimensions and required clearances based on your project requirements.

Receive mechanical models coordinated with architectural, structural, electrical and plumbing systems. This helps your team find conflicts before installation.

Get plans, sections, elevations and detail views showing mechanical system layouts and installation requirements for field teams.

Receive piping and spool drawings with pipe lengths, fittings, connections, weld locations and material information for fabrication.

Use the completed model to extract quantities for ducts, pipes, fittings, equipment and other modeled mechanical components.

Receive Revit models and families with the parameters and information required for schedules, coordination, and project documentation.

Get mechanical BIM deliverables prepared around applicable project requirements, including IMC, UMC, ASHRAE, SMACNA, and local building codes.
Our Mechanical BIM support starts with design development and continue through coordination, construction documentation, fabrication and as-built delivery following your project requirements, standards and LOD.
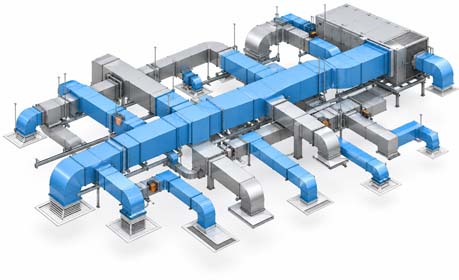
Our HVAC models cover supply, return, and exhaust ductwork, along with dampers and air handling units. We verify for duct sizes, insulation and connection points during modeling.
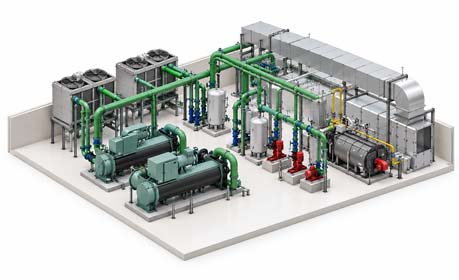
Our expert BIM engineers leverage project data and manufacturer information to model chillers, boilers, cooling towers, pumps and all other mechanical equipment. Models include equipment clearances and space needed for maintenance.
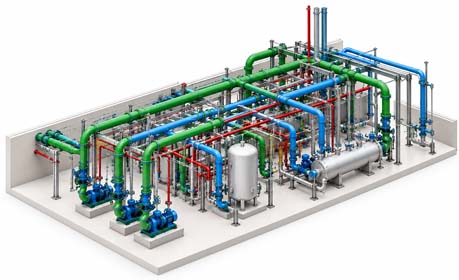
Our piping models cover hydronic, chilled water, condenser water and refrigerant systems. As required we add valves, fittings, hangers, slopes and connection details to support installation.
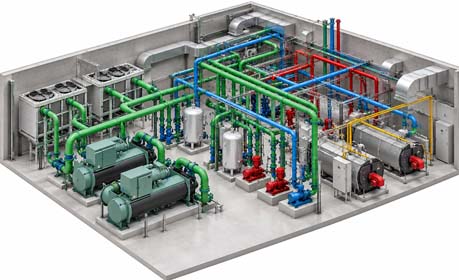
We create models equipment in plant rooms along with headers, piping and access areas. This gives project teams better understanding of available space and possible coordination issues.
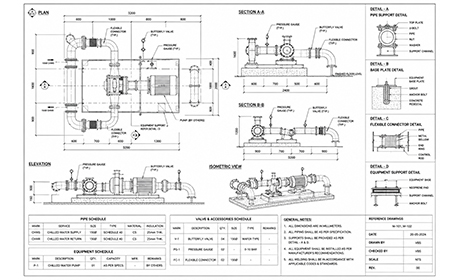
We generate shop drawings from coordinated mechanical models. The drawings give dimensions, elevations, sections, connections and all other information that is needed before the construction process.
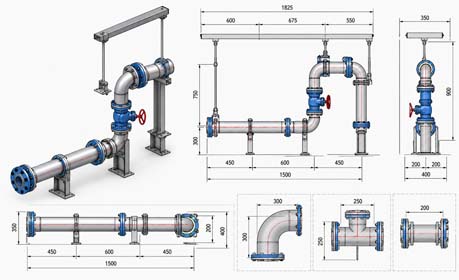
Our mechanical engineers develop spool drawings for mechanical piping fabrication. Each spool gives the measurements of the pipes, fittings, weld locations, connections, and other information about the materials used.
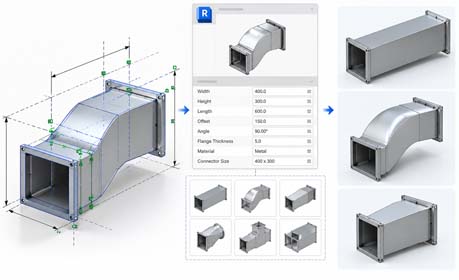
We create custom Revit families for mechanical equipment and components. Families include project specific dimensions, parameters and data required for schedules.
Leveraging industry-leading BIM software to create accurate, coordinated, and constructible MEP models for complex projects.
 Autodesk Revit
 AutoCAD
 BIM 360
 Navis works
 Bluebeam
Our Mechanical BIM Services Workflow
Every project starts with your drawings and requirements and ends with verified usable BIM deliverables.
Review Project Inputs
We review the architectural and engineering drawings, specifications, existing models, BIM standards and required deliverables. The team confirms the scope, Level of Development, software version and project requirements.
Review Project Inputs
We review the architectural and engineering drawings, specifications, existing models, BIM standards and required deliverables. The team confirms the scope, Level of Development, software version and project requirements.
Prepare the Mechanical Model
Our BIM engineers model the required HVAC, piping, equipment and other mechanical systems using the approved project information.
Prepare the Mechanical Model
Our BIM engineers model the required HVAC, piping, equipment and other mechanical systems using the approved project information.
Coordinate the Model
The mechanical model is cross checked against all other trades: architectural, structural, electrical and plumbing elements. We identify and resolve conflicts before the model moves to documentation.
Coordinate the Model
The mechanical model is cross checked against all other trades: architectural, structural, electrical and plumbing elements. We identify and resolve conflicts before the model moves to documentation.
Update the Model
We incorporate the accepted design modifications and coordination notes to ensure that the model reflects the most recent project data.
Update the Model
We incorporate the accepted design modifications and coordination notes to ensure that the model reflects the most recent project data.
Prepare Drawings
We use the coordinated model for drafting construction drawings, layouts, sections, elevations, spool drawings, scheduling, and other necessary documentation.
Prepare Drawings
We use the coordinated model for drafting construction drawings, layouts, sections, elevations, spool drawings, scheduling, and other necessary documentation.
Check the Deliverables
The model as well as the drawings undergo verification in terms of dimensions, system layouts, connections, components and specifications related to the project.
Check the Deliverables
The model as well as the drawings undergo verification in terms of dimensions, system layouts, connections, components and specifications related to the project.
Hand Over the Final Files
We create BIM models, drawings, schedules, and other expected results according to the required standards.
Hand Over the Final Files
We create BIM models, drawings, schedules, and other expected results according to the required standards.
Consult mechanical BIM support when your team requires assistance with challenging projects, short timelines or a heavy modeling workload.

When deadlines are pressing, the extra BIM support is essential as it allows the team to finish models and drawings without stopping to perform other tasks.

Complicated projects with crowded layouts of HVAC, piping, and equipment require substantial spatial planning. A thorough BIM model soon is going to help you examine these conditions before installation.

Mechanical systems can conflict with structural, architectural, electrical or plumbing elements. BIM coordination helps find these issues while changes are still possible.

Fabrication teams need accurate dimensions, connections, pipe lengths and fitting details. Mechanical BIM deliverables provide this information for shop and spool preparation.

When several projects run at the same time, your in-house team may not have enough capacity for every modeling and documentation task.

Late design updates can affect models and drawings across. BIM support helps your team keep these BIM deliverables updated whenever requirements change.
The Mechanical BIM Modeling Services we offer enable your professionals to coordinate systems, prepare construction documents, and tackle problems before installation.
Increase the number of designs when the timeline for your project requires more production power.
Detect conflicts related to other systems of a building during coordination before the start of the work on the site.
Resolve routing, clearance and connection issues in the model before installation begins.
Prepare shop drawings, spool drawings, schedules, and related documents from coordinated BIM models.