4000+
Projects Delivered

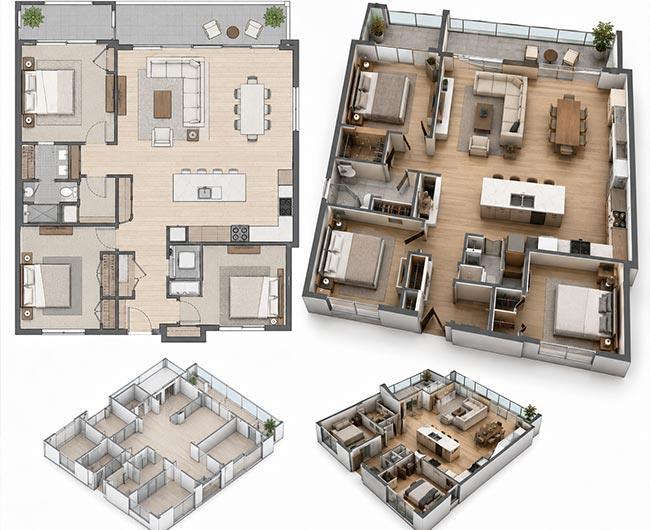
Manual floor plans slow approvals and confuse buyers. With AI-assisted workflows, our BIM architects provide accurate quality assured floor plans faster.
4000+
Projects Delivered
300+
Global Clients
11+
Years of Experience
500+
US-trained Architects & Engineers
Architects and real estate teams lose hours to manual drawings and inconsistent measurements. Our 2D to 3D floor plan conversion services help you fix capacity gaps, coordination issues and tight deadline challenges.
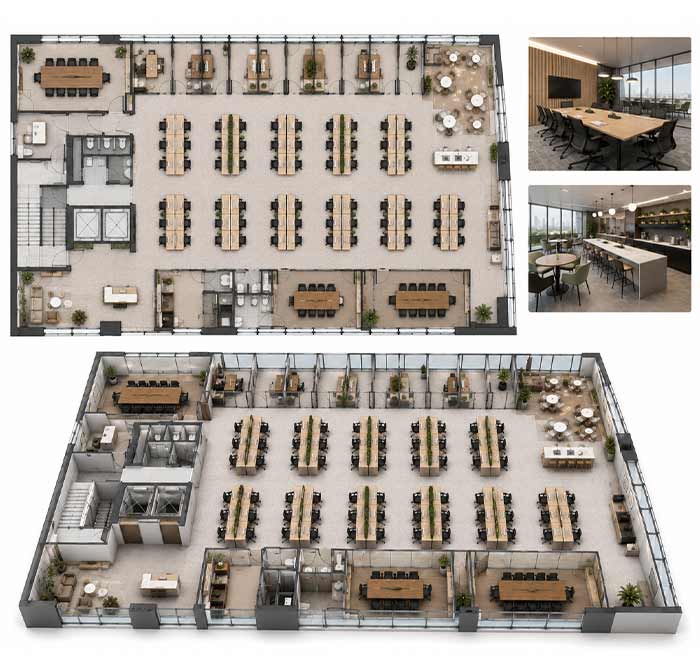
Our US-trained BIM architects manage every 2D Floor Plan and 3D Floor Plan through AI-assisted workflows, freeing your team for design decisions. We help you increase capacity, reduce rework and strengthen coordination across every floor plan drawing set.
We provide 2D and 3D floor services for architects, designers and construction professionals on all project types and workflows.




From concept sketches to construction-ready sets, we support every stage of the process. Our team converts 2D floor plans to 3D models for permits and builds.
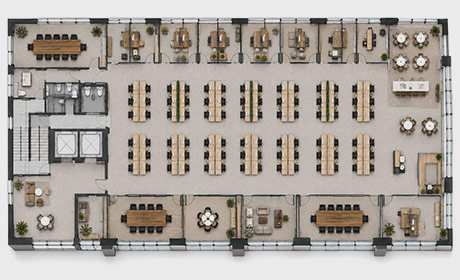
Our BIM experts draft clean, dimensioned 2D Floor Plan Service layouts from sketches, surveys or CAD files. All plans comply with your scale, symbols and annotation standards for permit or listing use.
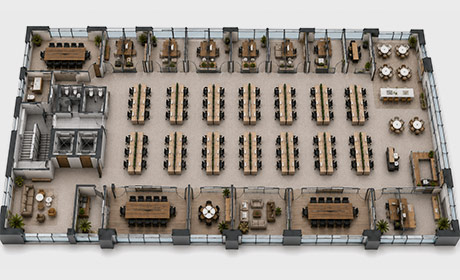
Our 3D Floor Plan Services translate flat layouts into furnished, true to scale spaces that buyers and stakeholders can visualize instantly. These renders are used by teams for listings, presentations and design reviews.
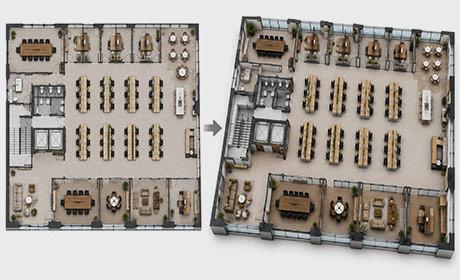
We convert 2D floor plan to 3D model, making sure no new site visits or redesign work are necessary. This conversion allows remodelers, agents and developers to visualize a space before construction begins.
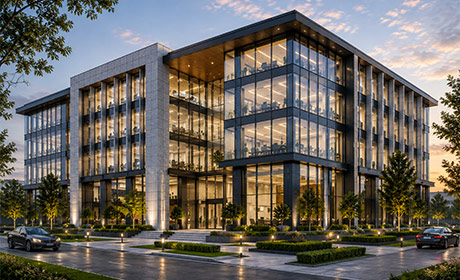
Our team creates photorealistic exterior renders to show massing, materials and planting areas before the build. These renders assist with marketing, investor presentations and design approval meetings.
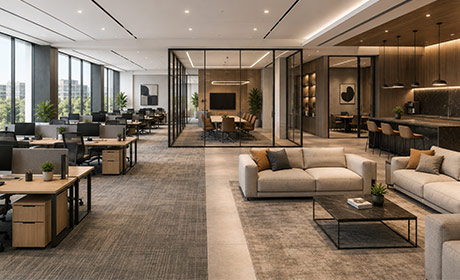
We model interiors with finishes, furniture and lighting so clients can test layouts before committing budget. With interior renderings, designers can try out material selections and spatial flow at an early stage.
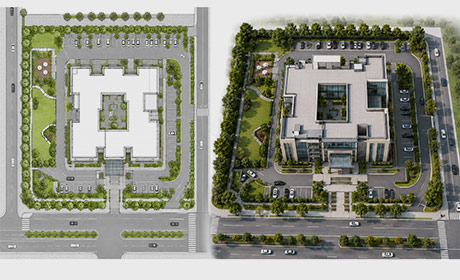
Our teams prepare detailed 2D and 3D site plans covering all aspects of grading, planting areas, parking and utility layouts. These plans support your permitting, zoning and stakeholder presentations.
Explore the workflow that combines proprietary AI tools with expert BIM oversight to accelerate production, maintain quality and support scalable project delivery.
Floor plan quality depends on who draws it. Our vetted architects bring deep domain expertise to every 2D and 3D deliverable your firm needs.
Access to experienced CAD drafters within 24 hours for quick workload spikes, project deadlines and resource shortages.
Get your floor plans in real time per US codes, standards and whatever your project needs, all while ensuring smooth communication and teamwork throughout the entire process.
Our architecture team is using AI-assisted checks to catch errors early. This means 30% more efficiency in the workflow process so floor plans move through QC faster and get to you sooner.
Select the engagement models that best fit your project. And if you're unsure, there is a risk-free trial to test the expertise before you make a long-term commitment.
Every floor plan project moves through defined production stages. Each stage carries you from data intake to final delivery in your format.
Understanding Your Practice
Before production begins, we take time to understand how your team works so we can align with your expectations from day one.
Align, Onboard & Start Production
We integrate with your team, configure project standards, and begin production as soon as the initial onboarding is complete. From this point forward, delivery and continuous learning happen together.
Reliable Project Delivery
With production underway, we focus on delivering consistent, high-quality work while maintaining complete transparency throughout the project.
Growing Stronger Together
As we complete projects together, we refine workflows, improve efficiency, and expand support making every project smoother than the last.
Our process is designed to get your projects moving quickly. We don't wait until onboarding is "finished" to create value—we begin production as soon as the essential alignment is complete and continue improving the partnership with every project.
Leveraging industry-leading BIM software to create accurate, coordinated 2D and 3D floor plans for architecture, real estate and construction teams.
 Autodesk Revit
 AutoCAD
 ReCap Pro
 BIM 360
 Navis works
 Bluebeam
Whether you need project-based BIM support, a dedicated remote team, or a fully managed global delivery center, our engagement models are designed to scale with your business.

Project Engagement
Best for immediate project support.
Ideal for firms that:
Have won a larger or more complex project.
Need additional delivery capacity.
Want to evaluate VBS before expanding.
What happens next?
While we deliver your project, we learn your standards, workflows, and preferences—creating a stronger foundation for future collaboration.

Dedicated Architecture Team
Best when delivery support becomes ongoing.
Ideal for firms that:
Consistent project pipelines.
Multiple active projects.
Long-term production requirements.
What changes?
Your dedicated team becomes increasingly familiar with your practice, improving consistency, efficiency, and communication with every project.

Strategic Delivery Partnership
Built on trust, not contracts.
Ideal for firms focused on:
Sustainable growth.
Standardized delivery.
Long-term operational scalability.
The result
VBS becomes a trusted extension of your practice, helping you increase delivery capability while preserving your firm's identity.
Every strategic partnership begins with one successful project. Each engagement helps us understand your practice more deeply, making every future collaboration faster, smoother, and more valuable.