 +1 (409) 800-6601
 contact@virtualbuildingstudio.com

Fewer Installation Conflicts
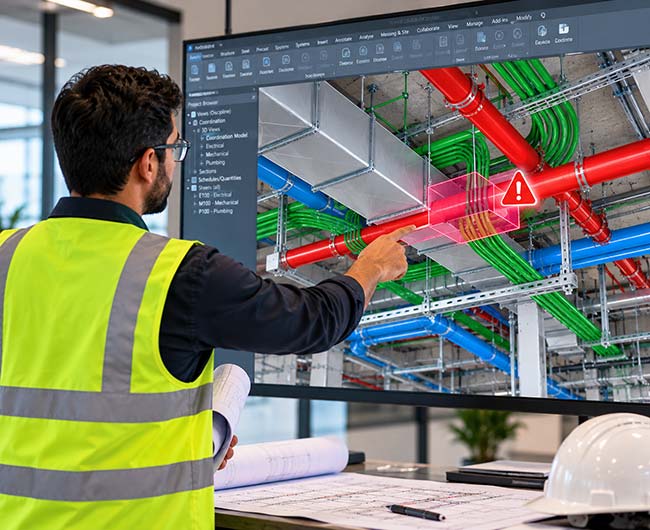
We review electrical routes against architectural, structural and mechanical models to identify spatial challenges before contractors find them out on site.

Our electrical BIM engineers provide clash-checked Revit models, so contractors and engineering firms around the globe get the best in class electrical BIM services from design to installation phase.
Trusted By
Trusted By

Electrical drawings must align equipment locations, circuit details, and installation requirements with architectural and structural layouts. Otherwise, it may lead to revisions, delays and site queries.
As one of the most reliable electrical BIM services companies, we address coordination challenges. We develop coordinated Revit models and drawings for power distribution, lighting, circuiting, cable trays and conduit routing following codes like IEC, NEC, NESC, CS, IEC, etc. We provide electrical BIM services in the USA, Canada, UK, Australia and other countries that need additional production support.
With our BIM services, design-stage layouts become drawings that installation team can follow. Our electrical BIM engineers start coordination before crews order the first run of conduit.
We review electrical routes against architectural, structural and mechanical models to identify spatial challenges before contractors find them out on site.

When you choose us, you receive coordinated layouts, equipment schedules, circuit information, and model views that help contractors interpret design requirements during installation.

We verify panels, transformers, lighting fixtures, and electrical devices with respect to available spaces, access requirements and surrounding building elements.

Our team of electrical engineers consistently maintain agreed naming conventions, equipment parameters, circuit references and drawing standards across electrical views and schedules.

When we take on a project, we aim to give project teams coordinated model views and documented issues for clearer discussions with mechanical, plumbing, structural and architectural disciplines.

Bring in experienced electrical BIM specialists when internal teams face drawing backlogs, overlapping deadlines or additional modeling requirements.
Our electrical scope of work comprises electrical equipment and installation documentation, lighting and power distribution. We coordinate electrical systems with other building disciplines to allow for design reviews and construction planning.
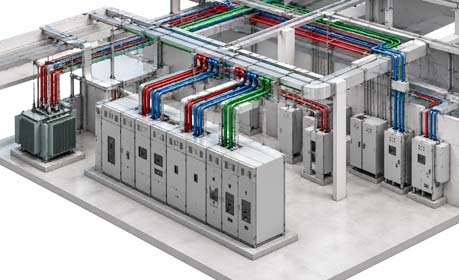
Engineering data is used to model electrical panels, transformers, switchboards and distribution equipment. Equipment locations and connections are coordinated for project review.
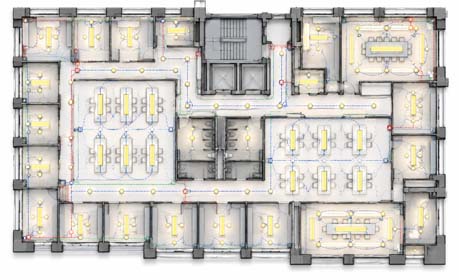
We model the lights fixtures, switches and controls from approved layouts and fixture schedules. We liaise with ceiling plans and other building services for placement coordination.

We model conduits, cable trays, fittings, and routing using electrical drawings and project needs. They check available installation space and co-ordinate routes with structural elements and other building services.
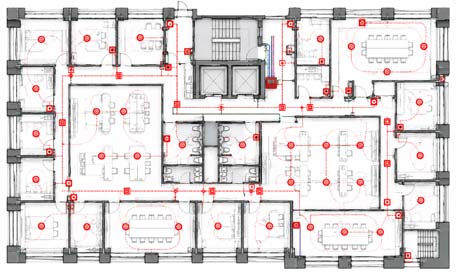
We model detectors, horns and strobes to to meet applicable NFPA 72 requirements, then coordinate them with lights and sprinklers.
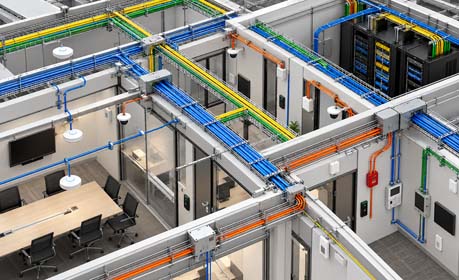
We model security, data and communication pathways alongside power, so engineers can separate low-voltage runs from power conduit.

We develop coordinated layouts for electrical rooms, switchgear, panels, transformers and related equipment. Review clearances and access requirements against project criteria and information supplied by the engineering team.
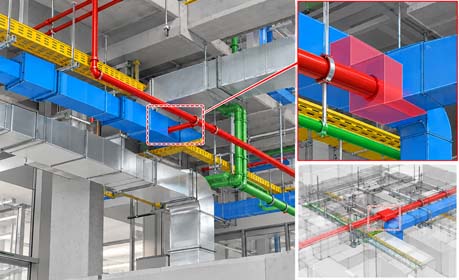
Engineers combine electrical, mechanical, plumbing and structural models in Navisworks. Then they identify spatial conflicts, document issues and support coordination reviews before teams finalize installation routes.
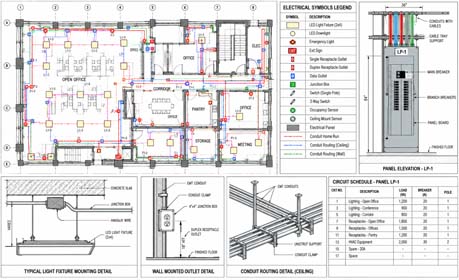
Our BIM team produces coordinated electrical shop drawings from approved design information and project-specific modeling requirements. The drawings shall include pertinent layouts, sections, and equipment locations and installation details for contractor review.
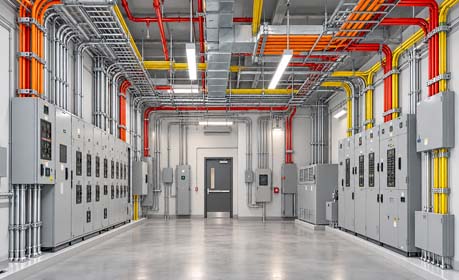
Our electrical BIM modelers update models and drawings with verified site changes, redlines and records provided by contractors.
Leveraging industry-leading BIM software to create accurate, coordinated, and constructible MEP models for complex projects.
 Autodesk Revit
 AutoCAD
 BIM 360
 Navis works
 Revizto
 Bluebeam
Our BIM Workflow for Electrical services
We collect your drawings, specs and project BIM standards, then agree on modeling detail levels before any modeling starts.
Scope Intake
We collect your drawings, specs and project BIM standards, then agree on modeling detail levels before any modeling starts.
Scope Intake
We collect your drawings, specs and project BIM standards, then agree on modeling detail levels before any modeling starts.
Model Setup
Engineers set levels, grids and naming to match your standards, so your team can overlay our model on other trades.
Model Setup
Engineers set levels, grids and naming to match your standards, so your team can overlay our model on other trades.
Electrical Modeling
Modelers build equipment, conduit, trays and devices to NEC clearances, adding the level of detail your project calls for.
Electrical Modeling
Modelers build equipment, conduit, trays and devices to NEC clearances, adding the level of detail your project calls for.
Clash Detection
We test the electrical model against architecture, structure and mechanical models in Navisworks, then log each conflict with an owner.
Clash Detection
We test the electrical model against architecture, structure and mechanical models in Navisworks, then log each conflict with an owner.
Coordination Calls and Conflict Resolution
Our engineer joins your coordination calls, proposes reroutes and updates the model, so every trade works from one layout.
Coordination Calls and Conflict Resolution
Our engineer joins your coordination calls, proposes reroutes and updates the model, so every trade works from one layout.
Delivery and Updates
You receive shop drawings, schedules and clash reports, and the same engineer keeps updating the model through construction.
Delivery and Updates
You receive shop drawings, schedules and clash reports, and the same engineer keeps updating the model through construction.
Electrical BIM support is useful when production demand is higher than the available capacity or project teams require more coordinated information before installation.

Bring in additional modeling capacity when internal engineers cannot complete layouts, schedules and documentation by upcoming project deadlines.

When your team is unable to coordinate cable trays, conduits and equipment with other building services, our electrical BIM services to prevent spatial challenges when contractors commence installation.

When your team is designing, we provide coordinated model views and installation documentation when site team need more information.

We help manage repetitive electrical modeling and documentation requirements via project packages in line with the agreed standards and format of deliverables.

Collaborate with us to redesign existing drawings, models and verified site records into current electrical BIM documentation for renovation or facility improvement projects.

When you team is overloaded, keep the design and technical approval tasks with your engineers but outsource the modeling and documentation tasks to the specialists.
The Electrical BIM Modeling Services we offer enable your team to coordinate systems, prepare construction documents and tackle problems before installation.
Track revisions based on spatial conflicts, inconsistent model information or missing installation details Compare the results of similar stages of the project to identify issues that occur repeatedly.
Measure the time from clash identification to decision and issue closure. Use these results to evaluate the coordination performance.
Record drawing corrections, schedule issues and discrepancies between the model and the documentation during quality reviews. Compare error rates across project submissions.
Measure the modeling tasks completed and the deliverables accepted against the hours of work available. Compare production volumes before and after adding specialist support.
Compare planned and actual submission dates for electrical models, shop drawings and revised documentation. Identify delays caused by missing inputs or late decisions.
Track time on routine modeling and documentation vs. time available for design reviews, technical decisions and client coordination.