400+
US-Trained Architects & Engineers

Data center deadlines leave no buffer for rework or missed coordination. Our pre-vetted BIM architects run AI-assisted workflows to close staffing gaps, tighten cross-discipline coordination and move permit sets through review faster.
400+
US-Trained Architects & Engineers
4000+
Projects Delivered
500+
Global AEC Clients
11+
Years of Industry Experience
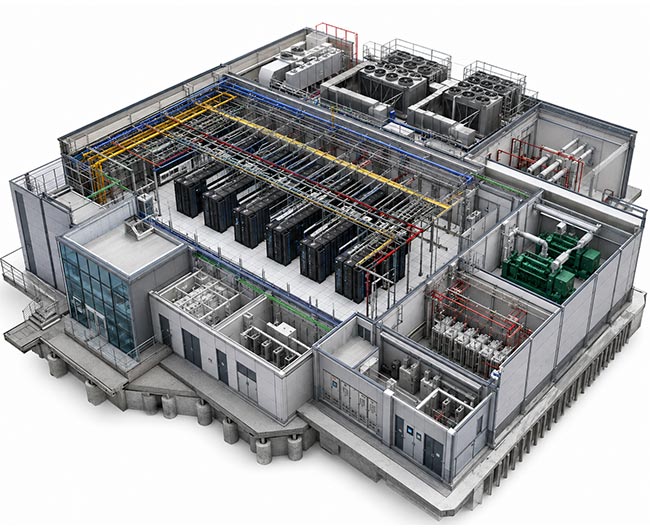
Data center for architecture projects demand tight coordination between structural, architectural and civil teams. Our data center design services speed up review cycles and keep every discipline aligned through construction documentation.
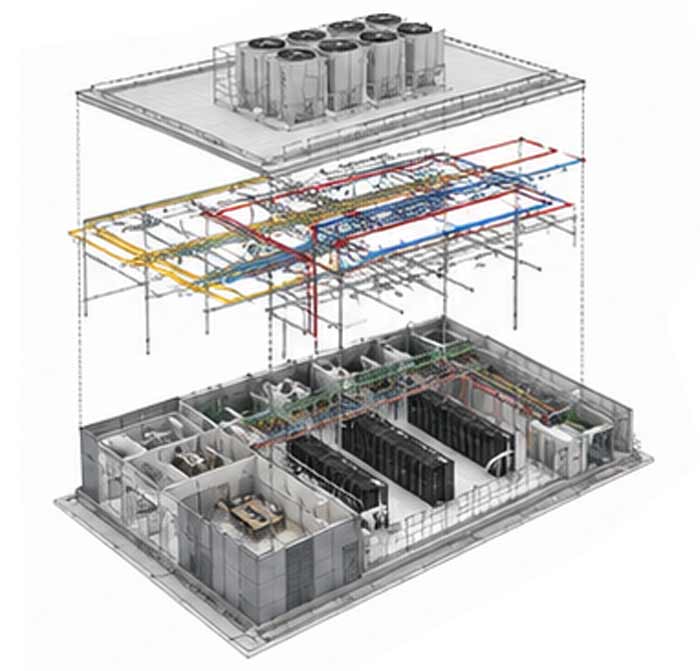
Virtual Building Studio pairs architecture firms with dedicated BIM architects who use AI-assisted workflows for data center design and construction. Our pre-vetted US-trained architects work as an extension of your team, following your workflow, project standards and timezone. This partnership adds capacity, cuts rework and helps teams move faster without losing coordination quality.
Supporting a wide variety of project types and workflows for architecture, engineering, construction, and reality capture companies. We work with your standards, delivery processes and project requirements to offer you reliable CAD documentation support that grows with your business.




Data center projects move through distinct phases, from early planning to final handover. Our team assists you every phase, connecting schematic design, design development, construction documentation and as-built delivery under one dedicated resource.
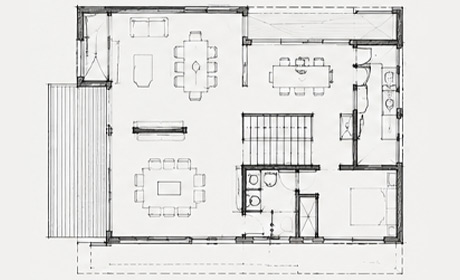
Our BIM architects interpret your initial ideas and develop them into coordinated floor plans and massing studies for data center facilities. This groundwork sets clear space planning, security zoning and structural clearances before the design development process begins.
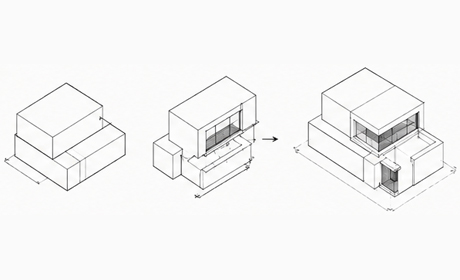
As layouts are finalized we refine structural coordination, equipment room clearances and life safety egress paths. Design development services carry your project from concept intent into buildable construction documents ready for engineering handoff.
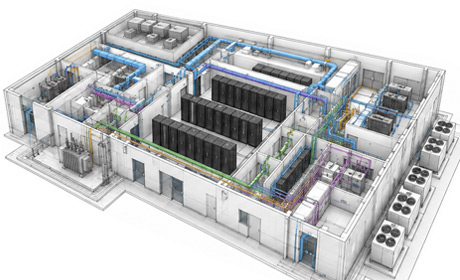
Our Hospital Data Center BIM Modeling covers server rooms, imaging support spaces and record storage areas. Medical Data Center Design Support keeps every model aligned with clinical, security and code requirements.
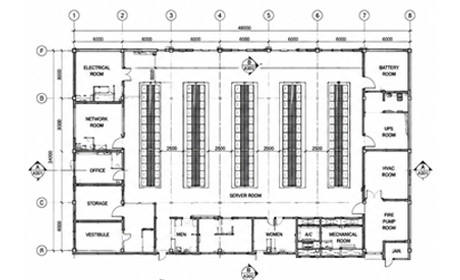
Data Center Construction Documentation covers detailed floor plans, wall sections, equipment layouts and finish schedules ready for permit submission. Every sheet follows your firm's drawing standards and local jurisdiction requirements before it reaches the field.
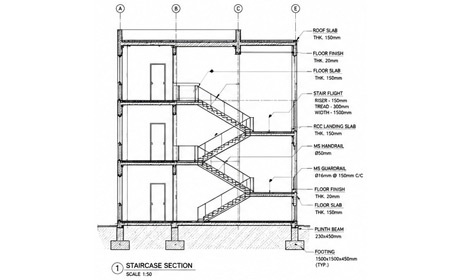
Permit rejections cost weeks on a data center schedule. Our permit drawing services check code compliance early. This keeps your data center design and construction timeline on track from the first submission.
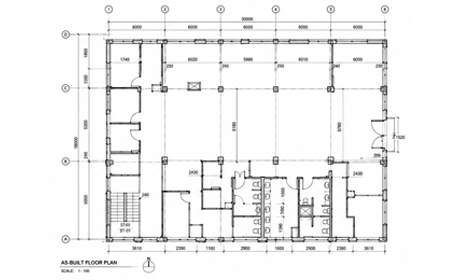
Field conditions change during construction, especially in retrofit, renovation and expansion projects. Our data center drafting services document existing conditions in detail, giving your team a reliable base for future modifications.
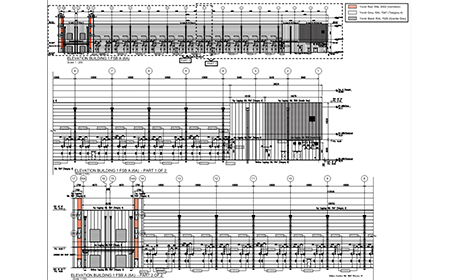
Data Center Revit Construction Documents keep every architectural, structural and civil discipline working from a single coordinated model. This reduces version conflicts and helps your team catch clashes before construction begins on site.
Technology should accelerate production, not eliminate the technical expertise. Our AI-powered workflows automate repetitive modeling tasks, while experienced BIM architects manage model development, coordination, QC and final handover to make sure each project follows your standards and project requirements.
Data center facilities carry higher stakes than typical commercial projects, from security zoning to uptime requirements. Our BIM specialists understand these demands and bring US-trained expertise to every phase of your project.
Use a network of seasoned US-trained architects to scale up quickly within 24 hours. This helps with project deadlines, workload surges and other production needs, without sacrificing quality or continuity.
Get coordinated BIM models that meet US codes, standards and your project requirements. This lets architecture, engineering and construction teams work from the same up-to-date information.
Our AI-assisted workflows automate repetitive production tasks. Expert BIM architects still handle modeling, coordination, QA and final deliverables, so speed never comes at the cost of quality.
Select the engagement model that suits your project needs. Whether you need assistance for a single project, a dedicated BIM team or a long-term delivery partner. Start with a no-risk trial and grow as your project needs change.
Every data center project follows a clear sequence, from initial concept to construction documents ready for permitting, procurement and build execution.
Understanding Your Practice
Before production begins, we take time to understand how your team works so we can align with your expectations from day one.
Align, Onboard & Start Production
We integrate with your team, configure project standards, and begin production as soon as the initial onboarding is complete. From this point forward, delivery and continuous learning happen together.
Reliable Project Delivery
With production underway, we focus on delivering consistent, high-quality work while maintaining complete transparency throughout the project.
Growing Stronger Together
As we complete projects together, we refine workflows, improve efficiency, and expand support making every project smoother than the last.
Our process is designed to get your projects moving quickly. We don't wait until onboarding is "finished" to create value—we begin production as soon as the essential alignment is complete and continue improving the partnership with every project.
Leveraging industry-leading BIM software to create accurate, coordinated, and constructible MEP models for complex projects.
 Autodesk Revit
 Lumion
 AutoCAD
 ReCap Pro
 BIM 360
 Navis works
 Bluebeam