400+
US-Trained Architects & Engineers

Our US-trained BIM experts use AI-powered workflows to deliver exterior, interior and walkthrough visuals faster, without losing design quality.
400+
US-Trained Architects & Engineers
4000+
Projects Delivered
500+
Global AEC Clients
11+
Years of Industry Experience
Architecture firms lose weeks waiting on renders instead of moving projects forward. Our architectural rendering services help your team work faster, coordinate design changes clearly, and hit delivery timelines without adding headcount.
Virtual Building Studio is a 3D rendering service provider where BIM experts use AI-assisted workflows to produce renders 30% faster and scale output as project loads grow. Our pre-vetted rendering experts work as an extension of your team, integrating into your workflow. Firms gain capacity, cut rework, coordinate better and stay focused on design.
Supporting a wide variety of project types and workflows for architecture, engineering, construction, and reality capture companies. We work with your standards, delivery processes and project requirements to offer you reliable rendering support that grows with your business.




Our 3D architectural rendering services cover every project stage, from concept studies through design development to final marketing visuals. Renders match your current design phase, whether you need one still or a full walkthrough.
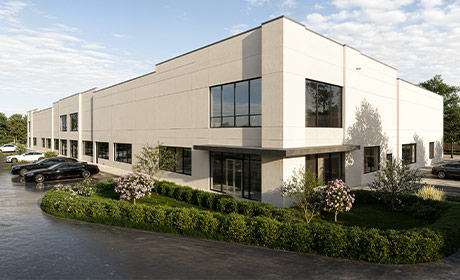
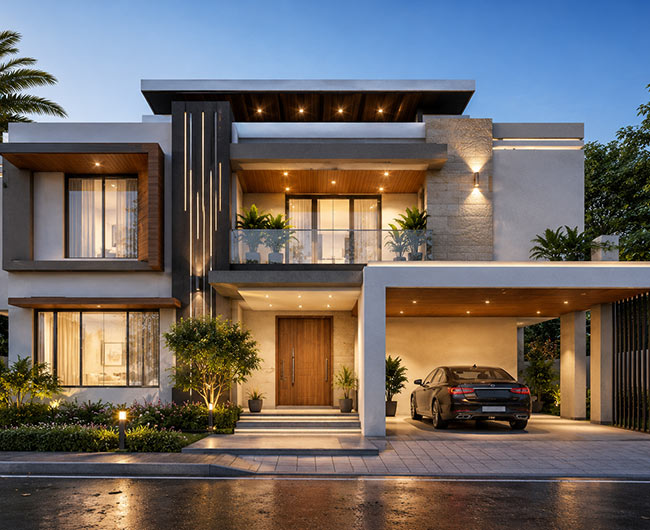
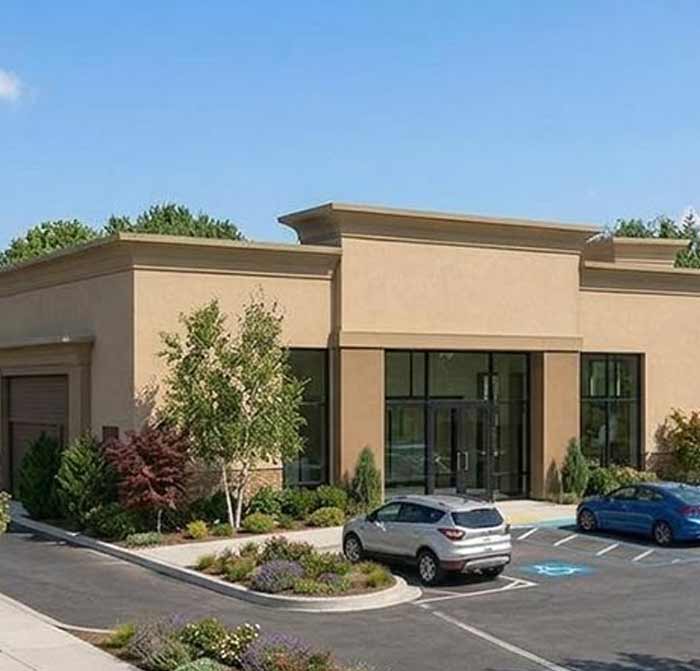
Our 3D exterior rendering services show your building's facade, materials and site context under daylight, dusk or night lighting. Clients see the finished look early, ask fewer questions, and approve designs faster.
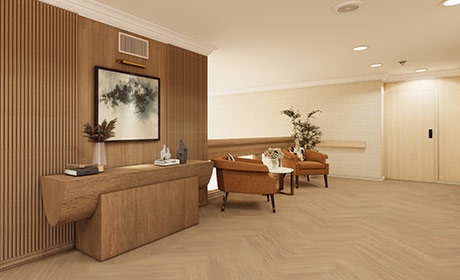
Our 3D interior rendering services capture room layouts, finishes, furniture and lighting so clients can picture the space before it exists. Interior designers use these renders to test material and color choices.
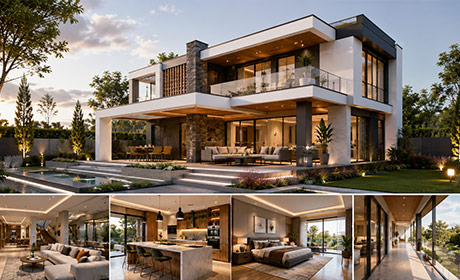
Our 3D architectural walkthrough services turn static floor plans into moving tours through hallways, lobbies and rooms. Buyers and stakeholders understand flow and scale better than they do from flat drawings.
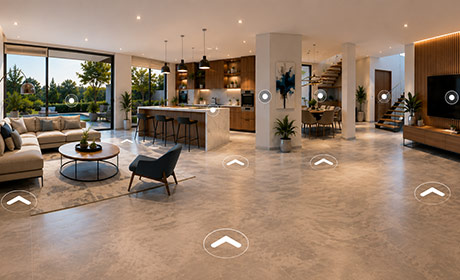
VR and 360 panorama renders let clients look around a room or site from any angle on a phone or headset. This helps remote stakeholders join design reviews without traveling to the site.
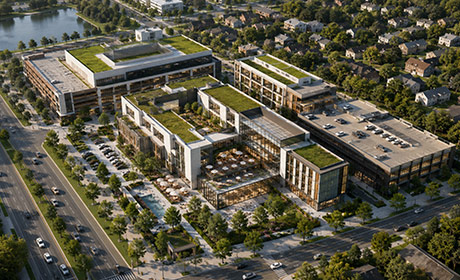
Aerial renders place your building within its neighborhood. These renders show roads, landscaping and neighboring structures from above. Planning boards, investors and city reviewers use these views to judge site fit.
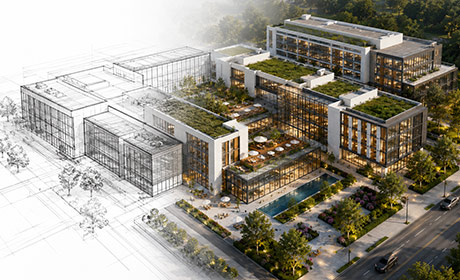
Concept renders help architects test massing, materials and layout ideas before design development locks in. Design teams use quick renders to compare options, get client buy-in, and pick a direction early.
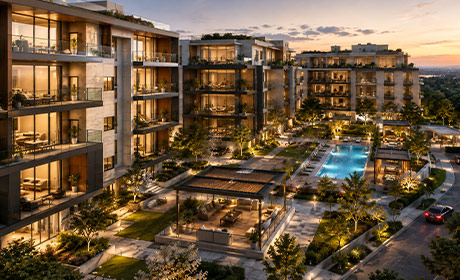
Marketing renders give developers and brokers sale-ready images before a single unit is built. These visuals appear in brochures, listing sites and sales galleries, helping teams drive early reservations.
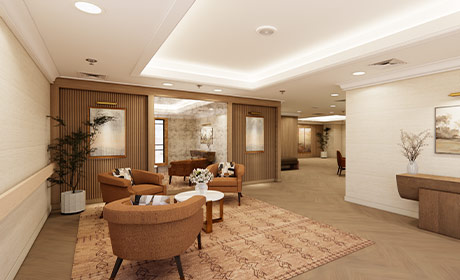
Interior design renders show furniture layouts, finishes and color palettes for client presentations and mood boards. Designers use these visuals to get sign-off before ordering materials or starting construction.
Technology should accelerate production, not replace technical expertise. Our AI-assisted workflows automate repetitive modeling tasks, while experienced rendering specialists oversee model development, coordination, quality reviews, and final deliverables to ensure every project meets your standards and project requirements.
Virtual Building Studio is an architectural rendering company built on US-trained architects and engineers who understand real project deadlines. Our team works as per your standards, so renders arrive ready for client review.
Use a network of seasoned US-trained Architects to rapidly scale up work demands within 24 hours, helping with project deadlines, workload surges and other production needs without sacrificing quality or continuity of your projects.
Get coordinated 3D renders that are compliant with US standards and your project requirements, so that architecture, engineering and construction teams can collaborate seamlessly.
Our rendering experts use AI workflows to speed up repetitive drafting activities such as line extraction and geometry recognition. Every drawing still passes through manual verification, layer validation, dimension checks, and quality reviews before final delivery.
Select the engagement model that suits your project needs. Whether you need assistance for a single project, a dedicated architecture team or a long-term delivery partner. Start with a no-risk trial and grow as your project needs change.
From CAD or BIM file intake to final delivery, our team follows a fixed review process at every stage. You approve camera angles and material choices before final rendering begins, so no surprises show up late.
Understanding Your Practice
Before production begins, we take time to understand how your team works so we can align with your expectations from day one.
Align, Onboard & Start Production
We integrate with your team, configure project standards, and begin production as soon as the initial onboarding is complete. From this point forward, delivery and continuous learning happen together.
Reliable Project Delivery
With production underway, we focus on delivering consistent, high-quality work while maintaining complete transparency throughout the project.
Growing Stronger Together
As we complete projects together, we refine workflows, improve efficiency, and expand support making every project smoother than the last.
Our process is designed to get your projects moving quickly. We don't wait until onboarding is "finished" to create value—we begin production as soon as the essential alignment is complete and continue improving the partnership with every project.
Leveraging industry-leading BIM software to create accurate, coordinated, and constructible MEP models for complex projects.
 Autodesk Revit
 Lumion
 D5
D5 Twinmotion
 Enscape
 Navis works