400+
US Trained Architects & Engineers

Manual drafting from scan data slows your project and includes unpredicted errors. Our CAD experts run an AI-powered workflow that converts scans into build-ready CAD drawings.
400+
US Trained Architects & Engineers
4000+
Projects Delivered
500+
Global AEC Clients
11+
Years of Industry Experience
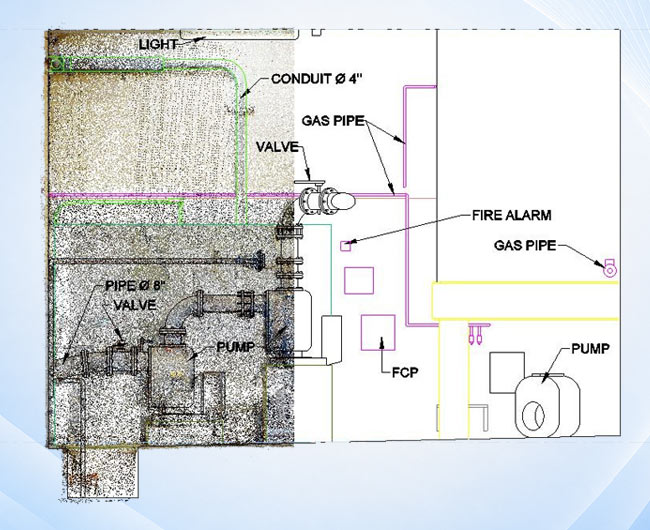
Our 3D scan to CAD conversion process turns dense point cloud data into structured drawings that cut drafting hours, improve coordination and keep delivery timelines predictable for every project phase.
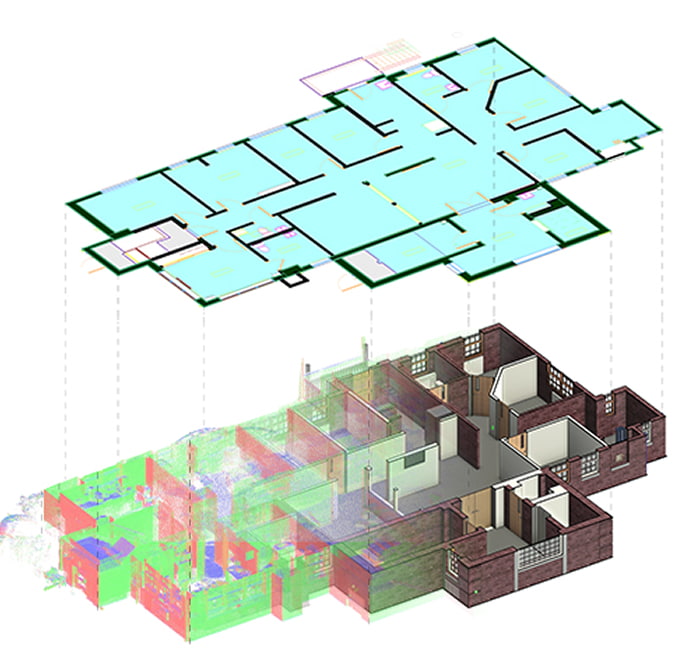
We convert laser scan to CAD drawings for architects, engineers and contractors who need fast trustworthy data. Our BIM experts pair site knowledge with an AI-assisted workflow, adding capacity, cutting rework and improving coordination across every project phase.
Supporting architecture, engineering, construction, and reality capture teams across diverse project types and workflows.




From initial site capture to final drawing delivery, our scan to CAD conversion process supports every phase of your project lifecycle.
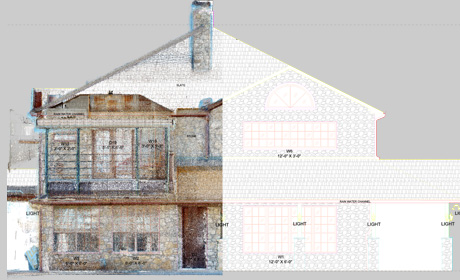
We convert point cloud to CAD drawings covering floor plans, elevations and sections, processing LiDAR scan to CAD data from Leica, FARO and other scanners.
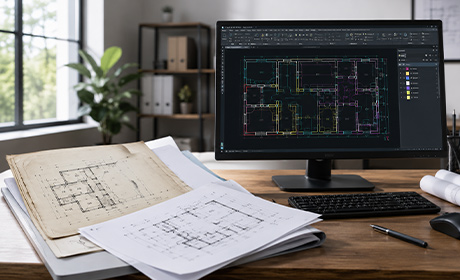
Our scan to DWG converter workflow brings outdated PDFs and legacy drawings into editable, layered CAD files that match your current standards and naming conventions.
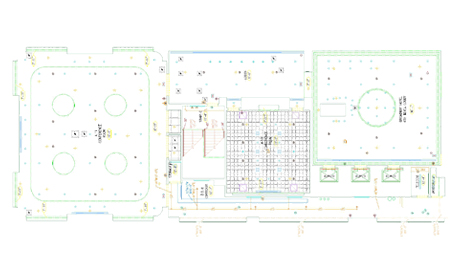
We extract ceiling grids, MEP fixtures and lighting layouts from scan data, giving coordination teams a clear, structured reference before construction begins.
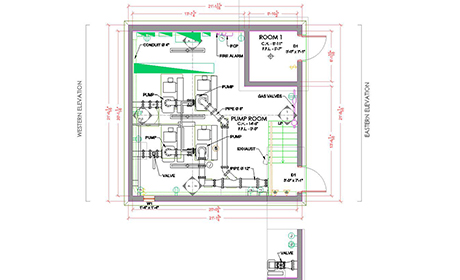
We map columns, beams, duct runs and pipe routing from your scan into structured CAD files your engineering team can use right away for coordination.
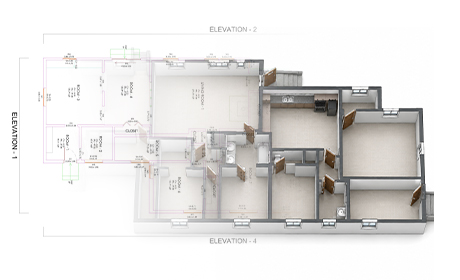
We turn your 3D scan to 2D drawing outputs into clean floor plans and sections, capturing every wall, opening and structural element your team needs.
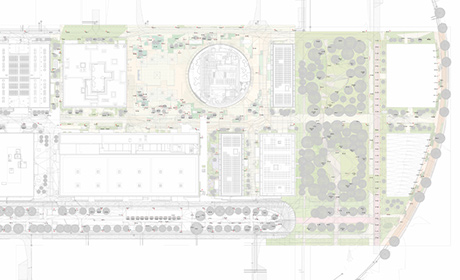
We deliver annotated, dimensioned existing conditions drawings that reflect actual site conditions, not original design intent, ready for renovation and permit submission.
Our teams combine strong CAD drafting skills with an AI-enabled workflow for real project deadlines and real site conditions for every project type.
We convert point clouds and PDFs to CAD to put that data into usable drawings, so design work can start sooner.
Catching missing details and conflicts ahead of time saves your crews time and money on change orders in the field.
Outsource your scan to CAD drafting and you cut internal overhead, enabling you to scale production without adding headcount.
Your team can review and approve drawings faster when you have clean, standards-compliant CAD files, helping you get projects done on time.
Leveraging industry-leading BIM software to create accurate, coordinated, and constructible MEP models for complex projects.
 Autodesk Revit
 Lumion
 AutoCAD
 ReCap Pro
 BIM 360
 Navis works
 Revizto
 Bluebeam